Beautiful, well maintained brick home in Neyrey Park Subdivision with 4 bedrooms and 3 full bathrooms . Very desirable location, two blocks to the Lake. Situated on a 60ft corner lot with garage access on Seventh St. The first floor features a large dining and living area. A separate den includes a working gas fireplace that overlooks the fenced rear yard. The second floor includes an oversized primary bedroom, two additional bedrooms and a bonus room over the garage with a separate entrance. A new fortified roof has recently been installed.
Closed
Price Unknown
4600 Neyrey Dr, Metairie, LA 70002
4beds
2,388sqft
Single Family Residence
Built in 1968
5,406 Square Feet Lot
$408,900 Zestimate®
$--/sqft
$3,115 Estimated rent
Home value
$408,900
$364,000 - $458,000
$3,115/mo
Zestimate® history
Owner options
List your home for rent
$3,115/mo
Rent Zestimate®
Find your next renter with Zillow Rental Manager. Plus, with online applications, you can quickly screen prospective tenants – for free.
$3,115/mo
Rent Zestimate®
Refinance and save
Refinancing to a lower rate could help reduce your monthly payments and save thousands over the life of the loan.
Explore your selling options
Work with a Zillow partner agent
Leverage their expertise and Zillow's premium Showcase listings to get your home seen by more buyers.
Get startedList with your own agent
Get your home in front of millions of buyers by listing it on Zillow.
Learn how to do itSell it yourself
Take full control of how buyers see your home on Zillow by listing For Sale by Owner (FSBO).
List your homeWhat's special
Fenced rear yardBrick homeCorner lotOversized primary bedroomWorking gas fireplace
Zillow last checked:
Listing updated:
Listed by:
Neil Forester 504-874-7653,
Compass Uptown (LATT07)
Bought with:
Chad Ghersanich
Epique Realty
Source: GSREIN,MLS#: 2529404
Facts & features
Interior
Bedrooms & bathrooms
- Bedrooms: 4
- Bathrooms: 3
- Full bathrooms: 3
Primary bedroom
- Description: Flooring: Engineered Hardwood
- Level: Second
- Dimensions: 21.2X15
Bedroom
- Description: Flooring: Tile
- Level: First
- Dimensions: 12X9.7
Bedroom
- Description: Flooring: Engineered Hardwood
- Level: Second
- Dimensions: 13.1X11.1
Bedroom
- Description: Flooring: Engineered Hardwood
- Level: Second
- Dimensions: 17.3X10.9
Bonus room
- Description: Flooring: Other
- Level: Second
- Dimensions: 20.9X18.7
Breakfast room nook
- Description: Flooring: Tile
- Level: First
- Dimensions: 8.6X8
Den
- Description: Flooring: Tile
- Level: First
- Dimensions: 16.1X15.5
Dining room
- Description: Flooring: Tile
- Level: First
- Dimensions: 10X9.7
Foyer
- Description: Flooring: Tile
- Level: First
- Dimensions: 10.8X8
Kitchen
- Description: Flooring: Tile
- Level: First
- Dimensions: 14.6x8
Living room
- Description: Flooring: Tile
- Level: First
- Dimensions: 15X10
Heating
- Central
Cooling
- Central Air
Appliances
- Included: Dryer, Oven, Range, Washer
Features
- Has fireplace: Yes
- Fireplace features: Gas
Interior area
- Total structure area: 3,334
- Total interior livable area: 2,388 sqft
Property
Parking
- Parking features: Garage, Off Street
- Has garage: Yes
Features
- Levels: Two
- Stories: 2
- Patio & porch: Concrete
- Pool features: None
Lot
- Size: 5,406 Square Feet
- Dimensions: 60/56.25 x 90.1
- Features: Corner Lot, City Lot
Details
- Parcel number: 0820014231
- Special conditions: None
Construction
Type & style
- Home type: SingleFamily
- Architectural style: Traditional
- Property subtype: Single Family Residence
Materials
- Brick
- Foundation: Slab
- Roof: Asphalt
Condition
- Excellent
- Year built: 1968
Utilities & green energy
- Sewer: Public Sewer
- Water: Public
Community & HOA
HOA
- Has HOA: No
Location
- Region: Metairie
Financial & listing details
- Tax assessed value: $223,300
- Annual tax amount: $1,869
- Date on market: 11/4/2025
Price history
| Date | Event | Price |
|---|---|---|
| 2/13/2026 | Sold | -- |
Source:  GSREIN #2529404 Report a problem GSREIN #2529404 Report a problem | ||
| 1/10/2026 | Pending sale | $425,000$178/sqft |
Source: Latter and Blum #2529404 Report a problem | ||
| 1/10/2026 | Contingent | $425,000$178/sqft |
Source: GSREIN #2529404 Report a problem | ||
| 12/15/2025 | Price change | $425,000-3.2%$178/sqft |
Source: GSREIN #2529404 Report a problem | ||
| 11/4/2025 | Listed for sale | $439,000$184/sqft |
Source: GSREIN #2529404 Report a problem | ||
Public tax history
| Year | Property taxes | Tax assessment |
|---|---|---|
| 2024 | $1,869 -4.2% | $22,330 |
| 2023 | $1,951 +2.7% | $22,330 |
| 2022 | $1,900 +7.7% | $22,330 |
| 2021 | $1,765 +0.7% | $22,330 |
| 2020 | $1,752 -2.7% | $22,330 |
| 2019 | $1,801 +7.1% | $22,330 |
| 2018 | $1,682 | $22,330 |
| 2017 | $1,682 | $22,330 |
| 2016 | $1,682 +5.4% | $22,330 +3% |
| 2015 | $1,595 | $21,680 |
| 2014 | $1,595 | $21,680 |
| 2013 | -- | $21,680 |
| 2012 | -- | $21,680 -4.1% |
| 2011 | -- | $22,610 |
| 2010 | -- | $22,610 |
| 2009 | -- | $22,610 |
| 2008 | -- | $22,610 +95.3% |
| 2007 | -- | $11,580 |
| 2006 | -- | -- |
| 2005 | -- | -- |
| 2004 | -- | -- |
| 2003 | -- | -- |
| 2002 | -- | -- |
| 2001 | -- | -- |
| 2000 | -- | -- |
Find assessor info on the county website
Neighborhood: 70002
Nearby homes
- $378,4004 bd2 ba1.9k sqft4604 Neyrey Dr, Metairie, LA 70002Off Market
- $388,400-- bd-- ba-- sqft4601 N Turnbull Dr, Metairie, LA 70002Off Market
- $481,8003 bd3 ba2.2k sqft4528 Neyrey Dr, Metairie, LA 70002Off Market
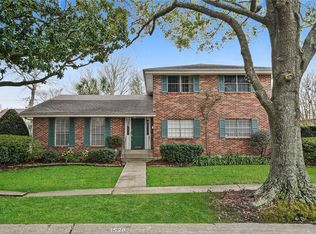
- $--3 bd2 ba2.1k sqft4608 Neyrey Dr, Metairie, LA 70002Sold

- $374,800-- bd-- ba-- sqft4605 N Turnbull Dr, Metairie, LA 70002Off Market
- $309,900-- bd-- ba-- sqft4601 Neyrey Dr, Metairie, LA 70002Off Market
- $367,6003 bd2 ba1.6k sqft4605 Neyrey Dr, Metairie, LA 70002Off Market
- $730,0003 bd3 ba3.3k sqft4533 N Turnbull Dr, Metairie, LA 70002Off Market
Nearby schools
GreatSchools rating
- 7/10Harold Keller Elementary SchoolGrades: PK-5Distance: 2.3 mi
- 5/10J.D. Meisler Middle SchoolGrades: 6-8Distance: 0.6 mi
- 3/10Grace King High SchoolGrades: 9-12Distance: 0.3 mi
Get a cash offer in 3 minutes
Find out how much your home could sell for in as little as 3 minutes with a no-obligation cash offer.
Estimated market value
$408,900
Get a cash offer in 3 minutes
Find out how much your home could sell for in as little as 3 minutes with a no-obligation cash offer.
Estimated market value
$408,900
- Louisiana
- Jefferson Parish
- Metairie
- 70002
- 4600 Neyrey Dr
Nearby cities
Nearby neighborhoods
Nearby zip codes
Other Metairie Topics
