Introducing this 1-story Westcliff charmer residing on a sought-after street near Foster Park! Featuring 3 bedrooms and 3 full bathrooms, the layout offers split bedrooms with 2 primary bedroom en-suite options. A large living room, dining space and the well appointed kitchen are in the heart of this lovely home. The nice size kitchen includes granite countertops, custom wood cabinetry, SS appliances with a gas range, and a breakfast bar for additional seating. The kitchen window allows natural light with views of the beautiful backyard. French doors lead to a stained deck which nicely accommodates outdoor living while overlooking the treed backyard with plenty of space to enjoy. The backyard shed provides added functional storage too. A few favorite interior upgrades are the hand-scraped hardwood floors, recessed lighting, plantation shutters, spacious rooms, plus each bedroom includes walk-in closets! The separate laundry room is oversized w ample storage space. Welcome home!
Sold
Price Unknown
4600 Norwich Dr, Fort Worth, TX 76109
3beds
2,044sqft
Single Family Residence
Built in 1951
10,062 Square Feet Lot
$502,000 Zestimate®
$--/sqft
$3,561 Estimated rent
Home value
$502,000
$467,000 - $547,000
$3,561/mo
Zestimate® history
Owner options
List your home for rent
$3,561/mo
Rent Zestimate®
Find your next renter with Zillow Rental Manager. Plus, with online applications, you can quickly screen prospective tenants – for free.
$3,561/mo
Rent Zestimate®
Refinance and save
Refinancing to a lower rate could help reduce your monthly payments and save thousands over the life of the loan.
Explore your selling options
Work with a Zillow partner agent
Leverage their expertise and Zillow's premium Showcase listings to get your home seen by more buyers.
Get startedList with your own agent
Get your home in front of millions of buyers by listing it on Zillow.
Learn how to do itSell it yourself
Take full control of how buyers see your home on Zillow by listing For Sale by Owner (FSBO).
List your homeWhat's special
Zillow last checked:
Listing updated:
Listed by:
Carley Moore 0592647 817-523-9113,
League Real Estate 817-523-9113
Bought with:
Frankie Arthur
Coldwell Banker Apex, Realtors
Source: NTREIS,MLS#: 20456548
Facts & features
Interior
Bedrooms & bathrooms
- Bedrooms: 3
- Bathrooms: 3
- Full bathrooms: 3
Primary bedroom
- Features: Closet Cabinetry, Dual Sinks, En Suite Bathroom, Garden Tub/Roman Tub, Walk-In Closet(s)
- Level: First
- Dimensions: 11 x 14
Primary bedroom
- Features: Walk-In Closet(s)
- Level: First
- Dimensions: 22 x 11
Bedroom
- Features: Ceiling Fan(s), Split Bedrooms, Walk-In Closet(s)
- Level: First
- Dimensions: 14 x 13
Dining room
- Level: First
- Dimensions: 13 x 10
Kitchen
- Features: Breakfast Bar, Built-in Features, Granite Counters, Pantry
- Level: First
- Dimensions: 13 x 13
Living room
- Level: First
- Dimensions: 20 x 13
Heating
- Central, Natural Gas
Cooling
- Attic Fan, Central Air, Ceiling Fan(s), Electric
Appliances
- Included: Some Gas Appliances, Dishwasher, Disposal, Gas Oven, Gas Water Heater, Microwave, Plumbed For Gas
- Laundry: Washer Hookup, Laundry in Utility Room, Other
Features
- Decorative/Designer Lighting Fixtures, Eat-in Kitchen, Pantry, Cable TV, Walk-In Closet(s)
- Windows: Window Coverings
- Has basement: No
- Has fireplace: No
Interior area
- Total interior livable area: 2,044 sqft
Property
Parking
- Parking features: Concrete, Driveway, No Garage, Open
- Has uncovered spaces: Yes
Features
- Levels: One
- Stories: 1
- Exterior features: Lighting, Other, Rain Gutters, Storage
- Pool features: None
- Fencing: Chain Link,Wood
Lot
- Size: 10,062 Square Feet
- Features: Back Yard, Interior Lot, Lawn, Landscaped, Subdivision, Sprinkler System, Few Trees
Details
- Parcel number: 03407969
Construction
Type & style
- Home type: SingleFamily
- Architectural style: Mid-Century Modern,Ranch,Traditional,Detached
- Property subtype: Single Family Residence
- Attached to another structure: Yes
Materials
- Brick
- Foundation: Slab
- Roof: Composition
Condition
- Year built: 1951
Utilities & green energy
- Sewer: Public Sewer
- Water: Public
- Utilities for property: Sewer Available, Water Available, Cable Available
Community & HOA
Community
- Features: Curbs
- Security: Security System Owned, Carbon Monoxide Detector(s), Smoke Detector(s)
- Subdivision: Westcliff Add
HOA
- Has HOA: No
Location
- Region: Fort Worth
Financial & listing details
- Tax assessed value: $335,283
- Annual tax amount: $11,022
- Date on market: 11/20/2023
- Cumulative days on market: 31 days
- Listing terms: Cash,Conventional,FHA,VA Loan
- Exclusions: 2 tree swings in front yard. W-D in laundry room.
Price history
| Date | Event | Price |
|---|---|---|
| 12/7/2023 | Sold | -- |
Source: NTREIS #20456548 Report a problem | ||
| 11/28/2023 | Pending sale | $450,000$220/sqft |
Source: NTREIS #20456548 Report a problem | ||
| 11/20/2023 | Listing removed | -- |
Source: NTREIS #20456548 Report a problem | ||
| 11/19/2023 | Contingent | $450,000$220/sqft |
Source: NTREIS #20456548 Report a problem | ||
| 11/7/2023 | Listed for sale | $450,000$220/sqft |
Source: NTREIS #20456548 Report a problem | ||
| 10/26/2023 | Contingent | $450,000$220/sqft |
Source: NTREIS #20456548 Report a problem | ||
| 10/18/2023 | Listed for sale | $450,000+55.2%$220/sqft |
Source: NTREIS #20456548 Report a problem | ||
| 8/6/2015 | Sold | -- |
Source: Agent Provided Report a problem | ||
| 7/18/2015 | Pending sale | $289,900$142/sqft |
Source: VIRGINIA COOK, REALTORS #13190768 Report a problem | ||
| 7/10/2015 | Listed for sale | $289,900+45.7%$142/sqft |
Source: VIRGINIA COOK, REALTORS #13190768 Report a problem | ||
| 1/2/2011 | Listing removed | $199,000$97/sqft |
Source: HGC Real Estate Services #11475934 Report a problem | ||
| 9/23/2010 | Price change | $199,000-0.5%$97/sqft |
Source: HGC Real Estate Services #11475934 Report a problem | ||
| 9/18/2010 | Listed for sale | $199,990$98/sqft |
Source: HGC Real Estate Services #11475934 Report a problem | ||
Public tax history
| Year | Property taxes | Tax assessment |
|---|---|---|
| 2025 | $7,340 -23.4% | $335,283 -21.5% |
| 2024 | $9,578 +22.9% | $426,859 +0.7% |
| 2023 | $7,791 -13.1% | $423,992 +9.9% |
| 2022 | $8,969 -0.7% | $385,873 -3.8% |
| 2021 | $9,033 +8.2% | $401,007 +19.7% |
| 2020 | $8,347 +9% | $335,114 -0.4% |
| 2019 | $7,661 +6.4% | $336,451 +15.8% |
| 2018 | $7,199 +9.2% | $290,556 +4.3% |
| 2017 | $6,593 +8.7% | $278,465 +16% |
| 2016 | $6,064 +15.3% | $240,129 +29.6% |
| 2015 | $5,260 | $185,300 |
| 2014 | $5,260 | $185,300 |
| 2013 | -- | $185,300 +0.3% |
| 2012 | -- | $184,800 |
| 2011 | -- | $184,800 +17.4% |
| 2010 | -- | $157,350 -1% |
| 2009 | -- | $158,900 +8.5% |
| 2008 | -- | $146,400 +6.6% |
| 2007 | -- | $137,400 +9.3% |
| 2006 | -- | $125,700 |
| 2005 | -- | $125,700 +18.6% |
| 2004 | -- | $106,000 |
| 2003 | -- | $106,000 +6.2% |
| 2002 | -- | $99,800 +11.3% |
| 2001 | -- | $89,700 |
| 2000 | -- | $89,700 |
Find assessor info on the county website
Neighborhood: Foster Park
Nearby homes
- $451,3003 bd2 ba1.7k sqft4608 Norwich Dr, Fort Worth, TX 76109Off Market
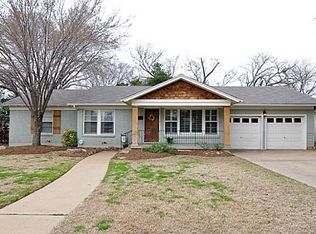
- $460,0003 bd2 ba2k sqft4520 Norwich Dr, Fort Worth, TX 76109Off Market

- $--3 bd2 ba1.9k sqft3937 Weyburn Dr, Fort Worth, TX 76109Sold
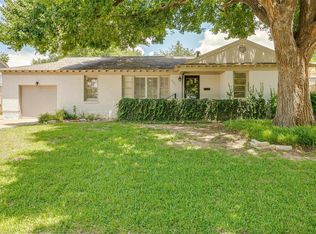
- $--3 bd3 ba1.7k sqft3933 Weyburn Dr, Fort Worth, TX 76109Sold

- $523,7004 bd2 ba2.4k sqft4516 Norwich Dr, Fort Worth, TX 76109Off Market
- $499,9003 bd2 ba1.9k sqft4612 Norwich Dr, Fort Worth, TX 76109Off Market
- $486,2003 bd3 ba2k sqft3941 Weyburn Dr, Fort Worth, TX 76109Off Market
- $364,3003 bd2 ba1.5k sqft3929 Weyburn Dr, Fort Worth, TX 76109Off Market
Nearby schools
GreatSchools rating
- 7/10Westcliff Elementary SchoolGrades: PK-5Distance: 0.4 mi
- 6/10McLean Middle SchoolGrades: 6-8Distance: 1 mi
- 5/10Paschal High SchoolGrades: 9-12Distance: 2.4 mi
Schools provided by the listing agent
- Elementary: Westcliff
- Middle: Mclean
- High: Paschal
- District: Fort Worth ISD
Source: NTREIS. This data may not be complete. We recommend contacting the local school district to confirm school assignments for this home.
Get a cash offer in 3 minutes
Find out how much your home could sell for in as little as 3 minutes with a no-obligation cash offer.
Estimated market value
$502,000
Get a cash offer in 3 minutes
Find out how much your home could sell for in as little as 3 minutes with a no-obligation cash offer.
Estimated market value
$502,000
- Texas
- Tarrant County
- Fort Worth
- 76109
- Foster Park
- 4600 Norwich Dr
Nearby cities
Nearby neighborhoods
Nearby zip codes
Other Fort Worth Topics
