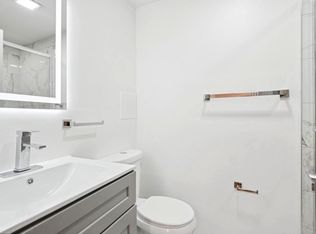
Welcome to this beautifully renovated gem offering 6 spacious bedrooms and 4 full bathrooms, perfectly blending timeless charm with modern upgrades. This home is move-in ready and full of thoughtful features that enhance both style and functionality. The home includes paid-off solar panels—helping you save on energy costs from day one! Enjoy the comfort of 2 primary bedrooms with full bathrooms, ideal for multigenerational living or hosting guests. All bathrooms have been tastefully renovated with modern finishes for a spa-like feel. Step inside to find original hardwood floors and all-new lighting throughout, including dimmer switches to set the perfect mood . The sun-filled kitchen is a true showstopper, boasting quartz countertops, a large center island, crisp white cabinetry, stylish backsplash, white tile flooring, and brand-new silver stainless steel appliances—a dream kitchen for any chef. The fully finished basement features laminate flooring, a walk-out to the patio, and flexible space for a rec room, home office, or gym. The new HVAC system ensures year-round comfort, and best of all. Located near top attractions such as The Yards, National Harbor, Lincoln Memorial, and the Capital Wheel, this home offers both luxury living and convenience. This incredible opportunity won’t last—schedule your showing today!
Sold for $459,900
$459,900
4600 Old Branch Ave, Temple Hills, MD 20748
6beds
2,200sqft
Single Family Residence
Built in 1959
9,568 Square Feet Lot
$460,200 Zestimate®
$209/sqft
$3,682 Estimated rent
Home value
$460,200
$410,000 - $515,000
$3,682/mo
Zestimate® history
Owner options
List your home for rent
$3,682/mo
Rent Zestimate®
Find your next renter with Zillow Rental Manager. Plus, with online applications, you can quickly screen prospective tenants – for free.
$3,682/mo
Rent Zestimate®
Refinance and save
$2,904/mo
Est. payment
Refinancing to a lower rate could help reduce your monthly payments and save thousands over the life of the loan.
$2,904/mo
Est. payment
Explore your selling options
Work with a Zillow partner agent
Leverage their expertise and Zillow's premium Showcase listings to get your home seen by more buyers.
Get startedList with your own agent
Get your home in front of millions of buyers by listing it on Zillow.
Learn how to do itSell it yourself
Take full control of how buyers see your home on Zillow by listing For Sale by Owner (FSBO).
List your homeWhat's special
Modern upgradesStylish backsplashCrisp white cabinetryDimmer switchesWalk-out to the patioAll-new lightingTimeless charm
Zillow last checked:
Listing updated:
Listed by:
Alexander Diaz 240-475-4494,
Weichert, REALTORS
Bought with:
Jose Aparicio Paz, 627596
Fairfax Realty Select
Source: Bright MLS,MLS#: MDPG2156688
Facts & features
Interior
Bedrooms & bathrooms
- Bedrooms: 6
- Bathrooms: 4
- Full bathrooms: 4
- Main level bathrooms: 2
- Main level bedrooms: 3
Basement
- Description: Percent Finished: 100.0
- Area: 1100
Heating
- Forced Air, Electric
Cooling
- Central Air, Electric
Appliances
- Included: Microwave, Dishwasher, Disposal, Cooktop, Ice Maker, Oven, Refrigerator, Stainless Steel Appliance(s), Water Heater, Electric Water Heater
- Laundry: In Basement, Hookup, Washer/Dryer Hookups Only
Features
- Attic, Built-in Features, Combination Dining/Living, Dining Area, Efficiency, Open Floorplan, Kitchen Island, Dry Wall
- Flooring: Luxury Vinyl, Wood, Tile/Brick
- Basement: Combination,Full,Finished,Interior Entry,Exterior Entry,Rear Entrance,Walk-Out Access
- Number of fireplaces: 1
- Fireplace features: Brick
Interior area
- Total structure area: 2,200
- Total interior livable area: 2,200 sqft
- Finished area above ground: 1,100
- Finished area below ground: 1,100
Property
Parking
- Total spaces: 4
- Parking features: Concrete, Driveway, Off Street, On Street
- Uncovered spaces: 2
Accessibility
- Accessibility features: 2+ Access Exits
Features
- Levels: Two
- Stories: 2
- Patio & porch: Patio
- Pool features: None
- Fencing: Wire
Lot
- Size: 9,568 Square Feet
Details
- Additional structures: Above Grade, Below Grade
- Parcel number: 17060467118
- Zoning: RSF65
- Special conditions: Standard
Construction
Type & style
- Home type: SingleFamily
- Architectural style: Ranch/Rambler
- Property subtype: Single Family Residence
Materials
- Brick
- Foundation: Block
- Roof: Shingle
Condition
- Excellent
- New construction: No
- Year built: 1959
- Major remodel year: 2025
Utilities & green energy
- Electric: 200+ Amp Service
- Sewer: Public Sewer
- Water: Public
- Utilities for property: Cable Available, Sewer Available, Water Available, Electricity Available, Cable, DSL, Fiber Optic
Green energy
- Energy efficient items: Appliances
Community & HOA
Community
- Subdivision: Hartford Hills
HOA
- Has HOA: No
Location
- Region: Temple Hills
Financial & listing details
- Price per square foot: $209/sqft
- Tax assessed value: $332,367
- Annual tax amount: $4,584
- Date on market: 6/19/2025
- Listing agreement: Exclusive Agency
- Listing terms: Cash,Conventional,VA Loan
- Ownership: Fee Simple
- Road surface type: Paved
Price history
| Date | Event | Price |
|---|---|---|
| 10/14/2025 | Sold | $459,900+0.7%$209/sqft |
Source:  Bright MLS #MDPG2156688 Report a problem Bright MLS #MDPG2156688 Report a problem | ||
| 9/13/2025 | Pending sale | $456,900$208/sqft |
Source: Bright MLS #MDPG2156688 Report a problem | ||
| 6/19/2025 | Listed for sale | $456,900+30.5%$208/sqft |
Source: Bright MLS #MDPG2156688 Report a problem | ||
| 4/20/2025 | Sold | $350,000$159/sqft |
Source: Bright MLS #MDPG2145854 Report a problem | ||
| 4/6/2025 | Contingent | $350,000$159/sqft |
Source: Bright MLS #MDPG2145854 Report a problem | ||
| 4/2/2025 | Listed for sale | $350,000+171.3%$159/sqft |
Source: Bright MLS #MDPG2145854 Report a problem | ||
| 4/23/2001 | Sold | $129,000$59/sqft |
Source: Public Record Report a problem | ||
Public tax history
| Year | Property taxes | Tax assessment |
|---|---|---|
| 2025 | $5,339 +55.6% | $332,367 +7.7% |
| 2024 | $3,431 +8.4% | $308,533 +8.4% |
| 2023 | $3,166 | $284,700 |
| 2022 | $3,166 +3.1% | $284,700 +3.1% |
| 2021 | $3,071 +1.6% | $276,167 +1.6% |
| 2020 | $3,024 -14.9% | $271,900 +13.7% |
| 2019 | $3,553 | $239,100 |
| 2018 | $3,553 +7.4% | $239,100 +7.4% |
| 2017 | $3,309 +11% | $222,700 +8.4% |
| 2016 | $2,983 | $205,467 +9.2% |
| 2015 | $2,983 | $188,233 +10.1% |
| 2014 | $2,983 | $171,000 |
| 2013 | -- | $171,000 |
| 2012 | -- | $171,000 -33% |
| 2011 | -- | $255,200 |
| 2010 | -- | $255,200 |
| 2009 | -- | $255,200 -0.3% |
| 2008 | -- | $255,850 +18.4% |
| 2007 | -- | $216,172 +22.5% |
| 2006 | -- | $176,496 +29% |
| 2005 | -- | $136,820 +3% |
| 2004 | -- | $132,802 |
| 2003 | -- | $132,802 +6.4% |
| 2002 | -- | $124,770 +1.6% |
| 2001 | -- | $122,792 |
Find assessor info on the county website
Neighborhood: Silver Hill
Nearby homes
- $--3 bd2 ba-- sqft4600 Old Branch Ave #1, Temple Hills, MD 20748Off Market
- $354,900-- bd2 ba1.1k sqft4602 Old Branch Ave, Temple Hills, MD 20748Off Market
- $346,000-- bd1 ba1.1k sqft4604 Old Branch Ave, Temple Hills, MD 20748Off Market
- $389,600-- bd2 ba1.1k sqft4320 Oxford Dr, Suitland, MD 20746Off Market
- $343,800-- bd1 ba1.1k sqft4512 Old Branch Ave, Temple Hills, MD 20748Off Market
- $405,7003 bd2 ba2.2k sqft4318 Oxford Dr, Suitland, MD 20746Off Market
- $367,1003 bd2 ba1.1k sqft4510 Old Branch Ave, Temple Hills, MD 20748Off Market
- $357,600-- bd2 ba1.1k sqft4321 Oxford Dr, Suitland, MD 20746Off Market
Nearby schools
GreatSchools rating
- 4/10Hillcrest Heights Elementary SchoolGrades: PK-5Distance: 1.6 mi
- 2/10Thurgood Marshall Middle SchoolGrades: 6-8Distance: 2 mi
- 2/10Crossland High SchoolGrades: 9-12Distance: 2.4 mi
Schools provided by the listing agent
- Elementary: Hillcrest Heights
- Middle: Thurgood Marshall
- High: Crossland
- District: Prince George's County Public Schools
Source: Bright MLS. This data may not be complete. We recommend contacting the local school district to confirm school assignments for this home.
Get a cash offer in 3 minutes
Find out how much your home could sell for in as little as 3 minutes with a no-obligation cash offer.
Estimated market value
$460,200
Get a cash offer in 3 minutes
Find out how much your home could sell for in as little as 3 minutes with a no-obligation cash offer.
Estimated market value
$460,200
- Maryland
- Prince Georges County
- Suitland
- 20748
- Silver Hill
- 4600 Old Branch Ave
Nearby cities
Nearby neighborhoods
Nearby zip codes
Other Suitland Topics
