Discover comfort, style, and functionality in this beautifully maintained 4-bedroom, 2.5-bath home located in the desirable Mansfield ISD. The thoughtfully designed floor plan features the spacious primary suite on the main level for added convenience and privacy, with three additional bedrooms and a large game room tucked upstairs. Enjoy modern living with an open-concept kitchen that flows effortlessly into the living area—perfect for both daily living and entertaining. Stylish finishes, a mudroom entry, and smart use of space make this home as practical as it is inviting. Step outside to a fully fenced, oversized backyard featuring a charming pergola—ideal for relaxing or hosting guests. You’ll also find a designated garden space and a handy storage shed. As part of a vibrant community, residents can take advantage of a sparkling neighborhood pool. This home truly checks all the boxes!***Mortgage savings may be available for buyers of this listing. Connect with the listing agent for details****
Sold
Price Unknown
4600 Periwinkle Dr, Mansfield, TX 76063
4beds
2,906sqft
Single Family Residence
Built in 2016
0.28 Acres Lot
$491,700 Zestimate®
$--/sqft
$3,487 Estimated rent
Home value
$491,700
$452,000 - $531,000
$3,487/mo
Zestimate® history
Owner options
List your home for rent
$3,487/mo
Rent Zestimate®
Find your next renter with Zillow Rental Manager. Plus, with online applications, you can quickly screen prospective tenants – for free.
$3,487/mo
Rent Zestimate®
Refinance and save
$700/mo
Est. payment
Refinancing to a lower rate could help reduce your monthly payments and save thousands over the life of the loan.
$700/mo
Est. payment
Explore your selling options
Work with a Zillow partner agent
Leverage their expertise and Zillow's premium Showcase listings to get your home seen by more buyers.
Get startedList with your own agent
Get your home in front of millions of buyers by listing it on Zillow.
Learn how to do itSell it yourself
Take full control of how buyers see your home on Zillow by listing For Sale by Owner (FSBO).
List your homeWhat's special
Stylish finishesMudroom entryDesignated garden spaceCharming pergolaOpen-concept kitchenSpacious primary suiteFully fenced oversized backyard
Zillow last checked:
Listing updated:
Listed by:
Felicia Barber 0681526 817-783-4605,
Redfin Corporation 817-783-4605
Bought with:
Lisette Villanueva
Compass RE Texas, LLC.
Source: NTREIS,MLS#: 21011548
Facts & features
Interior
Bedrooms & bathrooms
- Bedrooms: 4
- Bathrooms: 3
- Full bathrooms: 2
- 1/2 bathrooms: 1
Primary bedroom
- Features: Ceiling Fan(s), En Suite Bathroom, Walk-In Closet(s)
- Level: First
- Dimensions: 18 x 14
Bedroom
- Features: Ceiling Fan(s)
- Level: Second
- Dimensions: 12 x 10
Bedroom
- Features: Ceiling Fan(s)
- Level: Second
- Dimensions: 14 x 13
Bedroom
- Features: Ceiling Fan(s)
- Level: Second
- Dimensions: 14 x 11
Breakfast room nook
- Level: First
- Dimensions: 13 x 10
Dining room
- Level: First
- Dimensions: 13 x 10
Family room
- Features: Fireplace
- Level: First
- Dimensions: 19 x 15
Other
- Features: Built-in Features, Dual Sinks, En Suite Bathroom, Garden Tub/Roman Tub, Solid Surface Counters, Separate Shower
- Level: First
- Dimensions: 10 x 10
Other
- Features: Built-in Features, Solid Surface Counters
- Level: Second
- Dimensions: 10 x 9
Half bath
- Level: First
- Dimensions: 7 x 3
Kitchen
- Features: Built-in Features, Granite Counters, Kitchen Island
- Level: First
- Dimensions: 14 x 13
Laundry
- Level: First
- Dimensions: 7 x 6
Living room
- Features: Ceiling Fan(s)
- Level: Second
- Dimensions: 23 x 18
Heating
- Central, Electric, Fireplace(s), Heat Pump
Cooling
- Central Air, Ceiling Fan(s), Electric
Appliances
- Included: Dishwasher, Electric Cooktop, Electric Oven, Disposal, Microwave, Vented Exhaust Fan
Features
- Decorative/Designer Lighting Fixtures, Granite Counters, High Speed Internet, Kitchen Island, Open Floorplan, Other, Walk-In Closet(s)
- Flooring: Carpet, Ceramic Tile, Tile
- Has basement: No
- Number of fireplaces: 1
- Fireplace features: Glass Doors, Living Room
Interior area
- Total interior livable area: 2,906 sqft
Property
Parking
- Total spaces: 2
- Parking features: Enclosed, Garage Faces Front, Garage, Garage Door Opener, Secured, Storage
- Attached garage spaces: 2
Features
- Levels: Two
- Stories: 2
- Patio & porch: Covered
- Exterior features: Rain Gutters
- Pool features: None
- Fencing: Back Yard,Privacy,Wood
Lot
- Size: 0.28 Acres
- Features: Back Yard, Interior Lot, Lawn, Landscaped, Level, Subdivision, Sprinkler System, Few Trees
- Residential vegetation: Cleared, Grassed, Partially Wooded
Details
- Parcel number: 42023414
Construction
Type & style
- Home type: SingleFamily
- Architectural style: Traditional,Detached
- Property subtype: Single Family Residence
Materials
- Brick
- Foundation: Slab
- Roof: Composition
Condition
- Year built: 2016
Utilities & green energy
- Sewer: Public Sewer
- Water: Public
- Utilities for property: Cable Available, Electricity Connected, Sewer Available, Underground Utilities, Water Available
Community & HOA
Community
- Security: Smoke Detector(s)
- Subdivision: Garden Heights Ph 3 Secs 2 & 3
HOA
- Has HOA: Yes
- Services included: All Facilities, Association Management
- HOA fee: $700 annually
- HOA name: Garden Heights HOA
- HOA phone: 817-788-1000
Location
- Region: Mansfield
Financial & listing details
- Tax assessed value: $480,587
- Annual tax amount: $10,868
- Date on market: 7/24/2025
- Cumulative days on market: 128 days
- Listing terms: Cash,Conventional,FHA,VA Loan
- Exclusions: Curtains.
- Electric utility on property: Yes
Price history
| Date | Event | Price |
|---|---|---|
| 9/9/2025 | Sold | -- |
Source: NTREIS #21011548 Report a problem | ||
| 8/13/2025 | Pending sale | $499,000$172/sqft |
Source: NTREIS #21011548 Report a problem | ||
| 8/4/2025 | Contingent | $499,000$172/sqft |
Source: NTREIS #21011548 Report a problem | ||
| 7/24/2025 | Price change | $499,000-1.2%$172/sqft |
Source: NTREIS #21011548 Report a problem | ||
| 7/18/2025 | Price change | $505,000-2.7%$174/sqft |
Source: NTREIS #20869430 Report a problem | ||
| 7/3/2025 | Price change | $519,000-1.1%$179/sqft |
Source: NTREIS #20869430 Report a problem | ||
| 5/27/2025 | Price change | $525,000-2.6%$181/sqft |
Source: NTREIS #20869430 Report a problem | ||
| 5/13/2025 | Price change | $539,000-0.2%$185/sqft |
Source: NTREIS #20869430 Report a problem | ||
| 4/13/2025 | Price change | $540,000-1.6%$186/sqft |
Source: NTREIS #20869430 Report a problem | ||
| 3/27/2025 | Price change | $549,000+52.9%$189/sqft |
Source: NTREIS #20869430 Report a problem | ||
| 7/4/2020 | Pending sale | $359,000$124/sqft |
Source: CENTURY 21 Judge Fite Co. #14371857 Report a problem | ||
| 6/26/2020 | Listed for sale | $359,000$124/sqft |
Source: CENTURY 21 Judge Fite Co. #14371857 Report a problem | ||
Public tax history
| Year | Property taxes | Tax assessment |
|---|---|---|
| 2025 | $8,370 -5.6% | $480,587 |
| 2024 | $8,868 | $480,587 -1.8% |
| 2023 | -- | $489,471 +19.8% |
| 2022 | $10,594 +9.6% | $408,538 +13.8% |
| 2021 | $9,665 +5.1% | $359,032 -0.2% |
| 2020 | $9,194 +1.2% | $359,762 +5% |
| 2019 | $9,086 +3.4% | $342,618 +6.3% |
| 2018 | $8,785 +4.2% | $322,361 +4.6% |
| 2017 | $8,427 +900.1% | $308,259 +941.4% |
| 2016 | $843 | $29,600 |
| 2015 | -- | -- |
Find assessor info on the county website
Neighborhood: Garden Heights
Nearby homes
- $440,300-- bd-- ba2.1k sqft4520 Periwinkle Dr, Mansfield, TX 76063Off Market
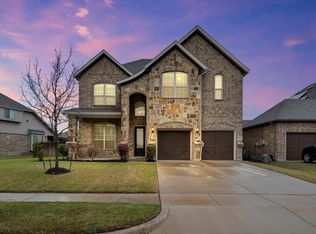
- $--5 bd4 ba3.3k sqft502 Daffodil Ln, Mansfield, TX 76063Sold
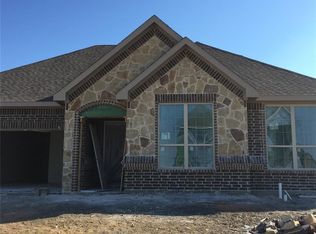
- $406,600-- bd-- ba2k sqft500 Daffodil Ln, Mansfield, TX 76063Off Market
- $465,1003 bd3 ba2.9k sqft504 Daffodil Ln, Mansfield, TX 76063Off Market
- $579,700-- bd-- ba3.2k sqft4518 Periwinkle Dr, Mansfield, TX 76063Off Market
- $--3 bd3 ba2.8k sqft4601 Sunflower Dr, Mansfield, TX 76063Sold
- $451,700-- bd-- ba2.6k sqft4603 Sunflower Dr, Mansfield, TX 76063Off Market
- $540,0004 bd3 ba3.4k sqft4521 Sunflower Dr, Mansfield, TX 76063Off Market
Nearby schools
GreatSchools rating
- 7/10Elizabeth Smith Elementary SchoolGrades: PK-4Distance: 0.2 mi
- 8/10Charlene McKinzey MiddleGrades: 7-8Distance: 1.6 mi
- 8/10Mansfield Lake Ridge High SchoolGrades: 9-12Distance: 1.2 mi
Schools provided by the listing agent
- Elementary: Smith
- Middle: Jones
- High: Mansfield Lake Ridge
- District: Mansfield ISD
Source: NTREIS. This data may not be complete. We recommend contacting the local school district to confirm school assignments for this home.
Get a cash offer in 3 minutes
Find out how much your home could sell for in as little as 3 minutes with a no-obligation cash offer.
Estimated market value
$491,700
Get a cash offer in 3 minutes
Find out how much your home could sell for in as little as 3 minutes with a no-obligation cash offer.
Estimated market value
$491,700
- Texas
- Tarrant County
- Mansfield
- 76063
- Garden Heights
- 4600 Periwinkle Dr
