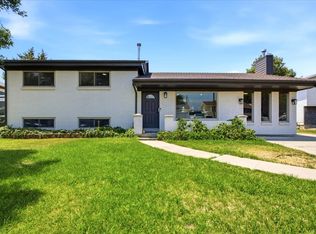
PRICE IMPROVEMENT! Exceptional house hack opportunity in one of Murray's east side neighborhoods! The fully equipped mother-in-law apartment features a private entrance, full kitchen, separate laundry, 3 bedrooms, and 1 full bathroom, with an estimated rental income of $1,700-$1,900 per month to help offset your mortgage. The main level offers 3 bedrooms, 1 full bathroom, and its own laundry. Completely renovated with new windows, plumbing, updated electrical, paint, LVP flooring, tile, lighting, fixtures, and two custom kitchens with quartz countertops, new cabinetry, and designer sage green zellige tile. Ideally located minutes from hospitals, shopping, restaurants, parks, and I-15. BUYER INCENTIVES AVAILABLE!! Seller concessions can be applied toward landscaping, closing costs, or a rate buy-down (temp or permanent). Ask your agent about an additional Preferred Lender credit to stack even more savings! Owner is an agent, and the listing agent is related to the seller. Square footage figures are provided as a courtesy estimate only, and buyers are advised to obtain an independent measurement.
For sale
Price cut: $10.9K (7/13)
$759,000
4600 S Creekview Dr, Murray, UT 84107
6beds
2,564sqft
Single Family Residence
Built in 1956
7,405 Square Feet Lot
$751,200 Zestimate®
$296/sqft
$-- HOA
What's special
Fully equipped mother-in-law apartmentLvp flooringCompletely renovatedFull kitchenNew cabinetryUpdated electricalPrivate entrance
- 112 days
- 373
- 38
Zillow last checked:
Listing updated:
Listed by:
Evelin c Garbera 801-386-5908,
Realtypath LLC (Advantage)
Source: UtahRealEstate.com,MLS#: 2156864
Facts & features
Interior
Bedrooms & bathrooms
- Bedrooms: 6
- Bathrooms: 2
- Full bathrooms: 2
- Main level bedrooms: 3
Rooms
- Room types: Great Room, Second Kitchen, Updated Kitchen
Primary bedroom
- Level: First
Heating
- Forced Air, Central
Cooling
- Central Air
Appliances
- Included: Microwave, Range Hood, Refrigerator, Disposal, Free-Standing Range
- Laundry: Electric Dryer Hookup
Features
- Basement Apartment, In-Law Floorplan
- Flooring: Carpet, Tile
- Windows: Double Pane Windows
- Basement: Entrance,Full,Walk-Out Access,Basement Entrance
- Number of fireplaces: 2
- Fireplace features: Fireplace Insert, Insert
Interior area
- Total structure area: 2,564
- Total interior livable area: 2,564 sqft
- Finished area above ground: 1,314
- Finished area below ground: 1,250
Property
Parking
- Total spaces: 5
- Parking features: Covered, Open
- Garage spaces: 1
- Uncovered spaces: 4
Features
- Stories: 2
- Patio & porch: Covered, Patio, Covered Deck, Covered Patio, Open Patio
- Fencing: Partial
- Has view: Yes
- View description: Mountain(s)
Lot
- Size: 7,405 Square Feet
- Features: Curb & Gutter, Secluded, Sprinkler: Auto-Part
- Residential vegetation: Landscaping: Part, Mature Trees
Details
- Parcel number: 2206454014
- Zoning description: Single-Family
Construction
Type & style
- Home type: SingleFamily
- Architectural style: Rambler/Ranch
- Property subtype: Single Family Residence
Materials
- Asphalt, Brick, Clapboard/Masonite
- Roof: Asphalt
Condition
- Blt./Standing
- New construction: No
- Year built: 1956
- Major remodel year: 1996
Utilities & green energy
- Water: Culinary
- Utilities for property: Natural Gas Connected, Electricity Connected, Sewer Connected, Water Connected
Community & HOA
HOA
- Has HOA: No
Location
- Region: Murray
Financial & listing details
- Price per square foot: $296/sqft
- Tax assessed value: $456,200
- Annual tax amount: $2,356
- Date on market: 5/9/2026
- Listing terms: Cash,Conventional,FHA
- Inclusions: Fireplace Insert, Microwave, Range, Range Hood, Refrigerator
- Acres allowed for irrigation: 0
- Electric utility on property: Yes
Estimated market value
$751,200
$714,000 - $789,000
$2,886/mo
Price history
| Date | Event | Price |
|---|---|---|
| 9/1/2026 | Listed for sale | $759,000$296/sqft |
Source:  UtahRealEstate.com #2156864 Report a problem UtahRealEstate.com #2156864 Report a problem | ||
| 8/29/2026 | Pending sale | $759,000$296/sqft |
Source: UtahRealEstate.com #2156864 Report a problem | ||
| 7/13/2026 | Price change | $759,000-1.4%$296/sqft |
Source: UtahRealEstate.com #2156864 Report a problem | ||
| 6/15/2026 | Price change | $769,900-1.9%$300/sqft |
Source: UtahRealEstate.com #2156864 Report a problem | ||
| 5/13/2026 | Price change | $785,000+24.6%$306/sqft |
Source: UtahRealEstate.com #2156864 Report a problem | ||
| 2/6/2026 | Pending sale | $630,000$246/sqft |
Source: UtahRealEstate.com #2105628 Report a problem | ||
| 1/23/2026 | Price change | $630,000-0.8%$246/sqft |
Source: UtahRealEstate.com #2105628 Report a problem | ||
| 1/7/2026 | Price change | $635,000-0.8%$248/sqft |
Source: UtahRealEstate.com #2105628 Report a problem | ||
| 12/10/2025 | Price change | $640,000-0.8%$250/sqft |
Source: UtahRealEstate.com #2105628 Report a problem | ||
| 12/5/2025 | Listed for sale | $645,000$252/sqft |
Source: UtahRealEstate.com #2105628 Report a problem | ||
| 11/19/2025 | Pending sale | $645,000$252/sqft |
Source: UtahRealEstate.com #2105628 Report a problem | ||
| 11/11/2025 | Price change | $645,000-0.8%$252/sqft |
Source: UtahRealEstate.com #2105628 Report a problem | ||
| 8/29/2025 | Price change | $650,000-3.7%$254/sqft |
Source: UtahRealEstate.com #2105628 Report a problem | ||
| 8/16/2025 | Listed for sale | $675,000+200.1%$263/sqft |
Source: UtahRealEstate.com #2105628 Report a problem | ||
| 10/17/2009 | Listing removed | $224,900$88/sqft |
Source: Bell Realty #911850 Report a problem | ||
| 9/13/2009 | Listed for sale | $224,900$88/sqft |
Source: Bell Realty #911850 Report a problem | ||
Public tax history
| Year | Property taxes | Tax assessment |
|---|---|---|
| 2025 | $2,476 +5.1% | $250,910 +9.5% |
| 2024 | $2,356 +4.6% | $229,240 +8.9% |
| 2023 | $2,252 0% | $210,595 +0.2% |
| 2022 | $2,253 +22.3% | $210,265 +38.4% |
| 2021 | $1,842 +4.7% | $151,910 +9.9% |
| 2020 | $1,759 -1.1% | $138,270 +1.7% |
| 2019 | $1,779 +5.6% | $135,905 -2% |
| 2018 | $1,684 +16.6% | $138,710 -40.9% |
| 2017 | $1,445 -7.9% | $234,900 +3.8% |
| 2016 | $1,569 +4% | $226,400 +12.1% |
| 2015 | $1,509 +4.4% | $202,000 +5.3% |
| 2014 | $1,445 | $191,900 -0.1% |
| 2013 | -- | $192,100 +0.4% |
| 2012 | -- | $191,400 -2.8% |
| 2011 | -- | $196,900 -1.1% |
| 2010 | -- | $199,000 -2.5% |
| 2009 | -- | $204,000 -25.1% |
| 2008 | $1,478 | $272,200 -8.7% |
| 2007 | -- | $298,000 +24.7% |
| 2006 | -- | $239,000 +42.4% |
| 2005 | -- | $167,800 +20.1% |
| 2002 | -- | $139,700 -3.1% |
| 2001 | -- | $144,200 -1.8% |
| 2000 | -- | $146,900 |
Find assessor info on the county website
Monthly payment
Est. payment
Payment breakdown
Explore the cost of this home by adjusting the details. Changes won't be saved.Climate risks
Neighborhood: 84107
Nearby schools
Schools provided by the listing agent
- Elementary: James E. Moss
- Middle: Bonneville
- High: Cottonwood
- District: Granite
Source: UtahRealEstate.com. This data may not be complete. We recommend contacting the local school district to confirm school assignments for this home.
- $634,3004 bd2 ba2.2k sqft4596 S Creekview Dr, Murray, UT 84107Off Market
- $1,6752 bd1 ba920 sqft4613 S Creekview Cir #4613, Salt Lake City, UT 84107For Rent

- $605,9004 bd2 ba1.5k sqft4611 S Creekview Cir, Murray, UT 84107Off Market
- $526,3003 bd2 ba1.9k sqft4617 S Creekview Cir, Murray, UT 84107Off Market
Similar homes
- $725,0004 bd3 ba2.3k sqft6123 S Rodeo Ln, Salt Lake City, UT 84121For Sale

 MLS ID #2183587, Chad R Sippel, Realtypath LLC (Prestige). UtahRealEstate.com
 - $599,0005 bd2 ba2k sqft5710 S 150 W, Salt Lake City, UT 84107For Sale
 MLS ID #2167784, Jennifer Mascaro, The Mascaro Group, LLC. UtahRealEstate.com
 - $699,9005 bd3 ba2.5k sqft109 E 6740 S, Midvale, UT 84047For Sale
 MLS ID #2178273, Marissa Miller, RE/MAX Associates. UtahRealEstate.com
 - $549,9004 bd2 ba2.4k sqft5764 S Nena Way, Murray, UT 84107For Sale
 MLS ID #2158054, Ryan A Eborn, Urban Utah Homes & Estates, LLC. UtahRealEstate.com
 - $749,8754 bd3 ba1.9k sqft1445 E Bluegrass Cir, Cottonwood Heights, UT 84121For SaleMLS ID #2180763, Rudyard Johansen, Realtypath LLC (Platinum). UtahRealEstate.com
- $759,9003 bd3 ba2.7k sqft224 W Waterstone Cir #11, Salt Lake City, UT 84107For SaleMLS ID #2166524, Janie Despain Mathis, Garbett Homes. UtahRealEstate.com
- $499,9504 bd2 ba2.2k sqft5777 S Sagewood Dr, Salt Lake City, UT 84107For SaleMLS ID #2172703, Marietta Paredes-Munier, Redfin Corporation (Main). UtahRealEstate.com
- $765,0004 bd2 ba1.9k sqft1641 E Stratford Ave, Salt Lake City, UT 84106For SaleMLS ID #2175187, Heather Gill, Presidio Real Estate (South Valley). UtahRealEstate.com
- $749,0006 bd4 ba3.2k sqft12191 S 3600 W, Riverton, UT 84065For SaleMLS ID #2182187, DeNae Eldridge, TREO RENTALS & SALES, Inc. UtahRealEstate.com
- $625,0004 bd3 ba2.3k sqft412 W Alta View Dr S, Midvale, UT 84047For SaleMLS ID #2183088, Brian Babb, Equity Real Estate (Advantage). UtahRealEstate.com
- $899,0005 bd3 ba3.1k sqft5334 S Castlegate Dr, Salt Lake City, UT 84117For Sale
 MLS ID #12603471, BJ Staten, BHHS Utah Properties - SV. PCBR
 - $855,0005 bd4 ba3.2k sqft1925 E Hillcrest Ave, Salt Lake City, UT 84106For SaleMLS ID #12603733, Ginny Tuite, BHHS Utah Properties - SV. PCBR
- $695,0004 bd2 ba1.6k sqft1808 S 1900 E, Salt Lake City, UT 84108For SaleMLS ID #2182694, Jacqueline Laver, Real Broker, LLC. UtahRealEstate.com
- $849,0004 bd2 ba2.4k sqft2235 E 3380 S, Millcreek, UT 84109For SaleMLS ID #2177373, Angela Carlson, Urban Utah Homes & Estates, LLC. UtahRealEstate.com
- $651,9906 bd4 ba2.8k sqft4360 S 3920 W, West Valley City, UT 84120For SaleMLS ID #2161056, Jonathan B. Andrade, Real Estate Essentials. UtahRealEstate.com
- $725,0004 bd3 ba2.7k sqft11753 S Lampton View Dr, Riverton, UT 84065For SaleMLS ID #2182885, Jacqueline Laver, Real Broker, LLC. UtahRealEstate.com
- $689,9004 bd3 ba2k sqft397 E Beryl Ave, South Salt Lake, UT 84115For SaleMLS ID #2157992, Janet Tudor, Unity Group Real Estate LLC. UtahRealEstate.com
- $644,0005 bd3 ba2.5k sqft392 E Perrine Dr, Midvale, UT 84047For SaleMLS ID #2169691, JoAnn Ortega, Homie. UtahRealEstate.com
- $549,9995 bd4 ba2.4k sqft3856 S 2475 W, West Valley City, UT 84119For SaleMLS ID #2181739, David Raulston, Kelly Right Real Estate of Utah, LLC. UtahRealEstate.com
- $798,0003 bd2 ba2.3k sqft611 N West Capitol St, Salt Lake City, UT 84103For SaleMLS ID #2181471, Maura Powers, Windermere Real Estate. UtahRealEstate.com
