Exquisite luxury riverfront Mediterranean estate, meticulously crafted in 2012. This pristine residence, w/ 5 ensuite bedrooms, encompasses an array of sophisticated spaces including a dedicated office & study, a state-of-the-art theater room, a versatile media/play room, & an exercise room. Step into the grandeur of the formal living & dining areas, where coffered ceilings, a cast stone fireplace, Brazilian walnut floors, & soaring ceilings create an ambiance of timeless elegance. The kitchen, a culinary masterpiece, features double islands, custom cabinetry & seamlessly opens to the spacious family room. The over-sized master suite is a sanctuary in itself. Situated on a high bluff w/ panoramic riverfront views. Dock, summer kitchen, 4 car garage, generator. *Video and more photos soon!
Closed
Street View
$4,050,000
4600 MUNDY Drive S, Jacksonville, FL 32207
5beds
8,119sqft
Single Family Residence
Built in 2012
1.53 Acres Lot
$4,828,300 Zestimate®
$499/sqft
$4,655 Estimated rent
Home value
$4,828,300
$4.35M - $5.41M
$4,655/mo
Zestimate® history
Owner options
List your home for rent
$4,655/mo
Rent Zestimate®
Find your next renter with Zillow Rental Manager. Plus, with online applications, you can quickly screen prospective tenants – for free.
$4,655/mo
Rent Zestimate®
Refinance and save
$28,190/mo
Est. payment
Refinancing to a lower rate could help reduce your monthly payments and save thousands over the life of the loan.
$28,190/mo
Est. payment
Explore your selling options
Work with a Zillow partner agent
Leverage their expertise and Zillow's premium Showcase listings to get your home seen by more buyers.
Get startedList with your own agent
Get your home in front of millions of buyers by listing it on Zillow.
Learn how to do itSell it yourself
Take full control of how buyers see your home on Zillow by listing For Sale by Owner (FSBO).
List your homeWhat's special
Cast stone fireplaceDouble islandsExercise roomDedicated officeState-of-the-art theater roomBrazilian walnut floorsCustom cabinetry
Zillow last checked:
Listing updated:
Listed by:
JANE CHEFAN 904-463-1179,
ONE SOTHEBY'S INTERNATIONAL REALTY 305-666-0562,
JESSICA CHEFAN HANSEN 904-200-8855
Bought with:
JANE CHEFAN, 0546879
ONE SOTHEBY'S INTERNATIONAL REALTY
Source: realMLS,MLS#: 1259781
Facts & features
Interior
Bedrooms & bathrooms
- Bedrooms: 5
- Bathrooms: 7
- Full bathrooms: 5
- 1/2 bathrooms: 2
Primary bedroom
- Level: First
- Area: 640 Square Feet
- Dimensions: 32.00 x 20.00
Bedroom 1
- Level: First
- Area: 132 Square Feet
- Dimensions: 12.00 x 11.00
Bedroom 2
- Level: Second
- Area: 168 Square Feet
- Dimensions: 14.00 x 12.00
Bedroom 3
- Level: Second
- Area: 168 Square Feet
- Dimensions: 14.00 x 12.00
Bedroom 4
- Level: Second
- Area: 168 Square Feet
- Dimensions: 14.00 x 12.00
Dining room
- Level: First
- Area: 260 Square Feet
- Dimensions: 13.00 x 20.00
Family room
- Level: First
- Area: 374 Square Feet
- Dimensions: 22.00 x 17.00
Kitchen
- Level: First
- Area: 352 Square Feet
- Dimensions: 22.00 x 16.00
Living room
- Level: First
- Area: 560 Square Feet
- Dimensions: 28.00 x 20.00
Other
- Description: Breakfast Room
- Level: First
- Area: 126 Square Feet
- Dimensions: 14.00 x 9.00
Heating
- Central
Cooling
- Central Air
Appliances
- Included: Dishwasher, Disposal, Dryer, Electric Water Heater, Gas Range, Microwave, Refrigerator, Washer, Water Softener Owned
Features
- Breakfast Bar, Breakfast Nook, Built-in Features, Eat-in Kitchen, Elevator, Entrance Foyer, Kitchen Island, Pantry, Primary Bathroom -Tub with Separate Shower, Master Downstairs, Split Bedrooms, Vaulted Ceiling(s), Walk-In Closet(s)
- Flooring: Marble, Wood
- Number of fireplaces: 2
Interior area
- Total interior livable area: 8,119 sqft
Property
Parking
- Total spaces: 4
- Parking features: Garage
- Garage spaces: 4
Features
- Stories: 2
- Patio & porch: Patio
- Exterior features: Balcony, Dock
- Pool features: None
- On waterfront: Yes
- Waterfront features: Navigable Water, River Front
Lot
- Size: 1.53 Acres
- Dimensions: 113' x 590'
- Features: Sprinklers In Front, Sprinklers In Rear
Details
- Additional structures: Shed(s)
- Parcel number: 0999150000
Construction
Type & style
- Home type: SingleFamily
- Architectural style: Spanish
- Property subtype: Single Family Residence
Materials
- Stucco
Condition
- New construction: No
- Year built: 2012
Utilities & green energy
- Electric: Whole House Generator
- Sewer: Septic Tank
- Water: Public
- Utilities for property: Propane
Green energy
- Energy efficient items: Windows
Community & HOA
Community
- Security: Security System Owned, Smoke Detector(s)
- Subdivision: San Marco
HOA
- Has HOA: No
Location
- Region: Jacksonville
Financial & listing details
- Price per square foot: $499/sqft
- Tax assessed value: $3,031,615
- Annual tax amount: $54,402
- Date on market: 12/1/2023
- Road surface type: Asphalt
Price history
| Date | Event | Price |
|---|---|---|
| 2/6/2024 | Sold | $4,050,000-18.2%$499/sqft |
Source:  realMLS #1259781 Report a problem realMLS #1259781 Report a problem | ||
| 12/1/2023 | Listed for sale | $4,950,000+52.3%$610/sqft |
Source: realMLS #1259781 Report a problem | ||
| 9/25/2020 | Sold | $3,250,000-7.1%$400/sqft |
Source: realMLS #1035965 Report a problem | ||
| 7/25/2020 | Pending sale | $3,500,000$431/sqft |
Source: COLDWELL BANKER VANGUARD REALTY #1035965 Report a problem | ||
| 1/31/2020 | Listed for sale | $3,500,000+84.2%$431/sqft |
Source: COLDWELL BANKER VANGUARD REALTY #1035965 Report a problem | ||
| 11/28/2010 | Listing removed | $1,899,999$234/sqft |
Source: Prudential Real Estate #541683 Report a problem | ||
| 11/25/2010 | Pending sale | $1,899,999+11.8%$234/sqft |
Source: Prudential Real Estate #541683 Report a problem | ||
| 11/24/2010 | Sold | $1,700,000-10.5%$209/sqft |
Source: Public Record Report a problem | ||
| 7/3/2010 | Listed for sale | $1,899,999-2.6%$234/sqft |
Source: Prudential Network Realty #541683 Report a problem | ||
| 5/4/2010 | Listing removed | $1,950,000$240/sqft |
Source: Prudential Real Estate #482446 Report a problem | ||
| 3/13/2010 | Price change | $1,950,000-17%$240/sqft |
Source: Prudential Real Estate #482446 Report a problem | ||
| 10/30/2009 | Price change | $2,350,000+9.3%$289/sqft |
Source: Prudential Real Estate #482446 Report a problem | ||
| 8/6/2009 | Price change | $2,150,000-8.5%$265/sqft |
Source: Prudential Real Estate #482446 Report a problem | ||
| 5/2/2009 | Listed for sale | $2,350,000-10.5%$289/sqft |
Source: Prudential Network Realty #482446 Report a problem | ||
| 8/4/2008 | Listing removed | $2,625,000$323/sqft |
Source: Prudential Real Estate #349037 Report a problem | ||
| 6/5/2008 | Price change | $2,625,000-5.9%$323/sqft |
Source: Prudential Real Estate #349037 Report a problem | ||
| 1/17/2008 | Price change | $2,790,000-5.4%$344/sqft |
Source: Listhub #349037 Report a problem | ||
| 5/30/2007 | Listed for sale | $2,950,000$363/sqft |
Source: Listhub #349037 Report a problem | ||
Public tax history
| Year | Property taxes | Tax assessment |
|---|---|---|
| 2024 | $54,402 -4.4% | $3,031,615 -3.9% |
| 2023 | $56,898 +11% | $3,155,257 +6.4% |
| 2022 | $51,277 +8.1% | $2,966,040 +10% |
| 2021 | $47,431 +22.3% | $2,696,400 +20.9% |
| 2020 | $38,774 +13.4% | $2,230,025 +14.8% |
| 2019 | $34,195 +1.8% | $1,941,928 +2.6% |
| 2018 | $33,603 | $1,892,273 +2.1% |
| 2017 | $33,603 +1% | $1,853,353 +2.1% |
| 2016 | $33,281 +0.3% | $1,815,234 +0.7% |
| 2015 | $33,182 -1% | $1,802,616 +0.8% |
| 2014 | $33,532 | $1,788,310 +1.5% |
| 2013 | -- | $1,761,882 +69.6% |
| 2012 | -- | $1,038,717 0% |
| 2011 | -- | $1,038,870 -24.9% |
| 2010 | -- | $1,383,002 +2.7% |
| 2009 | -- | $1,346,643 +5.7% |
| 2006 | -- | $1,274,259 +3% |
| 2005 | $22,516 | $1,237,145 +3% |
| 2004 | -- | $1,201,112 +15.8% |
| 2003 | $19,624 | $1,037,009 +2.4% |
| 2002 | -- | $1,012,704 +1.6% |
| 2001 | -- | $996,756 +3% |
| 2000 | -- | $967,724 +179.9% |
| 1999 | -- | $345,780 |
Find assessor info on the county website
Neighborhood: Miramar
Nearby homes
- $2,909,8004 bd6 ba5.8k sqft4548 Mundy Dr, Jacksonville, FL 32207Off Market

- $4,566,0004 bd6 ba5.8k sqft4548 S Mundy Dr, Jacksonville, FL 32207Off Market

- $5,016,9005 bd8 ba8.8k sqft4602 S Mundy Dr, Jacksonville, FL 32207Off Market
- $4,162,3005 bd8 ba8.8k sqft4602 Mundy Dr, Jacksonville, FL 32207Off Market
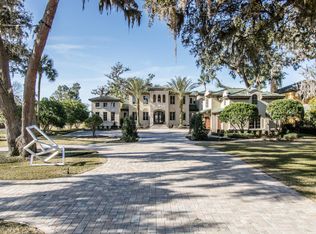
- $4,394,9006 bd6 ba6k sqft4534 S Mundy Dr, Jacksonville, FL 32207Off Market
- $1,205,160-- bd-- ba-- sqftS Mundy Dr, Jacksonville, FL 32207Off Market
- $--1.35 Acres4520 Mundy Dr, Jacksonville, FL 32207Off Market
- $--1.8 Acres4610 Mundy Dr, Jacksonville, FL 32207Off Market
Nearby schools
GreatSchools rating
- 10/10Hendricks Avenue Elementary SchoolGrades: PK-5Distance: 1.3 mi
- 2/10Alfred I. Dupont Middle SchoolGrades: 6-8Distance: 1.9 mi
- 2/10Terry Parker High SchoolGrades: 9-12Distance: 6.8 mi
Schools provided by the listing agent
- Elementary: Hendricks Avenue
- High: Terry Parker
Source: realMLS. This data may not be complete. We recommend contacting the local school district to confirm school assignments for this home.
Get a cash offer in 3 minutes
Find out how much your home could sell for in as little as 3 minutes with a no-obligation cash offer.
Estimated market value
$4,828,300
Get a cash offer in 3 minutes
Find out how much your home could sell for in as little as 3 minutes with a no-obligation cash offer.
Estimated market value
$4,828,300
- Florida
- Duval County
- Jacksonville
- 32207
- Miramar
- 4600 MUNDY Drive S
Nearby cities
Nearby neighborhoods
Nearby zip codes
Other Jacksonville Topics
