Skip main navigation
Sold for $499,000
  • $499,000

    4600 S Pearl Street, Englewood, CO 80113

    2beds
    2,208sqft
    Single Family Residence
    Built in 1922
    7,362 Square Feet Lot
    $493,000 Zestimate®
    $226/sqft
    $2,927 Estimated rent

    Home value

    $493,000

    $468,000 - $518,000

    $2,927/mo

    Zestimate® history
    Loading
    Loading...

    Owner options

    List your home for rent

    $2,927/mo

    Rent Zestimate®

    Find your next renter with Zillow Rental Manager. Plus, with online applications, you can quickly screen prospective tenants – for free.

    Learn more

    $2,927/mo

    Rent Zestimate®

    Refinance and save

    $2,884/mo

    Est. payment

    Refinancing to a lower rate could help reduce your monthly payments and save thousands over the life of the loan.

    See today's rates

    $2,884/mo

    Est. payment

    Explore your selling options

    Work with a Zillow partner agent

    Leverage their expertise and Zillow's premium Showcase listings to get your home seen by more buyers.

    Get started

    List with your own agent

    Get your home in front of millions of buyers by listing it on Zillow.

    Learn how to do it

    Sell it yourself

    Take full control of how buyers see your home on Zillow by listing For Sale by Owner (FSBO).

    List your home

    What's special

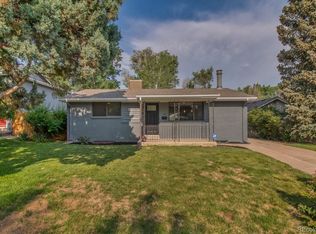
    Set on an oversized corner lot in one of Englewood’s most loved neighborhoods, this thoughtfully updated 2-bedroom, 2-bath home balances everyday livability with long-term upside. (Yes, both can exist.) The two bedrooms are on the main level and each have a designated bathroom. The basement offers the potential for a 3rd bedroom or makes a terrific flex space for a family room, office, or home gym. Let’s talk kitchen, because it deserves the spotlight. Completely remodeled, the space was re-imagined to improve flow by widening the north entrance and adding a charming arched detail that nods to the home’s character. A dedicated coffee bar seals the deal—because mornings are better when caffeine is built in. The adjacent huge dining area features a new statement light fixture, and has south and east facing windows to bring in all of the natural light. Behind the scenes, the sellers handled the important stuff too: updated electrical, an attic fan for improved comfort, new vanity in the full bath, plus fresh flooring in the finished basement space. Outside, curb appeal is dialed all the way up with fresh exterior paint on the home and shed, new shutters, and freshly painted front and back doors. Out back, a covered patio with a newly added ceiling fan creates a shaded hangout spot you’ll actually use. On the north side of the property, the oversized lot allows for private off-street parking—an underrated bonus that adds everyday convenience without competing with the home’s outdoor space. And then there’s the lot. Larger than most in the neighborhood, positioned on a corner, and zoned for a single-family residence plus an accessory dwelling unit. Whether that means future flexibility, additional income potential, or just room to dream a little bigger—that option is yours. Bottom line: this is a home that feels good to live in now and smart to own long-term. Come check it out!

    Zillow last checked:

    Listing updated:

    Listed by:

    Jessica Mueller 785-475-8332 jessica.mueller@cbrealty.com,

    Coldwell Banker Global Luxury Denver,

    Theresa Wirth 720-772-1197,

    Coldwell Banker Global Luxury Denver

    Bought with:

    Luke Faulkner, 100093888

    Keller Williams Realty Downtown LLC

    Source: REcolorado as distributed by MLS GRID,MLS#: 3545678MLS Logo

    Facts & features

    Interior

    Bedrooms & bathrooms
    • Bedrooms: 2
    • Bathrooms: 2
    • Full bathrooms: 1
    • 3/4 bathrooms: 1
    • Main level bathrooms: 2
    • Main level bedrooms: 2
    Bedroom
    • Description: Guest Bedroom With Convenient 3/4 Bath Attached
    • Level: Main
    Bedroom
    • Description: This Primary Suite Is Sweet! Check Out Those Gorgeous Hard Wood Floors And Large Closet!
    • Features: Primary Suite
    • Level: Main
    Bathroom
    • Description: Off Of Guest Bedroom
    • Level: Main
    Bathroom
    • Description: New Vanity, Floors, And Toilet!
    • Level: Main
    Bonus room
    • Description: Non-Conforming; Currently Used As Gym And Office Space But Could Make For A Huge Bedroom Suite
    • Level: Basement
    Dining room
    • Description: Plenty Of Space To Host All Sorts Of Fabulous Parties!
    • Level: Main
    Kitchen
    • Description: Completely Remodeled With Gas Stove, Lots Of Storage, And Added Coffee Bar
    • Level: Main
    Laundry
    • Description: Conveniently Located On Main Level
    • Level: Main
    Living room
    • Description: Wide Open Space To Fit All Your Cozy Furniture With Tons Of Natural Light!
    • Level: Main
    Utility room
    • Description: Great Spot For Storage Or Workshop!
    • Level: Basement
    Heating
    • Baseboard, Natural Gas
    Cooling
    • Attic Fan
    Appliances
    • Included: Convection Oven, Dishwasher, Disposal, Dryer, Gas Water Heater, Microwave, Range, Refrigerator, Washer
    • Laundry: In Unit
    Features
    • Eat-in Kitchen, Primary Suite, Quartz Counters, Smart Thermostat, Walk-In Closet(s)
    • Flooring: Tile, Vinyl, Wood
    • Basement: Finished,Partial,Unfinished
    Interior area
    • Total structure area: 2,208
    • Total interior livable area: 2,208 sqft
    • Finished area above ground: 1,224
    • Finished area below ground: 492

    Property

    Parking
    • Total spaces: 2
    • Details: Off Street Spaces: 2
    Features
    • Levels: One
    • Stories: 1
    • Patio & porch: Covered, Front Porch, Patio
    • Exterior features: Private Yard
    • Fencing: Full
    Lot
    • Size: 7,362 Square Feet
    • Features: Corner Lot, Level
    Details
    • Parcel number: 032472171
    • Zoning: R-1-C
    • Special conditions: Standard

    Construction

    Type & style
    • Home type: SingleFamily
    • Property subtype: Single Family Residence
    Materials
    • Frame, Wood Siding
    • Roof: Composition
    Condition
    • Updated/Remodeled
    • Year built: 1922

    Utilities & green energy

    • Sewer: Public Sewer
    • Water: Public

    Community & HOA

    Community
    • Security: Video Doorbell
    • Subdivision: South Broadway Heights
    HOA
    • Has HOA: No
    Location
    • Region: Englewood

    Financial & listing details

    • Price per square foot: $226/sqft
    • Tax assessed value: $558,200
    • Annual tax amount: $2,496
    • Date on market: 2/6/2026
    • Listing terms: 1031 Exchange,Cash,Conventional,FHA,VA Loan
    • Exclusions: Sellers' Personal Property.
    • Ownership: Individual

    Price history

    DateEventPrice
    7/16/2026Sold$499,000$226/sqft
    Source: REcolorado as distributed by MLS GRID #3545678 Report a problem
    6/8/2026Pending sale$499,000$226/sqft
    Source: REcolorado as distributed by MLS GRID #3545678 Report a problem
    5/28/2026Price change$499,000-3.1%$226/sqft
    Source: REcolorado as distributed by MLS GRID #3545678 Report a problem
    4/28/2026Listed for sale$515,000$233/sqft
    Source: REcolorado as distributed by MLS GRID #3545678 Report a problem
    4/22/2026Pending sale$515,000$233/sqft
    Source: REcolorado as distributed by MLS GRID #3545678 Report a problem
    4/15/2026Price change$515,000-6.4%$233/sqft
    Source: REcolorado as distributed by MLS GRID #3545678 Report a problem
    3/27/2026Price change$550,000-4.3%$249/sqft
    Source: REcolorado as distributed by MLS GRID #3545678 Report a problem
    2/19/2026Price change$575,000-4%$260/sqft
    Source: REcolorado as distributed by MLS GRID #3545678 Report a problem
    2/6/2026Listed for sale$599,000+47%$271/sqft
    Source: REcolorado as distributed by MLS GRID #3545678 Report a problem
    2/12/2020Sold$407,500-1.8%$185/sqft
    Source: Public Record Report a problem
    1/11/2020Pending sale$415,000$188/sqft
    Source: Mb Metro Brokers Realty Oasis #4614857 Report a problem
    12/26/2019Price change$415,000-2.4%$188/sqft
    Source: MB METRO BROKERS REALTY OASIS #4614857 Report a problem
    11/7/2019Price change$424,999-1.2%$192/sqft
    Source: MB METRO BROKERS REALTY OASIS #4614857 Report a problem
    10/1/2019Price change$429,999-3.4%$195/sqft
    Source: MB METRO BROKERS REALTY OASIS #4614857 Report a problem
    9/13/2019Price change$445,000-0.7%$202/sqft
    Source: MB METRO BROKERS REALTY OASIS #4614857 Report a problem
    8/28/2019Price change$448,000-0.2%$203/sqft
    Source: MB METRO BROKERS REALTY OASIS #4614857 Report a problem
    8/17/2019Price change$449,000-2.4%$203/sqft
    Source: MB METRO BROKERS REALTY OASIS #4614857 Report a problem
    8/11/2019Price change$460,000-3.2%$208/sqft
    Source: MB METRO BROKERS REALTY OASIS #4614857 Report a problem
    8/6/2019Price change$475,000-2.1%$215/sqft
    Source: MB METRO BROKERS REALTY OASIS #4614857 Report a problem
    7/31/2019Listed for sale$485,000+185.5%$220/sqft
    Source: MB METRO BROKERS REALTY OASIS #4614857 Report a problem
    10/12/2011Listing removed$169,900$77/sqft
    Source: iseemedia #875248 Report a problem
    5/22/2011Listed for sale$169,900-1.2%$77/sqft
    Source: iseemedia #875248 Report a problem
    3/1/2011Sold$172,000+1.2%$78/sqft
    Source: Public Record Report a problem
    2/7/2011Pending sale$169,900$77/sqft
    Source: Jensen Associated Brokers, Inc. #962641 Report a problem
    1/21/2011Listed for sale$169,900-10.5%$77/sqft
    Source: Jensen Associated Brokers, Inc. #962641 Report a problem
    12/4/2010Listing removed$189,900$86/sqft
    Source: Jensen Associated Brokers, Inc. #875248 Report a problem

    Public tax history

    YearProperty taxesTax assessment
    2025$2,496 +13.4%$34,888 +11.5%
    2024$2,202 +5.2%$31,302 -11.4%
    2023$2,093 +0.4%$35,327 +23%
    2022$2,085 $28,731 -2.8%
    2021-- $29,558 +44.1%
    2020$1,507 +3.1%$20,513
    2019$1,461 $20,513 +9.8%
    2018$1,461 +0.9%$18,677
    2017$1,447 $18,677 +0.7%
    2016-- $18,539
    2015-- $18,539 +28.7%
    2014$1,252 +19.4%$14,408 -6.9%
    2013$1,049 $15,470
    2012-- $15,470
    2011$883 +1.1%$15,470 +8.6%
    2010$874 -18.6%$14,240
    2009$1,074 $14,240 -18.8%
    2008-- $17,536
    2007-- $17,536 +14.3%
    2006-- $15,339
    2005-- $15,339 +1.7%
    2002$936 +7.4%$15,090 +13.2%
    2001$871 $13,330
    Find assessor info on the county website

    Neighborhood: Duncan Park

    Nearby schools

    GreatSchools rating
    Schools provided by the listing agent
    • Elementary: Cherrelyn
    • Middle: Englewood
    • High: Englewood
    • District: Englewood 1

    Source: REcolorado as distributed by MLS GRID. This data may not be complete. We recommend contacting the local school district to confirm school assignments for this home.

    Get a cash offer in 3 minutes
    Find out how much your home could sell for in as little as 3 minutes with a no-obligation cash offer.
    Estimated market value
    $493,000
    Get a cash offer in 3 minutes
    Find out how much your home could sell for in as little as 3 minutes with a no-obligation cash offer.
    Estimated market value
    $493,000