Experience the charm of a classic New Orleans cottage and modern living in this beautifully renovated 3-bedroom home. Ideally situated on a desirable corner lot, every detail has been thoughtfully updated, from the stunning chef's kitchen featuring top-of-the-line Thermador appliances to the beautifully renovated bathrooms. Rich hardwood floors flow throughout the home, complemented by designer light fixtures and custom window treatments. The spacious primary suite boasts a newly designed custom walk-in closet with W/D. The hard work has been completed with major system upgrades—including a new roof, tankless water heater, updated foundation and electric. New windows, new HVAC system, and spray foam insulation provide outstanding energy efficiency and year-round comfort. Upstairs, a versatile bonus room with an additional half bath offers the perfect space for a home office, playroom, media room, or guest retreat, along with generous walk-in attic storage. Enjoy indoor-outdoor living with inviting screened porches and a private brick patio - morning coffee, evening entertaining, or relaxing with family and friends. A detached two-car garage provides coveted off-street parking and additional storage. Make a Slam Dunk Decision and make this timeless Broadmoor cottage yours!
Active
$650,000
4600 S Prieur St, New Orleans, LA 70125
3beds
2,270sqft
Single Family Residence
Built in 1916
4,800 Square Feet Lot
$622,300 Zestimate®
$286/sqft
$-- HOA
What's special
Detached two-car garagePrivate brick patioGenerous walk-in attic storageCoveted off-street parkingDesigner light fixturesDesirable corner lotNew windows
- 40 days
- 272
- 27
Zillow last checked:
Listing updated:
Listed by:
Beth Dunkenberger 504-756-1529,
Compass Historic (LATT09) 504-948-3011
Source: GSREIN,MLS#: 2568908
Facts & features
Interior
Bedrooms & bathrooms
- Bedrooms: 3
- Bathrooms: 4
- Full bathrooms: 2
- 1/2 bathrooms: 2
Primary bedroom
- Description: Flooring: Wood
- Level: First
- Dimensions: 13.5 x 13.4
Bedroom
- Description: Flooring: Wood
- Level: First
- Dimensions: 14 x 13.4
Bedroom
- Description: Flooring: Wood
- Level: First
- Dimensions: 11.5 x 13.4
Primary bathroom
- Description: Flooring: Tile
- Level: First
- Dimensions: 9.11 x 13.4
Bathroom
- Description: Flooring: Tile
- Level: First
- Dimensions: 7.3 x 10.9
Other
- Description: Flooring: Tile
- Level: First
- Dimensions: 10.2 x 6.5
Bonus room
- Description: Flooring: Carpet
- Level: Second
- Dimensions: 36.5 x 12.10
Breakfast room nook
- Description: Flooring: Wood
- Level: First
- Dimensions: 94 x 14.4
Dining room
- Description: Flooring: Wood
- Level: First
- Dimensions: 19.5 x 15.3
Kitchen
- Description: Flooring: Wood
- Level: First
- Dimensions: 12.9 x 15.3
Living room
- Description: Flooring: Wood
- Level: First
- Dimensions: 17.10 x 15.3
Heating
- Multiple Heating Units
Cooling
- Central Air, 2 Units
Appliances
- Included: Dryer, Dishwasher, Microwave, Oven, Range, Refrigerator, Washer, ENERGY STAR Qualified Appliances
Features
- Ceiling Fan(s), Carbon Monoxide Detector, Pantry, Stainless Steel Appliances
- Has fireplace: No
- Fireplace features: None
Interior area
- Total structure area: 3,124
- Total interior livable area: 2,270 sqft
Video & virtual tour
Property
Parking
- Total spaces: 3
- Parking features: Garage, Three or more Spaces
- Has garage: Yes
Features
- Levels: Two
- Stories: 2
- Patio & porch: Brick, Porch, Screened
- Exterior features: Enclosed Porch
- Pool features: None
Lot
- Size: 4,800 Square Feet
- Dimensions: 40 x 120
- Features: City Lot, Rectangular Lot
Details
- Parcel number: 614344105
- Special conditions: None
Construction
Type & style
- Home type: SingleFamily
- Architectural style: Cottage
- Property subtype: Single Family Residence
Materials
- Hardboard, Vinyl Siding, Wood Siding
- Foundation: Raised
- Roof: Shingle
Condition
- Excellent
- Year built: 1916
Utilities & green energy
- Sewer: Public Sewer
- Water: Public
Green energy
- Energy efficient items: Appliances, Insulation, Windows
Community & HOA
HOA
- Has HOA: No
Location
- Region: New Orleans
Financial & listing details
- Price per square foot: $286/sqft
- Tax assessed value: $395,700
- Annual tax amount: $4,319
- Date on market: 7/25/2026
Estimated market value
$622,300
$591,000 - $653,000
$3,044/mo
Price history
| Date | Event | Price |
|---|---|---|
| 7/25/2026 | Listed for sale | $650,000+52.9%$286/sqft |
Source:  GSREIN #2568908 Report a problem GSREIN #2568908 Report a problem | ||
| 7/8/2021 | Sold | -- |
Source: GSREIN #2304555 Report a problem | ||
| 6/22/2021 | Pending sale | $425,000$187/sqft |
Source:  Berkshire Hathaway HomeServices #2304555 Report a problem Berkshire Hathaway HomeServices #2304555 Report a problem | ||
| 6/14/2021 | Listed for sale | $425,000-1.2%$187/sqft |
Source: GSREIN #2304555 Report a problem | ||
| 3/24/2021 | Listing removed | -- |
Source: Owner Report a problem | ||
| 10/13/2017 | Sold | -- |
Source: GSREIN #2122856 Report a problem | ||
| 3/17/2017 | Listing removed | $430,000$189/sqft |
Source: Owner Report a problem | ||
| 12/18/2016 | Price change | $430,000-6.5%$189/sqft |
Source: Owner Report a problem | ||
| 10/29/2016 | Listed for sale | $460,000$203/sqft |
Source: Owner Report a problem | ||
| 12/2/2004 | Sold | -- |
Source: Public Record Report a problem | ||
Public tax history
| Year | Property taxes | Tax assessment |
|---|---|---|
| 2026 | $4,319 -4.8% | $39,570 -4% |
| 2025 | $4,537 -17.9% | $41,220 |
| 2024 | $5,523 -4.5% | $41,220 +0.2% |
| 2023 | $5,786 +22.4% | $41,120 +22.4% |
| 2022 | $4,726 -8.7% | $33,590 -4.5% |
| 2021 | $5,178 +34.6% | $35,160 +37.6% |
| 2020 | $3,847 -0.4% | $25,560 |
| 2019 | $3,862 +32% | $25,560 |
| 2018 | $2,926 | $25,560 |
| 2017 | $2,926 -27.5% | $25,560 +21.1% |
| 2016 | $4,038 +22.2% | $21,110 |
| 2015 | $3,304 | $21,110 |
| 2014 | $3,304 +2% | $21,110 |
| 2013 | $3,238 | $21,110 +75.9% |
| 2012 | -- | $12,000 |
| 2011 | -- | $12,000 |
| 2010 | -- | $12,000 |
| 2009 | -- | $12,000 |
| 2007 | -- | $12,000 +48.1% |
| 2006 | -- | $8,100 |
| 2004 | -- | $8,100 |
| 2002 | -- | $8,100 |
| 2001 | -- | $8,100 |
| 2000 | -- | $8,100 |
Find assessor info on the county website
Monthly payment
Est. payment
Payment breakdown
Explore the cost of this home by adjusting the details. Changes won't be saved.Climate risks
Neighborhood: Broadmoor
Similar homes
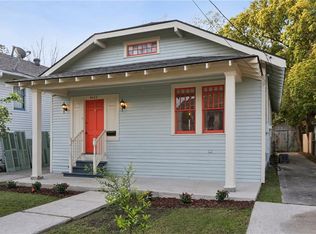
- $630,0003 bd3 ba2.2k sqft2508 Marengo St, New Orleans, LA 70115For Sale

 MLS ID #2570219, Cory Cheramie, Generations Realty Group, LLC. GSREIN
 - $640,0005 bd4 ba2.9k sqft2340 Broadway St, New Orleans, LA 70125For Sale
 MLS ID #2536787, Yosef Greenwald, Jon Huffman Real Estate. GSREIN
 - $599,0004 bd3 ba2.8k sqft1713 S Norman C Francis Pkwy, New Orleans, LA 70125For Sale
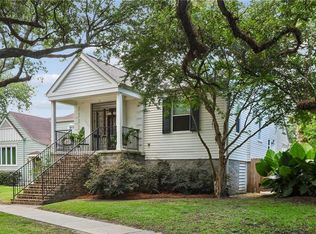 MLS ID #2566273, Lauren Collignon, REVE, REALTORS. GSREIN
 - $659,0004 bd2 ba1.8k sqft905 Fern St, New Orleans, LA 70118For Sale
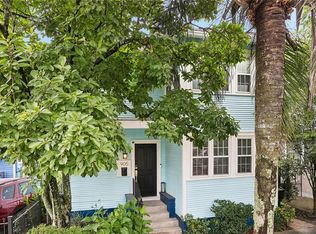 MLS ID #2571371, Jeanne Boughton, REMAX N.O. Properties. GSREIN
 - $679,0003 bd2 ba2.4k sqft5416 La Salle St, New Orleans, LA 70115For SaleMLS ID #2564386, Dawn Talbot, Talbot Realty Group. GSREIN
- $668,0003 bd3 ba1.5k sqft322 State St, New Orleans, LA 70118For SaleMLS ID #2566787, Cathy Cashman, Alex-Cate Realty, L.L.C.. GSREIN
- $493,0004 bd3 ba2.2k sqft4315 S Rocheblave St, New Orleans, LA 70125For SaleMLS ID #2543657, Ellen Boykin, NOLA Property Collective, LLC. GSREIN
- $399,9003 bd3 ba1.2k sqft3214 Milan St, New Orleans, LA 70125For SaleMLS ID #2571210, Eric Hernandez, NOLA Living Realty. GSREIN
- $375,0002 bd2 ba1.3k sqft4919 S Johnson St, New Orleans, LA 70125For SaleMLS ID #2574207, Zachary Russell, REVE, REALTORS. GSREIN
- $699,0003 bd3 ba1.9k sqft3308 Constance St, New Orleans, LA 70115For SaleMLS ID #2570413, Kristen Nelson, McEnery Residential, LLC. GSREIN
- $635,0004 bd2 ba2.6k sqft1539 Dante St, New Orleans, LA 70118For SaleMLS ID #2560843, Mary Cullen, REMAX N.O. Properties. GSREIN
- $350,0003 bd2 ba1.5k sqft5417 S Tonti St, New Orleans, LA 70125For SaleMLS ID #2567023, Simone Soignet, KELLER WILLIAMS REALTY 455-0100. GSREIN
- $435,0002 bd2 ba1.2k sqft2835 Palmer Ave, New Orleans, LA 70118For SaleMLS ID #2575619, Christine Lampard, KELLER WILLIAMS REALTY 455-0100. GSREIN
- $639,0003 bd4 ba2.1k sqft6444 Milne Blvd, New Orleans, LA 70124For SaleMLS ID #2571603, Carla Jewell, Engel & Völkers New Orleans. GSREIN
- $369,0003 bd2 ba2.2k sqft3308 Nashville Ave, New Orleans, LA 70125For SaleMLS ID #2552091, Shaun McCarthy, McCarthy Group REALTORS. GSREIN
- $390,0003 bd2 ba2.4k sqft3722 Nashville Ave, New Orleans, LA 70125For SaleMLS ID #2561506, Leslie Heindel, Crescent City Living, LLC. GSREIN
- $467,0003 bd3 ba1.8k sqft2416 Pine St, New Orleans, LA 70125For SaleMLS ID #2553337, Lynne Ann Fowler, Compass Garden District. GSREIN
- $416,0003 bd2 ba2.4k sqft2616 Burdette St, New Orleans, LA 70125For SaleMLS ID #2566270, Clare Folson, eXp Realty, LLC. GSREIN
- $659,0002 bd2 ba1.4k sqft835 Taft Pl, New Orleans, LA 70119For SaleMLS ID #2567678, Kristen Ragus, Century 21 J. Carter & Company. GSREIN
- $595,0003 bd4 ba2.9k sqft5451 Canal Blvd, New Orleans, LA 70124For SaleMLS ID #2571043, Lisa Shedlock, FQR Realtors. GSREIN
