Why go cookie-cutter when you can have character, warmth, real hardwood floors, multiple spaces, and room to spread out both inside and out? Step into this spacious and functional 4-bedroom, 3-bath, south facing, multi-level home in the coveted south-central River Oaks Addition of Sioux Falls. The upper level has 3 bedrooms, a must for many families, and the primary bedroom with ensuite has the walk-in-closet you need. The lower level with the fourth bedroom and big family room has space plumbed for a wet bar too or use it as a gaming area. From the welcoming covered front porch to the peaceful deck area, to the mature trees and expansive backyard, this quiet tree-lined street feels so right. Come discover why homes in this neighborhood rarely become available and make this one yours.
Pending
$418,500
4600 S Quail Run Ave, Sioux Falls, SD 57105
4beds
2,446sqft
Single Family Residence
Built in 1987
0.31 Acres Lot
$-- Zestimate®
$171/sqft
$-- HOA
What's special
Big family roomMature treesExpansive backyardQuiet tree-lined streetReal hardwood floorsPeaceful deck areaMulti-level home
- 98 days
- 45
- 0
Likely to sell faster than
Zillow last checked:
Listing updated:
Listed by:
Anne Ferrell Cell:605-366-7729,
Jamison Company Real Estate 605-359-0448
Source: Realtor Association of the Sioux Empire,MLS#: 22604760
Facts & features
Interior
Bedrooms & bathrooms
- Bedrooms: 4
- Bathrooms: 3
- Full bathrooms: 3
Primary bedroom
- Description: 7 x 7 WIC, Ensuite
- Level: Upper
- Area: 256
- Dimensions: 16 x 16
Bedroom 2
- Description: Dbl closet
- Level: Upper
- Area: 132
- Dimensions: 11 x 12
Bedroom 3
- Description: dbl closet
- Level: Upper
- Area: 120
- Dimensions: 10 x 12
Bedroom 4
- Description: dbl closet
- Level: Lower
- Area: 132
- Dimensions: 12 x 11
Dining room
- Description: Open to Living room & Kitchen
- Level: Main
- Area: 110
- Dimensions: 10 x 11
Family room
- Description: FP, garden windows
- Level: Lower
- Area: 437
- Dimensions: 23 x 19
Kitchen
- Description: Gas stove
- Level: Main
- Area: 180
- Dimensions: 12 x 15
Living room
- Description: Builtin shelving, pic window, wood floor
- Level: Main
- Area: 240
- Dimensions: 16 x 15
Heating
- Natural Gas
Cooling
- Central Air
Appliances
- Included: Range, Microwave, Dishwasher, Disposal, Refrigerator, Washer, Dryer, Humidifier
Features
- 3+ Bedrooms Same Level, Formal Dining Rm, Master Bath, Skylight(s), Vaulted Ceiling(s)
- Flooring: Carpet, Tile, Wood
- Basement: Full
- Number of fireplaces: 1
- Fireplace features: Wood Burning
Interior area
- Total structure area: 4,412
- Total interior livable area: 2,446 sqft
- Finished area above ground: 1,557
- Finished area below ground: 237
Video & virtual tour
Property
Parking
- Total spaces: 2
- Parking features: Garage
- Garage spaces: 2
Features
- Levels: Multi/Split
- Patio & porch: Deck, Front Porch
- Fencing: Partial
Lot
- Size: 0.31 Acres
- Dimensions: 64 x 115 x 137 x 161
- Features: City Lot, Garden, Irregular Lot
Details
- Parcel number: 57325
Construction
Type & style
- Home type: SingleFamily
- Architectural style: Multi Level
- Property subtype: Single Family Residence
Materials
- Vinyl Siding
- Roof: Composition
Condition
- Year built: 1987
Utilities & green energy
- Sewer: Public Sewer
- Water: Public
Community & HOA
Community
- Subdivision: River Oaks Addn
HOA
- Has HOA: No
Location
- Region: Sioux Falls
Financial & listing details
- Price per square foot: $171/sqft
- Tax assessed value: $313,900
- Annual tax amount: $4,268
- Date on market: 6/29/2026
- Road surface type: Asphalt, Curb and Gutter
Estimated market value
Not available
Estimated sales range
Not available
Not available
Price history
| Date | Event | Price |
|---|---|---|
| 9/28/2026 | Pending sale | $418,500$171/sqft |
Source:  Realtor Association of the Sioux Empire #22604760 Report a problem Realtor Association of the Sioux Empire #22604760 Report a problem | ||
| 6/29/2026 | Listed for sale | $418,500$171/sqft |
Source: Realtor Association of the Sioux Empire #22604760 Report a problem | ||
Public tax history
| Year | Property taxes | Tax assessment |
|---|---|---|
| 2025 | $4,086 +8.7% | $313,900 +9.4% |
| 2024 | $3,757 -2.1% | $286,800 +6.5% |
| 2023 | $3,837 -9.1% | $269,200 -4.2% |
| 2022 | $4,223 +6.6% | $281,000 +9.8% |
| 2021 | $3,960 +5.8% | $256,000 +10.5% |
| 2020 | $3,743 +14.6% | $231,600 +4.2% |
| 2018 | $3,266 -6.8% | $222,328 +8.4% |
| 2017 | $3,504 +7.3% | $205,171 +3.3% |
| 2016 | $3,266 +1.4% | $198,672 +1.8% |
| 2015 | $3,222 +2.2% | $195,079 |
| 2014 | $3,153 +7% | $195,079 +1.1% |
| 2013 | $2,946 | $192,978 +2.8% |
| 2012 | $2,946 | $187,773 -5.4% |
| 2011 | -- | $198,443 |
| 2010 | -- | $198,443 |
| 2009 | $2,947 | $198,443 |
| 2008 | -- | $198,443 +5.8% |
| 2007 | -- | $187,482 |
Find assessor info on the county website
Monthly payment
Est. payment
Payment breakdown
Explore the cost of this home by adjusting the details. Changes won't be saved.Climate risks
Neighborhood: 57105
Nearby schools
Schools provided by the listing agent
- Elementary: Robert Frost ES
- Middle: Patrick Henry MS
- High: Lincoln HS
- District: Sioux Falls
Source: Realtor Association of the Sioux Empire. This data may not be complete. We recommend contacting the local school district to confirm school assignments for this home.
- $418,4005 bd2 ba2.6k sqft4604 S Quail Run Ave, Sioux Falls, SD 57105Off Market
- $362,9004 bd3 ba1.3k sqft4524 S Quail Run Ave, Sioux Falls, SD 57105Off Market
- $467,1004 bd3 ba2.5k sqft4608 S Quail Run Ave, Sioux Falls, SD 57105Off Market
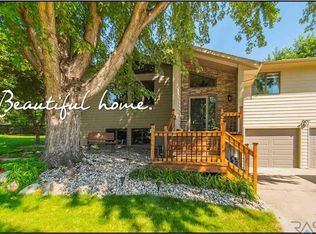
- $387,3005 bd3 ba1.5k sqft1001 E Plum Creek Rd, Sioux Falls, SD 57105Off Market
Similar homes
- $375,0004 bd2 ba2.4k sqft4508 S Highland Ave, Sioux Falls, SD 57103For Sale
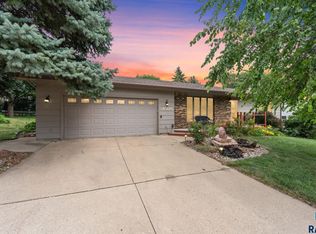
 MLS ID #22607629, Holly M Romanowski. Realtor Association of the Sioux Empire
 - $414,9004 bd3 ba2.4k sqft5101 S Woodwind Ave, Sioux Falls, SD 57108For Sale
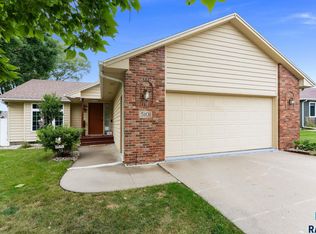 MLS ID #22607205, Chelsea L Link. Realtor Association of the Sioux Empire
 - $420,0004 bd3 ba2.1k sqft2105 E 62nd St, Sioux Falls, SD 57108For Sale
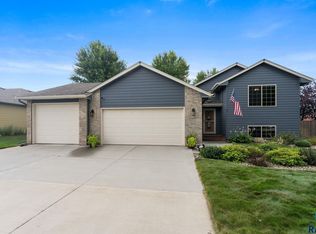 MLS ID #22607105, Jon D Fick. Realtor Association of the Sioux Empire
 - $365,0004 bd3 ba2.2k sqft5008 S Twin Ridge Rd, Sioux Falls, SD 57108For Sale
 MLS ID #22604470, Tony J Ratchford. Realtor Association of the Sioux Empire
 - $429,9004 bd3 ba2k sqft5312 S Sirocco Ave, Sioux Falls, SD 57108For SaleMLS ID #22606875, Celia Hogan. Realtor Association of the Sioux Empire
- $399,9004 bd3 ba2.2k sqft4300 S Florence Ave, Sioux Falls, SD 57103For SaleMLS ID #22606952, Brit Whalen. Realtor Association of the Sioux Empire
- $345,0004 bd2 ba1.9k sqft1108 E Dove Trl, Sioux Falls, SD 57108For SaleMLS ID #22605353, Joy S Kortan. Realtor Association of the Sioux Empire
- $550,0004 bd4 ba3.2k sqft401 E Aspen Dr, Sioux Falls, SD 57105For SaleMLS ID #22606536, Kellie L Koehler. Realtor Association of the Sioux Empire
- $489,0004 bd4 ba3k sqft4801 S Lewis Ave, Sioux Falls, SD 57103For SaleMLS ID #22606818, Jacob W Benedict. Realtor Association of the Sioux Empire
- $425,0004 bd3 ba2.2k sqft6105 W Oscar Howe Cir, Sioux Falls, SD 57106For SaleMLS ID #22603878, Suzie M Bunkers. Realtor Association of the Sioux Empire
- $365,0004 bd2 ba1.8k sqft4219 S Southeastern Ave, Sioux Falls, SD 57103For SaleMLS ID #22606984, Hannah N Berry. Realtor Association of the Sioux Empire
- $474,5003 bd2 ba1.5k sqft828 E 70th St, Sioux Falls, SD 57108For SaleMLS ID #22607501, Ron P Weber. Realtor Association of the Sioux Empire
- $405,0004 bd2 ba1.9k sqft3616 E Brewster St, Sioux Falls, SD 57108For SaleMLS ID #22606643, Justin R Oakland. Realtor Association of the Sioux Empire
- $334,0004 bd2 ba2.3k sqft1605 E Crestview Dr, Sioux Falls, SD 57103For SaleMLS ID #22605631, James A Kats. Realtor Association of the Sioux Empire
- $454,9004 bd3 ba2.5k sqft7600 W Regina St, Sioux Falls, SD 57106For SaleMLS ID #22607165, Shannen D Schlapkohl. Realtor Association of the Sioux Empire
- $435,0004 bd3 ba2.1k sqft1613 S Purdue Ave, Sioux Falls, SD 57106For SaleMLS ID #22606183, Carolyn K Luckett. Realtor Association of the Sioux Empire
- $400,0004 bd2 ba1.6k sqft7105 S Hughes Ave, Sioux Falls, SD 57108For SaleMLS ID #22606153, Mallory S Kuiper. Realtor Association of the Sioux Empire
- $459,5005 bd3 ba2.6k sqft7609 W Stanford Dr, Sioux Falls, SD 57106For SaleMLS ID #22606631, Shelley D Glaser. Realtor Association of the Sioux Empire
- $550,0005 bd3 ba3k sqft2908 E 51st St, Sioux Falls, SD 57103For SaleMLS ID #22607125, Harlan E Ten Napel. Realtor Association of the Sioux Empire
- $445,0005 bd3 ba2.3k sqft2204 S June Ave, Sioux Falls, SD 57106For SaleMLS ID #22607246, Linda J Schoenfelder. Realtor Association of the Sioux Empire
