Skip main navigation
Sold
  • Price Unknown

    4600 SW Admiral Byrd Dr, Lees Summit, MO 64082

    4beds
    3,783sqft
    Single Family Residence
    Built in 2005
    0.32 Acres Lot
    $542,500 Zestimate®
    $--/sqft
    $3,439 Estimated rent

    Home value

    $542,500

    $461,000 - $635,000

    $3,439/mo

    Zestimate® history
    Loading
    Loading...

    Owner options

    List your home for rent

    $3,439/mo

    Rent Zestimate®

    Find your next renter with Zillow Rental Manager. Plus, with online applications, you can quickly screen prospective tenants – for free.

    Learn more

    $3,439/mo

    Rent Zestimate®

    Refinance and save

    $165/mo

    Est. payment

    Refinancing to a lower rate could help reduce your monthly payments and save thousands over the life of the loan.

    See today's rates

    $165/mo

    Est. payment

    Explore your selling options

    Work with a Zillow partner agent

    Leverage their expertise and Zillow's premium Showcase listings to get your home seen by more buyers.

    Get started

    List with your own agent

    Get your home in front of millions of buyers by listing it on Zillow.

    Learn how to do it

    Sell it yourself

    Take full control of how buyers see your home on Zillow by listing For Sale by Owner (FSBO).

    List your home

    What's special

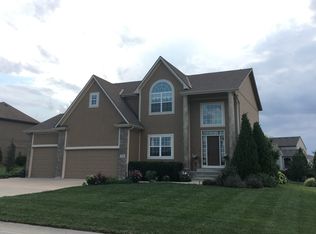
    Stunning 2-Story Home in Sought-After Raintree Lake Subdivision! This spacious home features 4 large bedrooms, 3.5 bathrooms, and is nestled in the highly acclaimed Raymore-Peculiar School District. Enjoy the luxury of a massive primary suite with a spa-like bathroom and oversized walk-in closet, plus walk-in closets in every bedroom—plenty of space for everyone! The finished basement provides extra living or entertaining space, while the patio with a built-in fire pit is perfect for gatherings year-round. Located just minutes from shopping, dining, and entertainment. As part of the Raintree Lake community, you’ll have access to resort-style amenities including the lake clubhouse, pools, walking trails, and boating—right outside your door! Don’t miss this opportunity to live in one of the area's most desirable neighborhoods!

    Zillow last checked:

    Listing updated:

    Listed by:

    Julie Schroeder 816-529-4111,

    Platinum Realty LLC

    Bought with:

    Jolee Spinks, 2024027157

    RE/MAX Premier Properties

    Source: Heartland MLS as distributed by MLS GRID,MLS#: 2582754MLS Logo

    Facts & features

    Interior

    Bedrooms & bathrooms
    • Bedrooms: 4
    • Bathrooms: 4
    • Full bathrooms: 3
    • 1/2 bathrooms: 1
    Primary bedroom
    • Features: Carpet, Ceiling Fan(s), Walk-In Closet(s)
    • Level: Second
    • Area: 306 Square Feet
    • Dimensions: 18 x 17
    Bedroom 2
    • Features: Carpet, Ceiling Fan(s), Walk-In Closet(s)
    • Level: Second
    • Area: 143 Square Feet
    • Dimensions: 13 x 11
    Bedroom 3
    • Features: Carpet, Ceiling Fan(s), Walk-In Closet(s)
    • Level: Second
    • Area: 144 Square Feet
    • Dimensions: 12 x 12
    Bedroom 4
    • Features: Carpet, Ceiling Fan(s), Walk-In Closet(s)
    • Level: Second
    • Area: 121 Square Feet
    • Dimensions: 11 x 11
    Primary bathroom
    • Features: Ceramic Tiles, Double Vanity, Separate Shower And Tub
    • Level: Second
    • Area: 238 Square Feet
    • Dimensions: 17 x 14
    Bathroom 1
    • Features: Double Vanity, Shower Over Tub
    • Level: Second
    Bathroom 2
    • Features: Shower Over Tub
    • Level: Second
    Breakfast room
    • Features: Wood Floor
    • Level: First
    • Area: 104 Square Feet
    • Dimensions: 13 x 8
    Dining room
    • Features: Carpet
    • Level: First
    • Area: 132 Square Feet
    • Dimensions: 12 x 11
    Exercise room
    • Level: Basement
    • Area: 306 Square Feet
    • Dimensions: 18 x 17
    Family room
    • Features: Built-in Features, Carpet, Wet Bar
    • Level: Basement
    • Area: 273 Square Feet
    • Dimensions: 21 x 13
    Hearth room
    • Features: Ceiling Fan(s), Fireplace, Wood Floor
    • Level: First
    • Area: 204 Square Feet
    • Dimensions: 17 x 12
    Kitchen
    • Features: Granite Counters, Kitchen Island, Pantry, Wood Floor
    • Level: First
    • Area: 204 Square Feet
    • Dimensions: 17 x 12
    Living room
    • Features: Carpet, Ceiling Fan(s), Fireplace
    • Level: First
    • Area: 306 Square Feet
    • Dimensions: 18 x 17
    Heating
    • Forced Air, Zoned
    Cooling
    • Electric, Zoned
    Appliances
    • Included: Dishwasher, Disposal, Microwave, Gas Range, Stainless Steel Appliance(s)
    • Laundry: Laundry Room, Main Level
    Features
    • Ceiling Fan(s), Custom Cabinets, Pantry, Vaulted Ceiling(s), Walk-In Closet(s)
    • Flooring: Carpet, Wood
    • Doors: Storm Door(s)
    • Basement: Concrete,Finished,Full,Sump Pump
    • Number of fireplaces: 2
    • Fireplace features: Gas, Hearth Room, Living Room, Fireplace Equip
    Interior area
    • Total structure area: 3,783
    • Total interior livable area: 3,783 sqft
    • Finished area above ground: 2,961
    • Finished area below ground: 822

    Property

    Parking
    • Total spaces: 3
    • Parking features: Attached, Built-In, Garage Faces Front
    • Attached garage spaces: 3
    Features
    • Patio & porch: Patio
    • Spa features: Bath
    • Fencing: Metal
    Lot
    • Size: 0.32 Acres
    • Features: City Lot, Level
    Details
    • Parcel number: 178117

    Construction

    Type & style
    • Home type: SingleFamily
    • Architectural style: Traditional
    • Property subtype: Single Family Residence
    Materials
    • Stucco & Frame
    • Roof: Composition
    Condition
    • Year built: 2005

    Utilities & green energy

    • Sewer: Public Sewer
    • Water: Public

    Community & HOA

    Community
    • Subdivision: Raintree Lake
    HOA
    • Has HOA: Yes
    • Amenities included: Clubhouse, Party Room, Play Area, Pool, Trail(s)
    • HOA fee: $165 quarterly
    • HOA name: RLPOA
    Location
    • Region: Lees Summit

    Financial & listing details

    • Tax assessed value: $477,430
    • Annual tax amount: $5,531
    • Date on market: 10/23/2025
    • Listing terms: Cash,Conventional,FHA,VA Loan
    • Ownership: Private
    • Road surface type: Paved

    Price history

    DateEventPrice
    2/13/2026Sold--
    Source: Heartland MLS as distributed by MLS GRID #2582754 Report a problem
    1/2/2026Pending sale$539,500$143/sqft
    Source: Heartland MLS as distributed by MLS GRID #2582754 Report a problem
    11/5/2025Price change$539,500-1.8%$143/sqft
    Source: Heartland MLS as distributed by MLS GRID #2582754 Report a problem
    10/30/2025Price change$549,500-1.9%$145/sqft
    Source: Heartland MLS as distributed by MLS GRID #2582754 Report a problem
    10/23/2025Listed for sale$560,000$148/sqft
    Source: Heartland MLS as distributed by MLS GRID #2582754 Report a problem
    11/8/2024Listing removed$560,000$148/sqft
    Source: Heartland MLS as distributed by MLS GRID #2513366 Report a problem
    10/15/2024Price change$560,000-1.8%$148/sqft
    Source: Heartland MLS as distributed by MLS GRID #2513366 Report a problem
    10/3/2024Listed for sale$570,000$151/sqft
    Source: Heartland MLS as distributed by MLS GRID #2513366 Report a problem
    9/3/2024Listing removed$570,000$151/sqft
    Source: Heartland MLS as distributed by MLS GRID #2507327 Report a problem
    9/2/2024Listed for sale$570,000+46.2%$151/sqft
    Source: Heartland MLS as distributed by MLS GRID #2507327 Report a problem
    9/7/2017Sold--
    Source: Heartland MLS as distributed by MLS GRID #45001_2053854 Report a problem
    5/26/2017Price change$390,000-2.3%$103/sqft
    Source: Kansas City Regional Homes Inc #2037949 Report a problem
    5/10/2017Price change$399,000-3.9%$105/sqft
    Source: Kansas City Regional Homes Inc #2037949 Report a problem
    4/12/2017Price change$415,000-3.5%$110/sqft
    Source: Kansas City Regional Homes Inc #2037949 Report a problem
    3/31/2017Listed for sale$430,000$114/sqft
    Source: Kansas City Regional Homes Inc #2037949 Report a problem

    Public tax history

    YearProperty taxesTax assessment
    2025$6,277 +13.5%$90,710 +14.1%
    2024$5,531 +0.4%$79,530
    2023$5,510 +9.9%$79,530 +13%
    2022$5,012 $70,410
    2021$5,012 $70,410 +2.5%
    2020-- $68,680
    2019-- $68,680 +11.8%
    2018$4,580 $61,440
    2017$4,580 +9%$61,440 +4.9%
    2016$4,201 $58,570
    2015$4,201 -0.5%$58,570
    2014$4,220 $58,570
    2013$4,220 $58,570 -0.5%
    2011-- $58,870
    2010-- $58,870
    2009-- $58,870
    Find assessor info on the county website

    Neighborhood: 64082

    Nearby schools

    GreatSchools rating
    Schools provided by the listing agent
    • Elementary: Timber Creek
    • Middle: Raymore-Peculiar
    • High: Raymore-Peculiar

    Source: Heartland MLS as distributed by MLS GRID. This data may not be complete. We recommend contacting the local school district to confirm school assignments for this home.

    Get a cash offer in 3 minutes
    Find out how much your home could sell for in as little as 3 minutes with a no-obligation cash offer.
    Estimated market value
    $542,500
    Get a cash offer in 3 minutes
    Find out how much your home could sell for in as little as 3 minutes with a no-obligation cash offer.
    Estimated market value
    $542,500