Skip main navigation
Off market
  • $961,900

    4600 SW Thistle Ter, Palm City, FL 34990

    4beds
    4,079sqft
    SingleFamily
    Built in 1998
    0.64 Acres Lot
    $961,900 Zestimate®
    $236/sqft
    $7,714 Estimated rent

    Home value

    $961,900

    $875,000 - $1.07M

    $7,714/mo

    Zestimate® history
    Loading
    Loading...

    Owner options

    List your home for rent

    $7,714/mo

    Rent Zestimate®

    Find your next renter with Zillow Rental Manager. Plus, with online applications, you can quickly screen prospective tenants – for free.

    Learn more

    $7,714/mo

    Rent Zestimate®

    Refinance and save

    $7,865/mo

    Est. payment

    Refinancing to a lower rate could help reduce your monthly payments and save thousands over the life of the loan.

    See today's rates

    $7,865/mo

    Est. payment

    Explore your selling options

    Work with a Zillow partner agent

    Leverage their expertise and Zillow's premium Showcase listings to get your home seen by more buyers.

    Get started

    List with your own agent

    Get your home in front of millions of buyers by listing it on Zillow.

    Learn how to do it

    Sell it yourself

    Take full control of how buyers see your home on Zillow by listing For Sale by Owner (FSBO).

    List your home

    What's special

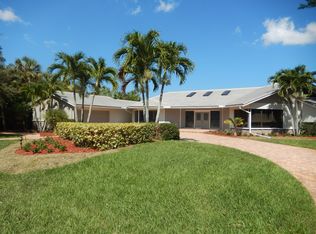
    DON'T LET THIS UNIQUE HEAD-TURNER PASS YOU BY. Rare to the market is this beautifully presented Key West style home in prestigious Piper's Landing Yacht & Country Club. The home is set on an oversized corner lot with sculptured, easily maintained landscaping, offering your own private oasis, complete with pool and fire-pit.The clean architectural lines of this striking 4-bedroom 4.5-bathroom property have been sympathetically restored to enhance many of its original features, combining traditional surroundings with stylish, contemporary functionality. This one-of-a-kind home benefits from high quality finishes throughout. The moment you open the massive, handcrafted pecky cypress front door into your new home, you will be amazed to find a spectacular, light-filled entrance hall with soaring 30ft ceilings. Nailed down, 1.5-inch natural hardwood floors, custom 14-inch wood baseboards, and handsome crown molding exemplify how classic taste may be perfectly adapted to suit modern living.This home offers generous accommodation on the main floor, featuring oversized windows and impact-resistant French doors. It should be noted that like the entrance door, all the interior doors in this home are handcrafted pecky cypress, almost 2 inches thick. Chefs will enjoy the well-appointed kitchen equipped with Viking and Miele appliances, plenty of counter space, and enough room for all the cooks in the family to move around and create in harmony! This home flows smoothly from one area to the next; guests can enjoy a clear view of kitchen activity or relax in the patio area. The cleverly split floor plan provides 800 sq. ft of privacy and peace in the luxurious master suite. Fabulous custom closets and beautiful spa-like bathroom are worthy of a debut in any interior design magazine. Two further bedrooms with ensuite bathrooms and a re-designed laundry room, featuring VIP dog-shower, complete the main floor of your spacious new home. Take the staircase up to a private 700 sq. ft 4th bedroom with nailed down mahogany floor and large ensuite bathroom. Piper's Landing Y&CC offers 24hr guard gate security with truly exceptional and private amenities.

    This property is off market, which means it's not currently listed for sale or rent on Zillow. This may be different from what's available on other websites or public sources.

    Facts & features

    Interior

    Bedrooms & bathrooms
    • Bedrooms: 4
    • Bathrooms: 5
    • Full bathrooms: 4
    • 1/2 bathrooms: 1
    Heating
    • Forced air, Electric
    Cooling
    • Central
    Appliances
    • Included: Dishwasher, Dryer, Freezer, Garbage disposal, Microwave, Range / Oven, Refrigerator, Trash compactor, Washer
    • Laundry: Inside, W/D Hookup, Laundry Tub
    Features
    • Central Vacuum, Walk-In Closet(s), Built-in Shelves, Entrance Foyer, Split Bedroom, Volume Ceiling, Closet Cabinets, Roman Tub, Entry Lvl Lvng Area, Family, Convertible Bedroom, Cabana Bath
    • Flooring: Tile, Hardwood
    • Doors: French Doors
    • Windows: Drapes, Shutters, Accordion Shutters (Partial), Impact Glass (Partial)
    • Basement: None
    • Has fireplace: No
    Interior area
    • Structure area source: Floor Plan
    • Total interior livable area: 4,079 sqft

    Property

    Parking
    • Total spaces: 3
    • Parking features: Garage - Attached
    Features
    • Patio & porch: Open Porch, Screen Porch, Open Patio, Wrap Porch
    • Exterior features: Cement / Concrete
    • Pool features: Gunite, In Ground, Heated, Concrete, Private, Equipment Included, Cabana, Autoclean
    • Has spa: Yes
    • Has view: Yes
    • View description: Water
    • Has water view: Yes
    • Water view: Water
    Lot
    • Size: 0.64 Acres
    • Features: Auto Sprinkler, Well Sprinkler, 1/2 to < 1 Acre, Zoned Sprinkler
    Details
    • Parcel number: 423841010001004400
    • Zoning: residential
    • Special conditions: Sold As-Is, Buyer Approval, Interview Required, No Corporate Buyers

    Construction

    Type & style
    • Home type: SingleFamily
    • Architectural style: Key West
    Materials
    • Wood
    • Roof: Tile
    Condition
    • Resale
    • Year built: 1998

    Utilities & green energy

    • Sewer: Public Sewer
    • Water: Public
    • Utilities for property: Electricity Connected, Water Available

    Community & HOA

    Community
    • Features: Doorman, Fitness Center
    • Security: Private Guard, Burglar Alarm, Gated with Guard, Closed Circuit Camera(s), Security Patrol
    HOA
    • Has HOA: Yes
    • Services included: Trash, Water, Sewer, Security, Management Fees, Golf, Common Areas, Recrtnal Facility
    • HOA fee: $1,425 monthly
    Location
    • Region: Palm City

    Financial & listing details

    • Price per square foot: $236/sqft
    • Tax assessed value: $708,960
    • Annual tax amount: $10,986
    • Inclusions: Refrigerator, Dryer, Washer, Dishwasher, Disposal, Microwave, cooktop, Wall Oven, Central Vacuum, Auto Garage Open, Water Heater - Elec

    Price history

    DateEventPrice
    11/16/2020Sold$600,000+304%$147/sqft
    Source: BeachesMLS #R10652447 Report a problem
    10/24/2018Sold$148,500+7.6%$36/sqft
    Source: BeachesMLS #R10418653 Report a problem
    7/13/2018Price change$138,000-12.7%$34/sqft
    Source: Carrington Real EstateServices #RX-10418653 Report a problem
    7/11/2018Price change$158,000-1.9%$39/sqft
    Source: Carrington Real EstateServices #RX-10418653 Report a problem
    6/23/2018Listed for sale$161,000$39/sqft
    Source: Carrington Real EstateServices #RX-10418653 Report a problem
    5/5/2018Listing removed$161,000$39/sqft
    Source: Carrington Real EstateServices #RX-10418653 Report a problem
    3/29/2018Listed for sale$161,000-83.9%$39/sqft
    Source: Carrington Real EstateServices #RX-10418653 Report a problem
    9/14/2010Listing removed$999,000$245/sqft
    Source: Better Homes and Gardens Real Estate Laviano & Associates #346678 Report a problem
    12/11/2008Listed for sale$999,000+1.4%$245/sqft
    Source: Better Homes and Gardens #338557 Report a problem
    2/17/2008Listing removed$985,000$241/sqft
    Source: NCI #322769 Report a problem
    2/15/2008Listed for sale$985,000+33.1%$241/sqft
    Source: NCI #322769 Report a problem
    8/3/2005Sold$740,000+1750%$181/sqft
    Source: Public Record Report a problem
    11/26/1996Sold$40,000$10/sqft
    Source: Public Record Report a problem

    Public tax history

    YearProperty taxesTax assessment
    2025$10,986 +8.9%$708,960 +32.6%
    2024$10,091 +3.2%$534,781 +10%
    2023$9,775 +20.5%$486,165 +10%
    2022$8,110 +10.4%$441,969 +10%
    2021$7,344 +49.6%$401,790 +32.2%
    2020$4,910 -2.5%$304,030 -1.2%
    2019$5,034 $307,680 +37.2%
    2018$5,034 +42.1%$224,318 +2.1%
    2017$3,543 -9.8%$219,705 +2.1%
    2016$3,930 $215,186 +0.7%
    2015$3,930 $213,690 -6.8%
    2014$3,930 $229,400 +1.5%
    2013-- $226,010 -0.4%
    2012-- $226,940 -10.9%
    2011-- $254,750 -7.9%
    2010-- $276,530 -42.5%
    2009-- $480,820 -14.2%
    2008-- $560,570 -3.9%
    2007$5,833 -3.1%$583,280 -3.1%
    2006$6,017 $601,720 +126.4%
    2005-- $265,725 +5%
    2004$4,200 $253,173
    2003$4,200 +2.1%$253,173 +2.4%
    2002$4,114 +1.5%$247,240 +1.6%
    2001$4,055 +2.7%$243,346 +3%
    2000$3,947 +3.4%$236,258 +2.7%
    1999$3,816 $230,047
    Find assessor info on the county website

    Neighborhood: 34990

    Nearby schools

    GreatSchools rating
    Schools provided by the listing agent
    • Elementary: Palm City Elementary School
    • Middle: Hidden Oaks Middle School
    • High: Martin County High School

    Source: The MLS. This data may not be complete. We recommend contacting the local school district to confirm school assignments for this home.

    Get a cash offer in 3 minutes
    Find out how much your home could sell for in as little as 3 minutes with a no-obligation cash offer.
    Estimated market value
    $961,900
    Get a cash offer in 3 minutes
    Find out how much your home could sell for in as little as 3 minutes with a no-obligation cash offer.
    Estimated market value
    $961,900