Skip main navigation
Sold for $1,335,000
  • Listed by: Beach Cities Real Estate • Susie Brutosky • Contact: 949-243-2933
    Bought with: Compass
    $1,335,000

    4600 Santa Lucia Dr, Woodland Hills, CA 91364

    3beds
    1,412sqft
    Single Family Residence
    Built in 1956
    6,254 Square Feet Lot
    $1,249,900 Zestimate®
    $945/sqft
    $4,835 Estimated rent

    Home value

    $1,249,900

    $1.19M - $1.32M

    $4,835/mo

    Zestimate® history
    Loading
    Loading...

    Owner options

    List your home for rent

    $4,835/mo

    Rent Zestimate®

    Find your next renter with Zillow Rental Manager. Plus, with online applications, you can quickly screen prospective tenants – for free.

    Learn more

    $4,835/mo

    Rent Zestimate®

    Refinance and save

    $8,448/mo

    Est. payment

    Refinancing to a lower rate could help reduce your monthly payments and save thousands over the life of the loan.

    See today's rates

    $8,448/mo

    Est. payment

    Explore your selling options

    Work with a Zillow partner agent

    Leverage their expertise and Zillow's premium Showcase listings to get your home seen by more buyers.

    Get started

    List with your own agent

    Get your home in front of millions of buyers by listing it on Zillow.

    Learn how to do it

    Sell it yourself

    Take full control of how buyers see your home on Zillow by listing For Sale by Owner (FSBO).

    List your home

    What's special

    Remodeled homeDesigner kitchenCharming white picket fenceCorner lotElectrical panelSpanish tile in bathNew cabinetry
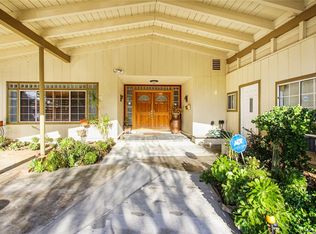
    Prime Woodland Hills Flat Corner Lot - Single Story Remodeled Home On Quiet South of the Boulevard Street! 4600 Santa Lucia has been lovingly renovated to not only look its best, but also function at its highest potential! Owners spared no expense to make this home abound in charm and functionality. PERMITTED renovations include whole-house repipe with PEX Plumbing, Sewer Line, HVAC System/Ducting, Electrical Panel, and Dual Pane Windows! High-end luxury vinyl flooring throughout, designer kitchen and baths with new cabinetry including beverage/appliance station (with hide-away counter storage), quartz countertops/backsplash and Spanish tile in bath. Two sets of french doors welcome you to your secluded, lush landscaped patio, garden and side yard with grape vines and apricot tree! Front yard is equally inviting with roses, lemon, lime and olive trees framed by a charming white picket fence. Two Car Detached Garage is an open canvas should the new owner want to convert to an accessory dwelling unit (ADU) or use as a flex space (buyer to verify all possibilities with the city). Located minutes to The Commons at Calabasas, walking distance to local restaurants/shops and less than 30mins to Malibu! Must see to appreciate all this sweet home and location have to offer... Make this your new home just in time for the holidays!!

    Zillow last checked:

    Listing updated:

    Listed by:

    Susie Brutosky DRE #02124890 949-243-2933,

    Beach Cities Real Estate

    Bought with:

    Jordan Bridges, DRE #02088172

    Compass

    Source: CRMLS,MLS#: OC24208820MLS LogoOriginating MLS: California Regional MLS

    Facts & features

    Interior

    Bedrooms & bathrooms
    • Bedrooms: 3
    • Bathrooms: 2
    • Full bathrooms: 2
    • Main level bathrooms: 2
    • Main level bedrooms: 3
    Rooms
    • Room types: Bedroom, Entry/Foyer, Family Room, Kitchen, Laundry, Living Room
    Bedroom
    • Features: All Bedrooms Down
    Bathroom
    • Features: Bathroom Exhaust Fan, Bathtub, Dual Sinks, Quartz Counters, Remodeled, Separate Shower, Tub Shower, Upgraded, Walk-In Shower
    Kitchen
    • Features: Built-in Trash/Recycling, Kitchen Island, Kitchen/Family Room Combo, Quartz Counters, Remodeled, Self-closing Cabinet Doors, Self-closing Drawers, Updated Kitchen
    Heating
    • Central
    Cooling
    • Central Air
    Appliances
    • Included: Dishwasher, Gas Cooktop, Gas Oven, Gas Range, Microwave, Refrigerator, Self Cleaning Oven, Vented Exhaust Fan, Dryer, Washer
    • Laundry: Inside
    Features
    • Breakfast Bar, Built-in Features, Breakfast Area, Tray Ceiling(s), Eat-in Kitchen, Open Floorplan, Pantry, Quartz Counters, Recessed Lighting, Storage, Sunken Living Room, All Bedrooms Down
    • Flooring: Vinyl
    • Doors: French Doors, Insulated Doors, Mirrored Closet Door(s)
    • Windows: Double Pane Windows, ENERGY STAR Qualified Windows
    • Has fireplace: Yes
    • Fireplace features: Family Room, Living Room
    • Common walls with other units/homes: No Common Walls
    Interior area
    • Total interior livable area: 1,412 sqft

    Property

    Parking
    • Total spaces: 4
    • Parking features: Door-Single, Driveway, Garage, Private, Side By Side
    • Garage spaces: 2
    • Uncovered spaces: 2
    Features
    • Levels: One
    • Stories: 1
    • Entry location: 1
    • Patio & porch: Brick, Concrete, Front Porch, Open, Patio, Porch
    • Exterior features: Lighting, Rain Gutters
    • Pool features: None
    • Spa features: None
    • Fencing: Wood
    • Has view: Yes
    • View description: Trees/Woods
    Lot
    • Size: 6,254 Square Feet
    • Features: 0-1 Unit/Acre, Back Yard, Corner Lot, Front Yard, Garden, Lawn, Lot Over 40000 Sqft, Landscaped, Yard
    Details
    • Parcel number: 2171023064
    • Zoning: LAR1
    • Special conditions: Standard

    Construction

    Type & style
    • Home type: SingleFamily
    • Architectural style: Bungalow,Traditional
    • Property subtype: Single Family Residence
    Materials
    • Stucco
    • Foundation: Combination, Raised, Slab
    • Roof: Composition
    Condition
    • Building Permit,Updated/Remodeled,Turnkey
    • New construction: No
    • Year built: 1956

    Utilities & green energy

    • Sewer: Public Sewer
    • Water: Public
    Green energy
    • Energy efficient items: Appliances, HVAC, Lighting, Windows

    Community & HOA

    Community
    • Features: Curbs, Suburban, Sidewalks
    • Security: Smoke Detector(s)
    Location
    • Region: Woodland Hills

    Financial & listing details

    • Price per square foot: $945/sqft
    • Tax assessed value: $1,361,700
    • Date on market: 10/8/2024
    • Cumulative days on market: 99 days
    • Listing terms: Cash,Cash to New Loan,Conventional
    • Road surface type: Paved

    Price history

    DateEventPrice
    12/6/2024Sold$1,335,000-3.6%$945/sqft
    Source: CRMLS #OC24208820 Report a problem
    11/21/2024Pending sale$1,385,000$981/sqft
    Source: CRMLS #OC24208820 Report a problem
    11/16/2024Contingent$1,385,000$981/sqft
    Source: CRMLS #OC24208820 Report a problem
    11/16/2024Price change$1,385,000-1%$981/sqft
    Source: CRMLS #OC24208820 Report a problem
    10/8/2024Listed for sale$1,399,000+32%$991/sqft
    Source: CRMLS #OC24208820 Report a problem
    4/10/2024Sold$1,060,000-1.4%$751/sqft
    Source: CRMLS #SR24041291 Report a problem
    3/21/2024Pending sale$1,075,000$761/sqft
    Source: CRMLS #SR24041291 Report a problem
    3/7/2024Contingent$1,075,000$761/sqft
    Source: CRMLS #SR24041291 Report a problem
    2/29/2024Listed for sale$1,075,000$761/sqft
    Source: CRMLS #SR24041291 Report a problem

    Public tax history

    YearProperty taxesTax assessment
    2026-- $1,361,700 +2%
    2025$16,219 +169%$1,335,000 +175.6%
    2024$6,029 +2%$484,390 +2%
    2023$5,913 +4.5%$474,893 +2%
    2022$5,659 +1.3%$465,582 +2%
    2021$5,586 -0.9%$456,453 +1%
    2020$5,639 $451,774 +2%
    2019$5,639 +5.4%$442,917 +2%
    2018$5,351 $434,233 +2%
    2017$5,351 +2.3%$425,719 +2%
    2016$5,233 +2.8%$417,373 +1.5%
    2015$5,092 +1.1%$411,104 +2%
    2014$5,039 $403,052 +2.5%
    2012-- $393,364 +2%
    2011-- $385,652 +0.8%
    2010-- $382,770 -0.2%
    2009-- $383,680 +2%
    2008-- $376,158 +2%
    2007-- $368,783 +2%
    2006-- $361,553
    2005-- $361,553 +4%
    2004-- $347,514 +11.9%
    2003-- $310,600 +12.9%
    2002-- $275,000 +15.6%
    2000-- $237,900
    Find assessor info on the county website

    Neighborhood: Woodland Hills

    Nearby schools

    GreatSchools rating
    Get a cash offer in 3 minutes
    Find out how much your home could sell for in as little as 3 minutes with a no-obligation cash offer.
    Estimated market value
    $1,249,900
    Get a cash offer in 3 minutes
    Find out how much your home could sell for in as little as 3 minutes with a no-obligation cash offer.
    Estimated market value
    $1,249,900