Skip main navigation
Sold for $315,000
  • $315,000

    4600 Scarlet Dr E, Crestview, FL 32539

    3beds
    1,735sqft
    Single Family Residence
    Built in 1994
    0.31 Acres Lot
    $316,200 Zestimate®
    $182/sqft
    $2,304 Estimated rent

    Home value

    $316,200

    $300,000 - $332,000

    $2,304/mo

    Zestimate® history
    Loading
    Loading...

    Owner options

    List your home for rent

    $2,304/mo

    Rent Zestimate®

    Find your next renter with Zillow Rental Manager. Plus, with online applications, you can quickly screen prospective tenants – for free.

    Learn more

    $2,304/mo

    Rent Zestimate®

    Refinance and save

    $2,039/mo

    Est. payment

    Refinancing to a lower rate could help reduce your monthly payments and save thousands over the life of the loan.

    See today's rates

    $2,039/mo

    Est. payment

    Explore your selling options

    Work with a Zillow partner agent

    Leverage their expertise and Zillow's premium Showcase listings to get your home seen by more buyers.

    Get started

    List with your own agent

    Get your home in front of millions of buyers by listing it on Zillow.

    Learn how to do it

    Sell it yourself

    Take full control of how buyers see your home on Zillow by listing For Sale by Owner (FSBO).

    List your home

    What's special

    Private quiet oasisGas range
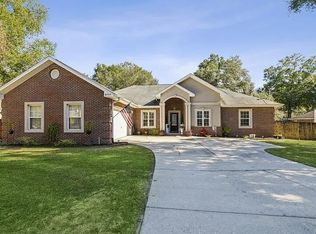
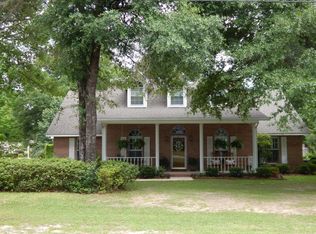
    Secure your South Crestview sanctuary where convenience and durability meets well established and family vibes. Experience the peak of Florida living in this impeccably updated retreat. A new kitchen with sleek granite counters and a gas range turns every meal into a celebration. Total peace of mind is yours with a 2025 metal roof, 2020 HVAC, and a whole house generator, ensuring years of worry-free comfort. The backyard features a dedicated RV gate, perfect for securing your weekend toys in a private, quiet oasis. Located in a walkable, established neighborhood with mature trees, this home blends timeless charm with modern resilience. Opportunities in this coveted corridor at this price vanish instantly--claim your turnkey lifestyle before it's gone.

    Zillow last checked:

    Listing updated:

    Listed by:

    Taylor L Jordan 850-714-3856,

    Keller Williams Realty Nville

    Bought with:

    Taylor L Jordan, 3649083

    Keller Williams Realty Nville

    Source: ECAOR,MLS#: 1002581MLS Logo

    Facts & features

    Interior

    Bedrooms & bathrooms
    • Bedrooms: 3
    • Bathrooms: 2
    • Full bathrooms: 2
    Primary bedroom
    • Level: First
    • Area: 288 Square Feet
    • Dimensions: 18 x 16
    Bedroom
    • Level: First
    • Area: 180 Square Feet
    • Dimensions: 15 x 12
    Bedroom
    • Level: First
    • Area: 180 Square Feet
    • Dimensions: 15 x 12
    Primary bathroom
    • Level: First
    • Area: 150 Square Feet
    • Dimensions: 15 x 10
    Bathroom
    • Level: First
    • Area: 80 Square Feet
    • Dimensions: 10 x 8
    Other
    • Level: First
    • Area: 24 Square Feet
    • Dimensions: 6 x 4
    Dining room
    • Description: Formal
    • Level: First
    • Area: 180 Square Feet
    • Dimensions: 15 x 12
    Foyer
    • Level: First
    • Area: 120 Square Feet
    • Dimensions: 12 x 10
    Garage
    • Level: First
    • Area: 550 Square Feet
    • Dimensions: 25 x 22
    Kitchen
    • Level: First
    • Area: 180 Square Feet
    • Dimensions: 15 x 12
    Kitchen
    • Description: Eat-in Kitchen
    • Level: First
    • Area: 130 Square Feet
    • Dimensions: 13 x 10
    Laundry
    • Level: First
    • Area: 80 Square Feet
    • Dimensions: 10 x 8
    Living room
    • Level: First
    • Area: 288 Square Feet
    • Dimensions: 18 x 16
    Pantry
    • Level: First
    • Area: 120 Square Feet
    • Dimensions: 12 x 10
    Other
    • Level: First
    • Area: 72 Square Feet
    • Dimensions: 12 x 6
    Heating
    • Natural Gas
    Cooling
    • Central Air, Ceiling Fan(s)
    Appliances
    • Included: Dishwasher, Disposal, Microwave, Gas Water Heater
    • Laundry: Washer/Dryer Hookup
    Features
    • Breakfast Bar, Cathedral Ceiling(s), Crown Molding, Tray Ceiling(s), Split Bedroom, Woodwork Painted
    • Flooring: Hardwood, Tile, Vinyl, Carpet
    • Windows: Double Pane Windows, Window Treatments
    • Attic: Pull Down Stairs
    • Has fireplace: Yes
    • Fireplace features: Gas
    • Common walls with other units/homes: No Common Walls
    Interior area
    • Total structure area: 1,735
    • Total interior livable area: 1,735 sqft

    Property

    Parking
    • Total spaces: 6
    • Parking features: Boat, RV Access/Parking, Garage
    • Garage spaces: 2
    Features
    • Stories: 1
    • Patio & porch: Patio
    • Exterior features: Rain Gutters
    • Fencing: Partial
    Lot
    • Size: 0.31 Acres
    • Dimensions: 112 x x 123
    • Features: Corner Lot, Interior Lot, See Remarks, Wooded
    Details
    • Parcel number: 052N234550000B0030
    • Zoning description: Resid Single Family

    Construction

    Type & style
    • Home type: SingleFamily
    • Architectural style: Contemporary
    • Property subtype: Single Family Residence
    Materials
    • Brick, Trim Vinyl
    • Foundation: Slab
    • Roof: Metal
    Condition
    • Construction Complete
    • New construction: No
    • Year built: 1994

    Utilities & green energy

    • Sewer: Septic Tank
    • Water: Public

    Community & neighborhood

    Location
    • Region: Crestview
    • Subdivision: ROYAL OAKS S/D

    Other

    Other facts
    • Road surface type: Paved

    Price history

    DateEventPrice
    7/9/2026Sold$315,000-1.2%$182/sqft
    Source: ECAOR #1002581 Report a problem
    6/7/2026Pending sale$318,900$184/sqft
    Source: ECAOR #1002581 Report a problem
    5/29/2026Price change$318,900-1.5%$184/sqft
    Source: ECAOR #1002581 Report a problem
    5/20/2026Price change$323,900-4.5%$187/sqft
    Source: ECAOR #1002581 Report a problem
    5/7/2026Listed for sale$339,000+112%$195/sqft
    Source: ECAOR #1002581 Report a problem
    7/20/2015Sold$159,900-5.9%$92/sqft
    Source: ECAOR #733484 Report a problem
    7/14/2015Price change$169,900-4%$98/sqft
    Source: Keller Williams - Destin #733484 Report a problem
    7/8/2015Listed for sale$177,000$102/sqft
    Source: Keller Williams - Destin #733484 Report a problem

    Public tax history

    YearProperty taxesTax assessment
    2024$1,467 +13%$177,618 +11.5%
    2023$1,298 +2.7%$159,334 +3%
    2022$1,264 +0.1%$154,693 +3%
    2021$1,263 +1%$150,187 +1.4%
    2020$1,250 +1.8%$148,113 +2.9%
    2019$1,228 +0.8%$143,880 +1.9%
    2018$1,218 $141,197 +2.1%
    2017$1,218 +0.4%$138,293 +2.1%
    2016$1,213 +2.5%$135,449 +4.5%
    2015$1,184 +2%$129,619 +0.8%
    2014$1,161 $128,590 +1.1%
    2013-- $127,251 +1.7%
    2012-- $125,124 +3%
    2011-- $121,480 +1.5%
    2010-- $119,685 +2.7%
    2009-- $116,538 +0.1%
    2008-- $116,422 +3%
    2007-- $113,031 +2.5%
    2006-- $110,274 +3%
    2005-- $107,062 +3%
    2004-- $103,944 +1.9%
    2003-- $102,006 +2.4%
    2002-- $99,615 +1.6%
    2001-- $98,046

    Find assessor info on the county website

    Neighborhood: 32539

    Nearby schools

    GreatSchools rating
    Schools provided by the listing agent
    • Elementary: Antioch
    • Middle: Davidson
    • High: Crestview

    Source: ECAOR. This data may not be complete. We recommend contacting the local school district to confirm school assignments for this home.

    Get pre-qualified for a loan
    At Zillow Home Loans, we can pre-qualify you in as little as 5 minutes with no impact to your credit score.

    An equal housing lender. NMLS #10287.

    Sell for more on Zillow
    Get a Zillow Showcase℠ listing at no additional cost and you could sell for .
    $316,200
    2% more
    +$6,324
    With Zillow Showcase(estimated)
    $322,524