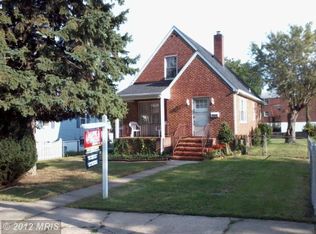
Welcome to 4600 Seifert Avenue, a charming 3-bedroom, 1.5-bath semi-detached home offering classic character and plenty of space. This well-maintained brick home features beautiful hardwood floors, spacious living and dining areas, and an abundance of natural light throughout. The kitchen provides ample cabinet space and functionality for everyday living. Upstairs, you'll find three generously sized bedrooms and a full bath, while the lower level offers additional living space, a half bath, and plenty of storage. Outside, enjoy the covered front porch, private driveway, detached garage/shed , and a large backyard perfect for entertaining, gardening, or relaxing. Conveniently located near shopping, dining, parks, schools, and major commuter routes, this property presents an excellent opportunity for both owner-occupants and investors. Schedule your showing today and see all that this home has to offer!
Sold for $190,000
Zestimate®
$190,000
4600 Seifert Ave, Baltimore, MD 21206
3beds
1,280sqft
Single Family Residence
Built in 1959
4,375 Square Feet Lot
$190,000 Zestimate®
$148/sqft
$2,195 Estimated rent
Home value
$190,000
$173,000 - $209,000
$2,195/mo
Zestimate® history
Owner options
List your home for rent
$2,195/mo
Rent Zestimate®
Find your next renter with Zillow Rental Manager. Plus, with online applications, you can quickly screen prospective tenants – for free.
$2,195/mo
Rent Zestimate®
Refinance and save
$1,347/mo
Est. payment
Refinancing to a lower rate could help reduce your monthly payments and save thousands over the life of the loan.
$1,347/mo
Est. payment
Explore your selling options
Work with a Zillow partner agent
Leverage their expertise and Zillow's premium Showcase listings to get your home seen by more buyers.
Get startedList with your own agent
Get your home in front of millions of buyers by listing it on Zillow.
Learn how to do itSell it yourself
Take full control of how buyers see your home on Zillow by listing For Sale by Owner (FSBO).
List your homeWhat's special
Well-maintained brick homeBeautiful hardwood floorsPrivate drivewayCovered front porchThree generously sized bedrooms
Zillow last checked:
Listing updated:
Listed by:
Chad Rawls 443-928-3810,
VYBE Realty,
Co-Listing Agent: Casey Bishop 443-974-6155,
VYBE Realty
Bought with:
Raquel Rincon, 666382
Impact Real Estate, LLC
Source: Bright MLS,MLS#: MDBA2219194
Facts & features
Interior
Bedrooms & bathrooms
- Bedrooms: 3
- Bathrooms: 2
- Full bathrooms: 2
- Main level bathrooms: 1
Rooms
- Room types: Living Room, Dining Room, Kitchen, Game Room, Storage Room, Utility Room, Attic
Other
- Level: Unspecified
Dining room
- Features: Flooring - Carpet
- Level: Main
- Area: 150 Square Feet
- Dimensions: 15 X 10
Game room
- Features: Flooring - Vinyl
- Level: Lower
- Area: 196 Square Feet
- Dimensions: 14 X 14
Kitchen
- Features: Flooring - Vinyl
- Level: Main
- Area: 135 Square Feet
- Dimensions: 9 X 15
Living room
- Features: Flooring - Carpet
- Level: Main
- Area: 225 Square Feet
- Dimensions: 15 X 15
Storage room
- Level: Unspecified
Utility room
- Level: Unspecified
Heating
- Forced Air, Natural Gas
Cooling
- Ceiling Fan(s), Window Unit(s), Electric
Appliances
- Included: Dishwasher, Disposal, Dryer, Oven/Range - Gas, Range Hood, Refrigerator, Washer, Gas Water Heater
Features
- Kitchen - Table Space, Dining Area, Built-in Features
- Flooring: Wood
- Doors: Storm Door(s)
- Windows: Screens, Storm Window(s), Window Treatments
- Basement: Rear Entrance,Sump Pump,Full,Partially Finished,Walk-Out Access
- Has fireplace: No
Interior area
- Total structure area: 1,920
- Total interior livable area: 1,280 sqft
- Finished area above ground: 1,280
- Finished area below ground: 0
Property
Parking
- Parking features: Off Street
Accessibility
- Accessibility features: Other
Features
- Levels: Two
- Stories: 2
- Patio & porch: Patio, Porch
- Exterior features: Sidewalks
- Pool features: None
- Fencing: Back Yard
- Has view: Yes
- View description: Garden
Lot
- Size: 4,375 Square Feet
- Features: Landscaped
Details
- Additional structures: Above Grade, Below Grade
- Parcel number: 0326225997 041
- Zoning: 0R040
- Special conditions: Standard
Construction
Type & style
- Home type: SingleFamily
- Architectural style: Colonial
- Property subtype: Single Family Residence
- Attached to another structure: Yes
Materials
- Combination, Brick
- Foundation: Brick/Mortar
- Roof: Asphalt
Condition
- New construction: No
- Year built: 1959
Utilities & green energy
- Sewer: Public Sewer
- Water: Public
Community & HOA
Community
- Subdivision: Gardenville
HOA
- Has HOA: No
- Amenities included: Other
- Services included: None
Location
- Region: Baltimore
- Municipality: BALTIMORE CITY
Financial & listing details
- Price per square foot: $148/sqft
- Tax assessed value: $135,967
- Annual tax amount: $1,667
- Date on market: 6/12/2026
- Listing agreement: Exclusive Right To Sell
- Ownership: Fee Simple
Price history
| Date | Event | Price |
|---|---|---|
| 7/17/2026 | Sold | $190,000+2.8%$148/sqft |
Source:  Bright MLS #MDBA2219194 Report a problem Bright MLS #MDBA2219194 Report a problem | ||
| 6/17/2026 | Pending sale | $184,900$144/sqft |
Source: Bright MLS #MDBA2219194 Report a problem | ||
| 6/12/2026 | Listed for sale | $184,900+23.3%$144/sqft |
Source: Bright MLS #MDBA2219194 Report a problem | ||
| 2/10/2025 | Sold | $150,000$117/sqft |
Source: Public Record Report a problem | ||
Public tax history
| Year | Property taxes | Tax assessment |
|---|---|---|
| 2025 | $3,209 +7.7% | $135,967 +7.7% |
| 2024 | $2,981 +1.1% | $126,300 +1.1% |
| 2023 | $2,948 +1.1% | $124,900 -1.1% |
| 2022 | $2,915 +1.1% | $126,300 +3.4% |
| 2021 | $2,882 | $122,100 |
| 2020 | $2,882 | $122,100 |
| 2019 | $2,882 -3% | $122,100 -3% |
| 2018 | $2,971 +2.2% | $125,900 +2.2% |
| 2017 | $2,907 +30.3% | $123,167 +2.3% |
| 2016 | $2,232 | $120,433 +2.3% |
| 2015 | $2,232 | $117,700 |
| 2014 | $2,232 | $117,700 |
| 2013 | -- | $117,700 -14.5% |
| 2012 | -- | $137,700 |
| 2011 | -- | $137,700 |
| 2010 | -- | $137,700 -5.7% |
| 2009 | -- | $145,970 +18.2% |
| 2008 | -- | $123,442 +22.3% |
| 2007 | -- | $100,916 +28.7% |
| 2006 | -- | $78,390 +4.8% |
| 2005 | -- | $74,820 +5% |
| 2004 | -- | $71,250 +5.3% |
| 2003 | -- | $67,680 +0% |
| 2002 | -- | $67,670 +0% |
| 2001 | -- | $67,660 |
Find assessor info on the county website
Neighborhood: Frankford
Nearby homes
- $130,000-- bd1 ba1.2k sqft4602 Seifert Ave, Baltimore, MD 21206Sold
- $208,6003 bd2 ba1.2k sqft4604 Seifert Ave, Baltimore, MD 21206Off Market

- $276,1003 bd3 ba1.5k sqft5315 Plainfield Ave, Baltimore, MD 21206Off Market
- $339,4003 bd3 ba1.9k sqft5313 Plainfield Ave, Baltimore, MD 21206Off Market
- $225,900-- bd2 ba1.4k sqft5317 Plainfield Ave, Baltimore, MD 21206Off Market
- $190,900-- bd1 ba1.2k sqft4606 Seifert Ave, Baltimore, MD 21206Off Market
- $183,900-- bd1 ba1.2k sqft4603 Lasalle Ave, Baltimore, MD 21206Off Market
- $197,4003 bd1 ba1.4k sqft5319 Plainfield Ave, Baltimore, MD 21206Off Market
Nearby schools
GreatSchools rating
- 4/10Hazelwood Elementary/Middle SchoolGrades: PK-8Distance: 0.5 mi
- 1/10Mergenthaler Vocational-Technical High SchoolGrades: 9-12Distance: 2.4 mi
- 2/10Vanguard Collegiate Middle SchoolGrades: 6-8Distance: 1 mi
Schools provided by the listing agent
- District: Baltimore City Public Schools
Source: Bright MLS. This data may not be complete. We recommend contacting the local school district to confirm school assignments for this home.
Get a cash offer in 3 minutes
Find out how much your home could sell for in as little as 3 minutes with a no-obligation cash offer.
Estimated market value
$190,000
Get a cash offer in 3 minutes
Find out how much your home could sell for in as little as 3 minutes with a no-obligation cash offer.
Estimated market value
$190,000
- Maryland
- Baltimore City
- Baltimore
- 21206
- Frankford
- 4600 Seifert Ave
