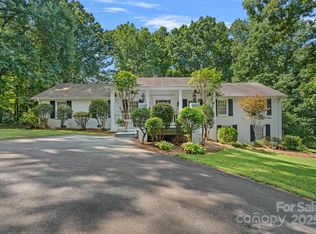
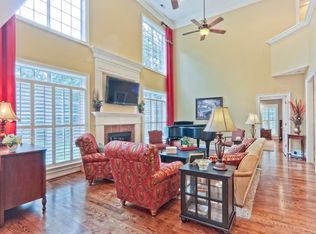
A rare find in the Mint Hill area, this gated estate-sized property w/ stunning custom home sits on 1.66 acres & offers tons of privacy, tucked away at end of a quiet street.The gorgeous brick & stone home features a main level primary BR w/ vaulted ceiling, ensuite w/ freestanding soaking tub, 2-story great room w/ coffered ceiling, chef's kitchen w/ Thermador appliances, 6 burner gas stove, double oven w/warming drawer, hidden pantry, lovely site-finished wood floors, plantation shutters, 2 fireplaces w/stacked stone on main level, 3 beds/3 baths upstairs + huge bonus/5th BR, screened porch and terrace overlooking an outdoor oasis - inground heated gunite salt water pool w/ built-in spa, poolside cabana with fireplace & built in grill, park-like back yard is serene, separate guest house with 2-bay carport comes complete with kitchen, 2 baths, living room, new private 2nd deck w/ fire pit/ fountain, perfect for guests or for rental income. Truly a unique opportunity. No city taxes!
Closed
Street View
$1,245,000
4600 Spicewood Dr, Charlotte, NC 28227
5beds
5,201sqft
Single Family Residence
Built in 2006
1.66 Acres Lot
$1,246,500 Zestimate®
$239/sqft
$3,971 Estimated rent
Home value
$1,246,500
$1.16M - $1.35M
$3,971/mo
Zestimate® history
Owner options
List your home for rent
$3,971/mo
Rent Zestimate®
Find your next renter with Zillow Rental Manager. Plus, with online applications, you can quickly screen prospective tenants – for free.
$3,971/mo
Rent Zestimate®
Refinance and save
$7,426/mo
Est. payment
Refinancing to a lower rate could help reduce your monthly payments and save thousands over the life of the loan.
$7,426/mo
Est. payment
Explore your selling options
Work with a Zillow partner agent
Leverage their expertise and Zillow's premium Showcase listings to get your home seen by more buyers.
Get startedList with your own agent
Get your home in front of millions of buyers by listing it on Zillow.
Learn how to do itSell it yourself
Take full control of how buyers see your home on Zillow by listing For Sale by Owner (FSBO).
List your homeWhat's special
Zillow last checked:
Listing updated:
Listed by:
Gina Compton ginacrealtor@aol.com,
ERA Live Moore,
Jennifer Beam,
ERA Live Moore
Bought with:
Wendy Dickinson
Coldwell Banker Realty
Source: Canopy MLS as distributed by MLS GRID,MLS#: 4250704
Facts & features
Interior
Bedrooms & bathrooms
- Bedrooms: 5
- Bathrooms: 7
- Full bathrooms: 6
- 1/2 bathrooms: 1
- Main level bedrooms: 1
Primary bedroom
- Level: Main
Bedroom s
- Level: Upper
Bedroom s
- Level: Upper
Bedroom s
- Level: Upper
Bedroom s
- Level: 2nd Living Quarters
Bedroom s
- Level: 2nd Living Quarters
Bathroom full
- Level: Main
Bathroom full
- Level: Upper
Bathroom full
- Level: Upper
Bathroom full
- Level: Upper
Bathroom half
- Level: Main
Bathroom full
- Level: 2nd Living Quarters
Bonus room
- Level: Upper
Breakfast
- Level: Main
Dining room
- Level: Main
Other
- Level: Main
Other
- Level: Main
Kitchen
- Level: Main
Kitchen
- Level: 2nd Living Quarters
Laundry
- Level: Main
Living room
- Level: 2nd Living Quarters
Other
- Level: Main
Heating
- Central
Cooling
- Central Air
Appliances
- Included: Dishwasher, Exhaust Hood, Gas Cooktop, Microwave, Plumbed For Ice Maker, Tankless Water Heater, Wall Oven, Warming Drawer
- Laundry: Laundry Room
Features
- Built-in Features, Drop Zone, Kitchen Island, Open Floorplan, Pantry, Walk-In Closet(s), Walk-In Pantry, Total Primary Heated Living Area: 3989
- Flooring: Tile, Wood
- Doors: French Doors
- Windows: Insulated Windows
- Has basement: No
- Fireplace features: Fire Pit, Gas Log, Gas Unvented, Great Room, Keeping Room
Interior area
- Total structure area: 3,989
- Total interior livable area: 5,201 sqft
- Finished area above ground: 3,989
- Finished area below ground: 0
Property
Parking
- Total spaces: 6
- Parking features: Detached Carport, Attached Garage, Garage Door Opener, Keypad Entry, Garage on Main Level
- Attached garage spaces: 2
- Carport spaces: 2
- Covered spaces: 6
Features
- Levels: Two
- Stories: 2
- Patio & porch: Covered, Front Porch, Rear Porch, Screened
- Exterior features: Gas Grill, In-Ground Irrigation
- Pool features: In Ground, Pool/Spa Combo, Salt Water
- Fencing: Back Yard,Fenced
Lot
- Size: 1.66 Acres
- Features: Private, Wooded
Living quarters
- Secondary living space: 1212 sqft
- Secondary total: 500 sqft
- Secondary features: Exterior Not Connected,Room w/ Private Bath,Separate Entrance,Separate Kitchen Facilities,Separate Living Quarters,Separate Utilities
Details
- Parcel number: 13513322
- Zoning: R
- Special conditions: Standard
Construction
Type & style
- Home type: SingleFamily
- Property subtype: Single Family Residence
Materials
- Brick Full, Stone
- Foundation: Crawl Space
Condition
- New construction: No
- Year built: 2006
Utilities & green energy
- Sewer: Public Sewer
- Water: City
- Utilities for property: Fiber Optics
Community & HOA
Community
- Security: Carbon Monoxide Detector(s), Security System
- Subdivision: Spicewood Acres
HOA
- Has HOA: Yes
- HOA fee: $90 annually
Location
- Region: Charlotte
Financial & listing details
- Price per square foot: $239/sqft
- Tax assessed value: $1,370,470
- Date on market: 5/14/2025
- Cumulative days on market: 148 days
- Listing terms: Cash,Conventional
- Road surface type: Asphalt, Paved
Price history
| Date | Event | Price |
|---|---|---|
| 11/4/2025 | Sold | $1,245,000-15.6%$239/sqft |
Source:  Canopy MLS as distributed by MLS GRID #4250704 Report a problem Canopy MLS as distributed by MLS GRID #4250704 Report a problem | ||
| 10/2/2025 | Price change | $1,475,000-3.9%$284/sqft |
Source: Canopy MLS as distributed by MLS GRID #4250704 Report a problem | ||
| 9/18/2025 | Price change | $1,535,000-1%$295/sqft |
Source: Canopy MLS as distributed by MLS GRID #4250704 Report a problem | ||
| 8/28/2025 | Price change | $1,550,000-2.8%$298/sqft |
Source: Canopy MLS as distributed by MLS GRID #4250704 Report a problem | ||
| 8/11/2025 | Price change | $1,595,000-5.9%$307/sqft |
Source: Canopy MLS as distributed by MLS GRID #4250704 Report a problem | ||
| 7/11/2025 | Price change | $1,695,000-4.8%$326/sqft |
Source: Canopy MLS as distributed by MLS GRID #4250704 Report a problem | ||
| 6/27/2025 | Price change | $1,780,000-0.8%$342/sqft |
Source: Canopy MLS as distributed by MLS GRID #4250704 Report a problem | ||
| 5/14/2025 | Listed for sale | $1,795,000+26%$345/sqft |
Source: Canopy MLS as distributed by MLS GRID #4250704 Report a problem | ||
| 1/25/2022 | Sold | $1,425,000+23.9%$274/sqft |
Source: Canopy MLS as distributed by MLS GRID #3814594 Report a problem | ||
| 1/10/2022 | Contingent | $1,150,000$221/sqft |
Source: Canopy MLS as distributed by MLS GRID #3814594 Report a problem | ||
| 1/8/2022 | Listed for sale | $1,150,000+35.5%$221/sqft |
Source: Canopy MLS as distributed by MLS GRID #3814594 Report a problem | ||
| 3/24/2021 | Listing removed | -- |
Source: Owner Report a problem | ||
| 5/18/2019 | Listing removed | $849,000$163/sqft |
Source: Owner Report a problem | ||
| 5/10/2019 | Listed for sale | $849,000$163/sqft |
Source: Owner Report a problem | ||
Public tax history
| Year | Property taxes | Tax assessment |
|---|---|---|
| 2025 | -- | $1,370,470 |
| 2024 | -- | $1,370,470 +1.1% |
| 2023 | -- | $1,355,870 +107.1% |
| 2022 | -- | $654,700 |
| 2021 | $5,589 +0.6% | $654,700 |
| 2020 | $5,557 +0.1% | $654,700 |
| 2019 | $5,551 -16.6% | $654,700 +10.4% |
| 2018 | $6,656 +1.1% | $593,000 |
| 2017 | $6,586 | $593,000 |
| 2016 | $6,586 | $593,000 |
| 2015 | $6,586 +2.6% | $593,000 |
| 2014 | $6,416 | $593,000 |
| 2013 | -- | $593,000 -12.6% |
| 2012 | -- | $678,300 |
| 2011 | -- | $678,300 +30.9% |
| 2010 | -- | $518,300 |
| 2009 | -- | $518,300 |
| 2008 | -- | -- |
Find assessor info on the county website
Neighborhood: 28227
Nearby homes
- $872,3005 bd6 ba8k sqft4917 Redbud Dr, Charlotte, NC 28227Off Market

- $750,0005 bd4 ba4.1k sqft4610 Spicewood Dr, Charlotte, NC 28227Sold
- $1,093,1007 bd8 ba6k sqft4601 Spicewood Dr, Charlotte, NC 28227Off Market
- $325,0003 bd2 ba3.8k sqft4621 Spicewood Dr, Charlotte, NC 28227Sold
- $326,8003 bd2 ba1.5k sqft5009 Tritton Pl, Charlotte, NC 28227Off Market
- $321,8003 bd2 ba1.5k sqft5007 Tritton Pl, Charlotte, NC 28227Off Market
- $46,100-- bd-- ba-- sqft4622 Spicewood Dr, Charlotte, NC 28227Off Market
- $69,900-- bd-- ba-- sqftSpicewood Dr, Charlotte, NC 28227Off Market
Nearby schools
GreatSchools rating
- 7/10Lebanon Road ElementaryGrades: PK-5Distance: 1.1 mi
- 5/10Northeast MiddleGrades: 6-8Distance: 1.3 mi
- 6/10Independence HighGrades: 9-12Distance: 1.5 mi
Get a cash offer in 3 minutes
Find out how much your home could sell for in as little as 3 minutes with a no-obligation cash offer.
Estimated market value
$1,246,500
Get a cash offer in 3 minutes
Find out how much your home could sell for in as little as 3 minutes with a no-obligation cash offer.
Estimated market value
$1,246,500
- North Carolina
- Mecklenburg County
- Charlotte
- 28227
- 4600 Spicewood Dr
Nearby cities
Nearby neighborhoods
Nearby zip codes
Other Charlotte Topics
