Skip main navigation
Closed
  • $175,000

    4600 State Route 305, Fowler, OH 44418

    4beds
    1,716sqft
    Manufactured Home, Single Family Residence
    Built in 1988
    1.01 Acres Lot
    $207,400 Zestimate®
    $102/sqft
    $-- Estimated rent

    Home value

    $207,400

    $189,000 - $228,000

    Not available

    Zestimate® history
    Loading
    Loading...

    Owner options

    List your home for rent

    Find your next renter with Zillow Rental Manager. Plus, with online applications, you can quickly screen prospective tenants – for free.

    Learn more
    Refinance and save

    $1,192/mo

    Est. payment

    Refinancing to a lower rate could help reduce your monthly payments and save thousands over the life of the loan.

    See today's rates

    $1,192/mo

    Est. payment

    Explore your selling options

    Work with a Zillow partner agent

    Leverage their expertise and Zillow's premium Showcase listings to get your home seen by more buyers.

    Get started

    List with your own agent

    Get your home in front of millions of buyers by listing it on Zillow.

    Learn how to do it

    Sell it yourself

    Take full control of how buyers see your home on Zillow by listing For Sale by Owner (FSBO).

    List your home

    What's special

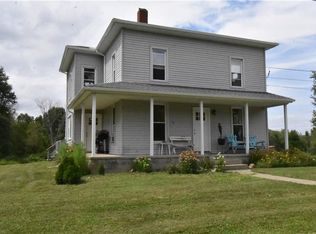
    Enjoy a spacious ranch style layout set in a scenic, semi-rural setting with this fantastic Fowler modular home! The impressive property includes a fantastic secondary outbuilding for an easy home business opportunity or personal use. Colorful trees veil the front of the home and its raised front patio. Meanwhile, the expansive rear deck work ties into the outbuilding via sidewalk. A driveway provision finds an attached two car garage that continues into a full basement. Inside, the formal entry spills into a carpeted living room, naturally lit by a quartet of tall windows. Nearby, a bonus room brings access to a brightly colored half bath. The oversized master suite follows with its prominent bath to include dual vanities, walk-in closet space and secondary laundry, shower and commode provisions. The central kitchen boasts overhead skylights and a charming stone backsplash that compliments the butcher block countertops and stainless appliances. Bar top dining oversees the living room as the adjacent dining area enjoys its stylish hanging light. A substantial family room offers French door privacy access and a gorgeous fireplace with built in shelving. The two remaining bedrooms are divided by a full bath.

    Zillow last checked:

    Listing updated:

    Listed by:

    Daniel J Alvarez dan.alvarez@brokerssold.com330-503-0615,

    Brokers Realty Group

    Bought with:

    Erica Winner-Sauceman, 2017002707

    Keller Williams Chervenic Rlty

    Source: MLS Now,MLS#: 5047643MLS LogoOriginating MLS: Youngstown Columbiana Association of REALTORS

    Facts & features

    Interior

    Bedrooms & bathrooms
    • Bedrooms: 4
    • Bathrooms: 3
    • Full bathrooms: 2
    • 1/2 bathrooms: 1
    • Main level bathrooms: 3
    • Main level bedrooms: 3
    Heating
    • Forced Air
    Cooling
    • Central Air
    Features
    • Basement: Full
    • Number of fireplaces: 1
    Interior area
    • Total structure area: 1,716
    • Total interior livable area: 1,716 sqft
    • Finished area above ground: 1,716

    Property

    Parking
    • Total spaces: 2
    • Parking features: Aggregate
    • Garage spaces: 2
    Features
    • Levels: One
    • Stories: 1
    Lot
    • Size: 1.01 Acres
    Details
    • Parcel number: 17055830

    Construction

    Type & style
    • Home type: MobileManufactured
    • Architectural style: Manufactured Home,Mobile Home
    • Property subtype: Manufactured Home, Single Family Residence
    Materials
    • Vinyl Siding
    • Roof: Asphalt,Fiberglass
    Condition
    • Year built: 1988

    Utilities & green energy

    • Sewer: Septic Tank
    • Water: Well

    Community & HOA

    HOA
    • Has HOA: No
    Location
    • Region: Fowler

    Financial & listing details

    • Price per square foot: $102/sqft
    • Annual tax amount: $1,404
    • Date on market: 6/23/2024
    • Cumulative days on market: 110 days

    Price history

    DateEventPrice
    10/11/2024Pending sale$224,900+28.5%$131/sqft
    Source: MLS Now #5047643 Report a problem
    10/9/2024Sold$175,000-22.2%$102/sqft
    Source: MLS Now #5047643 Report a problem
    7/9/2024Contingent$224,900$131/sqft
    Source: MLS Now #5047643 Report a problem
    6/23/2024Listed for sale$224,900$131/sqft
    Source: MLS Now #5047643 Report a problem

    Public tax history

    Tax history is unavailable.

    Neighborhood: 44418

    Nearby schools

    GreatSchools rating
    Schools provided by the listing agent
    • District: Mathews LSD - 7806

    Source: MLS Now. This data may not be complete. We recommend contacting the local school district to confirm school assignments for this home.

    Sell for more on Zillow
    Get a Zillow Showcase℠ listing at no additional cost and you could sell for .
    $207,400
    2% more
    +$4,148
    With Zillow Showcase(estimated)
    $211,548
    Sell for more on Zillow
    Get a Zillow Showcase℠ listing at no additional cost and you could sell for .
    $207,400
    2% more
    +$4,148
    With Zillow Showcase(estimated)
    $211,548