Skip main navigation
Off market
Street View
  • $844,400

    4600 Stonelea Pl, La Grange, KY 40031

    5beds
    4,077sqft
    SingleFamily
    Built in 2004
    1.02 Acres Lot
    $844,400 Zestimate®
    $207/sqft
    $4,517 Estimated rent

    Home value

    $844,400

    $794,000 - $904,000

    $4,517/mo

    Zestimate® history
    Loading
    Loading...

    Owner options

    List your home for rent

    $4,517/mo

    Rent Zestimate®

    Find your next renter with Zillow Rental Manager. Plus, with online applications, you can quickly screen prospective tenants – for free.

    Learn more

    $4,517/mo

    Rent Zestimate®

    Refinance and save

    $4,653/mo

    Est. payment

    Refinancing to a lower rate could help reduce your monthly payments and save thousands over the life of the loan.

    See today's rates

    $4,653/mo

    Est. payment

    Explore your selling options

    Work with a Zillow partner agent

    Leverage their expertise and Zillow's premium Showcase listings to get your home seen by more buyers.

    Get started

    List with your own agent

    Get your home in front of millions of buyers by listing it on Zillow.

    Learn how to do it

    Sell it yourself

    Take full control of how buyers see your home on Zillow by listing For Sale by Owner (FSBO).

    List your home

    What's special

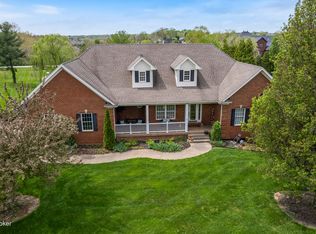
    Gorgeous! Immaculate! Priced to sell! 2 story brick walkout home on cul de sac with 1.02 acres! In Ground pool and poolhouse! Five bedrooms, 4.5 baths! Hardwood floors throughout the entire first floor. Open gourmet kitchen includes granite countertops, gas cook top, double ovens, stainless appliances and three pantry's!! A cozy, vaulted keeping room off of the kitchen overlooks the deck and backyard. Great room with fireplace and gas logs, formal dining room with chair rail and wainscoting, formal living room, half bath and laundry room complete the first floor. Two story foyer, and upgrades including transom windows, custom cabinets and crown molding, and custom blinds and window treatment throughout first floor make this home a showplace! Master suite has large sitting area and enjoys a view of the pool and poolhouse, or the neighborhood lake and scenery surrounding! All bedrooms have walk in closets! Master bath has Jacuzzi tub and separate shower, leaded glass and double vanity. Two other full baths up as well! 2nd bedroom has it's own bathroom, the other two bedrooms have Jack and Jill bath with separate vanities and linen closets! One bedroom has a vaulted sitting/bonus room attached! The finished walkout basement includes family room, workout room, 5th bedroom and full bath. Family room walks out to very private patio. The outside of this home has so many amenities. Large two level deck, patio and pool and poolhouse! Poolhouse features stained wooden ceiling, wet bar with sink and tile, bathroom, outside shower, storage room and acid stained concrete floor. Custom landscaping everywhere, makes the pool area very private for your quiet enjoyment! You will never want to leave!! Invisible dog fencing will remain as well! Nice garden area behind poolhouse! Too many amenities to list!! Call to see soon as it will sell quickly!

    This property is off market, which means it's not currently listed for sale or rent on Zillow. This may be different from what's available on other websites or public sources.

    Facts & features

    Interior

    Bedrooms & bathrooms
    • Bedrooms: 5
    • Bathrooms: 5
    • Full bathrooms: 4
    • 1/2 bathrooms: 1
    Heating
    • Forced air, Gas
    Cooling
    • Central
    Appliances
    • Included: Dishwasher, Dryer, Freezer, Garbage disposal, Microwave, Range / Oven, Refrigerator, Washer
    Features
    • Flooring: Carpet, Hardwood
    • Basement: Partially finished
    • Has fireplace: Yes
    Interior area
    • Total interior livable area: 4,077 sqft

    Property

    Parking
    • Total spaces: 3
    • Parking features: Garage - Attached
    Features
    • Exterior features: Other, Brick
    Lot
    • Size: 1.02 Acres
    Details
    • Parcel number: 31020234

    Construction

    Type & style
    • Home type: SingleFamily
    Materials
    • Frame
    • Foundation: Concrete
    • Roof: Composition
    Condition
    • Year built: 2004

    Community & HOA

    HOA
    • Has HOA: Yes
    • HOA fee: $450 monthly
    Location
    • Region: La Grange

    Financial & listing details

    • Price per square foot: $207/sqft
    • Tax assessed value: $470,000
    • Annual tax amount: $5,852

    Price history

    DateEventPrice
    8/10/2011Sold$515,000-4.6%$126/sqft
    Source: Public Record Report a problem
    7/9/2011Listed for sale$539,900$132/sqft
    Source: RE/MAX Associates #1307946 Report a problem

    Public tax history

    YearProperty taxesTax assessment
    2024$5,852 +6.2%$470,000 +6.8%
    2023$5,508 +0.6%$440,000
    2022$5,472 +0.9%$440,000
    2021$5,424 -0.2%$440,000
    2020$5,437 +1.1%$440,000
    2019$5,377 0%$440,000
    2018$5,379 +0.9%$440,000 +2.3%
    2017$5,333 $430,000 -4.4%
    2013$5,333 $450,000 -8.2%
    2011-- $490,000
    2010-- $490,000
    2009-- $490,000
    Find assessor info on the county website

    Neighborhood: 40031

    Nearby schools

    GreatSchools rating
    Get pre-qualified for a loan
    At Zillow Home Loans, we can pre-qualify you in as little as 5 minutes with no impact to your credit score.

    An equal housing lender. NMLS #10287.

    Sell for more on Zillow
    Get a Zillow Showcase℠ listing at no additional cost and you could sell for .
    $844,400
    2% more
    +$16,888
    With Zillow Showcase(estimated)
    $861,288
