Spacious 4-bedroom, 2.5 Bathroom home on a tree-shaded corner lot in an established Wichita Falls neighborhood. Over 2,500 sq ft with multiple living and dining areas, a spacious living room with a brick fireplace, and a functional kitchen offering abundant cabinetry, a breakfast bar, and a breakfast nook. The generous primary suite includes a private bath. Flexible floor plan offers space for family, guests, or a home office. Enjoy the enclosed sunroom, oversized 2-car garage with ample storage, and a large covered patio overlooking the private backyard with mature trees. Lovingly cared for and full of potential — a great opportunity to personalize and build equity. Conveniently located near shopping, dining, schools, and medical facilities.
Pending
Price cut: $21K (8/13)
$169,000
4600 Summit Dr, Wichita Falls, TX 76310
3beds
1,794sqft
Single Family Residence
Built in 1974
8,189 Square Feet Lot
$-- Zestimate®
$94/sqft
$-- HOA
What's special
Enclosed sunroomFlexible floor planTree-shaded corner lotBreakfast barBreakfast nook
- 74 days
- 620
- 44
Likely to sell faster than
Zillow last checked:
Listing updated:
Listed by:
Brent Reiter 0841261,
BK Real Estate 972-677-9172,
JASON Koford 0824861 801-865-6877,
BK Real Estate
Source: NTREIS,MLS#: 21330055
Facts & features
Interior
Bedrooms & bathrooms
- Bedrooms: 3
- Bathrooms: 2
- Full bathrooms: 2
Primary bedroom
- Level: First
- Dimensions: 1 x 1
Living room
- Level: First
- Dimensions: 1 x 1
Cooling
- Central Air
Appliances
- Included: Dishwasher
Features
- Other
- Has basement: No
- Number of fireplaces: 1
- Fireplace features: Masonry
Interior area
- Total interior livable area: 1,794 sqft
Video & virtual tour
Property
Parking
- Total spaces: 2
- Parking features: Garage
- Attached garage spaces: 2
Features
- Levels: One
- Stories: 1
- Pool features: None
Lot
- Size: 8,189 Square Feet
Details
- Parcel number: 127778
Construction
Type & style
- Home type: SingleFamily
- Architectural style: Detached
- Property subtype: Single Family Residence
Condition
- Year built: 1974
Utilities & green energy
- Sewer: Public Sewer
- Water: Public
- Utilities for property: Sewer Available, Water Available
Community & HOA
Community
- Subdivision: University Park E3
HOA
- Has HOA: No
Location
- Region: Wichita Falls
Financial & listing details
- Price per square foot: $94/sqft
- Tax assessed value: $207,343
- Annual tax amount: $4,726
- Date on market: 7/13/2026
- Cumulative days on market: 75 days
Estimated market value
Not available
Estimated sales range
Not available
$2,093/mo
Price history
| Date | Event | Price |
|---|---|---|
| 9/10/2026 | Pending sale | $169,000$94/sqft |
Source: NTREIS #21330055 Report a problem | ||
| 8/13/2026 | Price change | $169,000-11.1%$94/sqft |
Source: NTREIS #21330055 Report a problem | ||
| 7/23/2026 | Price change | $190,000-5%$106/sqft |
Source: NTREIS #21330055 Report a problem | ||
| 7/13/2026 | Listed for sale | $200,000$111/sqft |
Source: NTREIS #21330055 Report a problem | ||
Public tax history
| Year | Property taxes | Tax assessment |
|---|---|---|
| 2025 | -- | $207,343 +2.7% |
| 2024 | $4,690 +163.4% | $201,969 +23.4% |
| 2023 | $1,781 -32.8% | $163,661 +10% |
| 2022 | $2,649 +1.1% | $148,783 +10% |
| 2021 | $2,620 +5.4% | $135,257 +10% |
| 2020 | $2,486 -4.5% | $122,961 +10% |
| 2019 | $2,602 +4.9% | $111,783 +4.6% |
| 2018 | $2,480 +3.5% | $106,829 +2.5% |
| 2017 | $2,396 +1.8% | $104,265 -0.4% |
| 2016 | $2,353 +6.7% | $104,640 +3.7% |
| 2015 | $2,206 | $100,953 -2.3% |
| 2014 | $2,206 | $103,316 +3.5% |
| 2013 | -- | $99,795 +2.1% |
| 2012 | -- | $97,764 -1.8% |
| 2011 | -- | $99,560 -7.9% |
| 2010 | -- | $108,070 |
| 2009 | -- | $108,070 -1% |
| 2008 | -- | $109,116 -3.3% |
| 2007 | -- | $112,879 +10% |
| 2006 | -- | $102,617 +10% |
| 2005 | -- | $93,288 +4% |
| 2004 | -- | $89,700 |
| 2002 | -- | -- |
| 2001 | -- | -- |
Find assessor info on the county website
Monthly payment
Est. payment
Payment breakdown
Explore the cost of this home by adjusting the details. Changes won't be saved.Climate risks
Neighborhood: 76310
Nearby schools
Schools provided by the listing agent
- Elementary: Jeffferson
- Middle: McNiel
- High: Memorial
- District: Wichita Falls ISD
Source: NTREIS. This data may not be complete. We recommend contacting the local school district to confirm school assignments for this home.
Similar homes
- $--3 bd2 ba1.1k sqft4619 Cascades Dr, Wichita Falls, TX 76310Auction
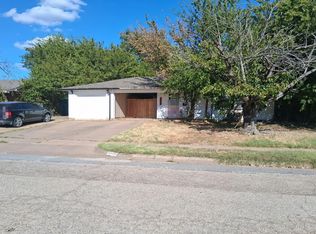 Auction.com 2
 - $--3 bd2 ba1.6k sqft4810 Lovers Ln, Wichita Falls, TX 76310AuctionXome
- $167,9953 bd2 ba1.4k sqft5011 Kingston Dr, Wichita Falls, TX 76310For Sale

 MLS ID #184883, ZITA JOHNSTON, Paramount Real Estate Services. WFAR
 - $169,9002 bd2 ba1.2k sqft4652 Summit Dr, Wichita Falls, TX 76310For Sale
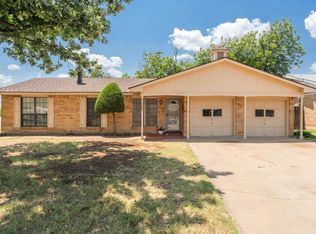 MLS ID #184542, MELISSA GOUND, Hirschi Realtors. WFAR
 - $249,9003 bd2 ba1.6k sqft5518 Briargrove Dr, Wichita Falls, TX 76310For SaleMLS ID #185081, MELISSA MCCRAY, Paramount Real Estate Services. WFAR
- $199,9003 bd2 ba1.8k sqft4502 Concord Rd, Wichita Falls, TX 76310For SaleMLS ID #184575, MIGUEL VAZQUEZ, Strategic Realty. WFAR
- $210,0003 bd2 ba1.4k sqft4617 Sierra Madre Dr, Wichita Falls, TX 76310For SaleMLS ID #184618, ANDREW SYPULA, Elite Leases And Property Management. WFAR
- $199,9003 bd2 ba1.6k sqft4600 Belmount Dr, Wichita Falls, TX 76308AuctionMLS ID #185028, MAGGIE BRUMLEY, Bishop Realtor Group. WFAR
- $164,5002 bd2 ba1.1k sqft5127 Langford Ln, Wichita Falls, TX 76310For SaleMLS ID #184914, DEBRA WEST, Re/Max Elite Group. WFAR
- $235,0003 bd2 ba1.9k sqft4812 Matterhorn Dr, Wichita Falls, TX 76310For SaleMLS ID #185037, TACY SAGER, Keyterra Realty Group. WFAR
- $169,0003 bd2 ba1.2k sqft4112 Thomas Ave, Wichita Falls, TX 76308For SaleMLS ID #184262, ALLISON GRAY, Nest Real Estate. WFAR
- $210,0003 bd2 ba1.3k sqft5310 Riviera Dr, Wichita Falls, TX 76310For SaleMLS ID #184797, LINDA MILLER, Miller Realtor Group. WFAR
- $175,0003 bd2 ba1.5k sqft4655 University Ave, Wichita Falls, TX 76308For SaleMLS ID #184814, RENEE ADKINS, Hirschi Realtors. WFAR
- $219,0003 bd2 ba1.4k sqft5812 Springwood Ln, Wichita Falls, TX 76310For SaleMLS ID #184744, NICK DUZICH, Domain Real Estate Services Inc. WFAR
- $175,0003 bd2 ba1.2k sqft4505 Woodlawn, Wichita Falls, TX 76308For SaleMLS ID #184293, JODY BRANNON, Hirschi Realtors. WFAR
- $229,0003 bd2 ba1.2k sqft6022 Van Dorn Dr, Wichita Falls, TX 76310For SaleMLS ID #185032, LINDA MILLER, Miller Realtor Group. WFAR
