Skip main navigation
Off market
Street View
  • $1,077,900

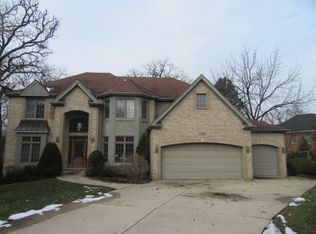
    4600 Tall Trees Ct, Palatine, IL 60067

    4beds
    3,197sqft
    SingleFamily
    Built in 1996
    0.51 Acres Lot
    $1,077,900 Zestimate®
    $337/sqft
    $5,057 Estimated rent

    Home value

    $1,077,900

    $1.01M - $1.15M

    $5,057/mo

    Zestimate® history
    Loading
    Loading...

    Owner options

    List your home for rent

    $5,057/mo

    Rent Zestimate®

    Find your next renter with Zillow Rental Manager. Plus, with online applications, you can quickly screen prospective tenants – for free.

    Learn more

    $5,057/mo

    Rent Zestimate®

    Refinance and save

    $6,345/mo

    Est. payment

    Refinancing to a lower rate could help reduce your monthly payments and save thousands over the life of the loan.

    See today's rates

    $6,345/mo

    Est. payment

    Explore your selling options

    Work with a Zillow partner agent

    Leverage their expertise and Zillow's premium Showcase listings to get your home seen by more buyers.

    Get started

    List with your own agent

    Get your home in front of millions of buyers by listing it on Zillow.

    Learn how to do it

    Sell it yourself

    Take full control of how buyers see your home on Zillow by listing For Sale by Owner (FSBO).

    List your home

    What's special

    This gem is situated on a cul-de-sac in a coveted location in Palatine. This gorgeous home is truly one of a kind with its open floor plan, 9 ft ceilings & oversize windows. A two-story foyer with a sweeping staircase & hardwood floors greet you when entering. Living Room/Office feature glass french doors with transom window. The butler's pantry is located just off the kitchen, serving as both a clever extension of your kitchen or a convenient space to entertain in your dining room. All top end appliances including Wolf cook-top, Kitchen-Aid triple wall ovens, New Bosch dishwasher, New GE Monogram built-in refrigerator, granite countertops, large breakfast center island & spacious breakfast room surrounded by windows. There is open views from the kitchen of an inviting family room with a fireplace. The laundry room has built-in cabinets/lockers, desk, tile flooring & a utility sink. The primary bedroom suite boasts hardwood flooring, a walk-in closet with built-ins, and a luxurious bathroom. Relax after a long day in the recently renovated primary bathroom, which boasts tile flooring, dual vanities, walk-in shower & tub. One bedroom features a private en-suite bathroom with new tile, counter-tops & light fixture, and the other 2 bedrooms share a hall bathroom with new counter-tops & light fixture. The finished lower level has a large open rec room, full bathroom, built-in bar & storage cabinets, a space for a game of pool/ping pong & air hockey, along with an exercise room/5th bedroom & toy room, makes this the perfect place for casual entertaining. Escape to your outdoor oasis & enjoy views from either your deck or one of the patios overlooking the private, professionally landscaped yard. Lots of room for everyone including a big playset, for seamless entertaining & relaxation. All of this privacy and space yet minutes from shopping, entertainment and the expressway. A/C, refrigerator & dishwasher all new in 2020. Generous 3 car garage. Top rated Fremd High School.

    This property is off market, which means it's not currently listed for sale or rent on Zillow. This may be different from what's available on other websites or public sources.
    Facts & features

    Interior

    Bedrooms & bathrooms
    • Bedrooms: 4
    • Bathrooms: 5
    • Full bathrooms: 4
    • 1/2 bathrooms: 1
    Heating
    • Forced air, Gas
    Cooling
    • Central
    Appliances
    • Included: Dishwasher, Dryer, Microwave, Refrigerator, Washer
    Features
    • Flooring: Tile, Carpet, Hardwood, Laminate
    • Basement: Partially finished
    • Attic: Unfinished
    • Has fireplace: Yes
    Interior area
    • Total interior livable area: 3,197 sqft

    Property

    Parking
    • Total spaces: 3
    • Parking features: Garage - Attached
    Features
    • Exterior features: Stone
    Lot
    • Size: 0.51 Acres
    Details
    • Parcel number: 0226304022

    Construction

    Type & style
    • Home type: SingleFamily
    Materials
    • Frame
    • Roof: Other
    Condition
    • Year built: 1996

    Utilities & green energy

    • Sewer: Sewer-Public

    Community & HOA

    Location
    • Region: Palatine

    Financial & listing details

    • Price per square foot: $337/sqft
    • Tax assessed value: $520,010

    Price history

    DateEventPrice
    10/28/2022Sold$875,000+4.2%$274/sqft
    Source: MRED as distributed by MLS GRID #11632585 Report a problem
    9/22/2022Contingent$840,000$263/sqft
    Source: MRED as distributed by MLS GRID #11632585 Report a problem
    9/19/2022Listed for sale$840,000+12%$263/sqft
    Source: MRED as distributed by MLS GRID #11632585 Report a problem
    9/14/2020Listing removed$749,900$235/sqft
    Source: @properties #10854829 Report a problem
    9/11/2020Listed for sale$749,900-3.2%$235/sqft
    Source: @properties #10854829 Report a problem
    12/12/2008Sold$775,000-2.5%$242/sqft
    Source: MRED as distributed by MLS GRID #07022913 Report a problem
    11/1/2008Price change$795,000-11.2%$249/sqft
    Source: Prudential Real Estate #07022913 Report a problem
    9/16/2008Listed for sale$895,000$280/sqft
    Source: Prudential Real Estate #07022913 Report a problem

    Public tax history

    YearProperty taxesTax assessment
    2024-- $52,001 +0%
    2023$15,370 +4.1%$51,999
    2022$14,767 -0.3%$51,999 +11.5%
    2021$14,805 +1.1%$46,639
    2020$14,647 -0.5%$46,639 -10.5%
    2019$14,721 -6.9%$52,111 +2.8%
    2018$15,817 +2%$50,678
    2017$15,513 +5.5%$50,678
    2016$14,707 -1.2%$50,678 +5.1%
    2015$14,882 +2.1%$48,236
    2014$14,579 -2.9%$48,236
    2013$15,020 -3.4%$48,236 -12.4%
    2012$15,544 +5.3%$55,083
    2011$14,761 +3%$55,083
    2010$14,326 +0.3%$55,083 -10.4%
    2009$14,286 +8.3%$61,479 -5%
    2008$13,189 +24.7%$64,716
    2007$10,573 -2.1%$64,716 +13.3%
    2006$10,795 +1.4%$57,118
    2005$10,648 +4.1%$57,118
    2004$10,229 +4.2%$57,118 +19.5%
    2003$9,820 +3.5%$47,816
    2002$9,492 +18.7%$47,816
    2001$7,995 +1.1%$47,816 +26%
    2000$7,904 +0%$37,946
    1999$7,904 $37,946
    Find assessor info on the county website

    Neighborhood: 60067

    Nearby schools

    GreatSchools rating
    Schools provided by the listing agent
    • Elementary: Willow Bend Elementary School
    • Middle: Plum Grove Junior High School
    • High: Wm Fremd High School

    Source: The MLS. This data may not be complete. We recommend contacting the local school district to confirm school assignments for this home.

    Get a cash offer in 3 minutes
    Find out how much your home could sell for in as little as 3 minutes with a no-obligation cash offer.
    Estimated market value
    $1,077,900
    Get a cash offer in 3 minutes
    Find out how much your home could sell for in as little as 3 minutes with a no-obligation cash offer.
    Estimated market value
    $1,077,900