Skip main navigation
Off market
  • $1,168,300

    4600 Tiffin Pl, Fairfax, VA 22032

    4beds
    3,109sqft
    SingleFamily
    Built in 1982
    0.3 Acres Lot
    $1,168,300 Zestimate®
    $376/sqft
    $4,307 Estimated rent

    Home value

    $1,168,300

    $1.11M - $1.23M

    $4,307/mo

    Zestimate® history
    Loading
    Loading...

    Owner options

    List your home for rent

    $4,307/mo

    Rent Zestimate®

    Find your next renter with Zillow Rental Manager. Plus, with online applications, you can quickly screen prospective tenants – for free.

    Learn more

    $4,307/mo

    Rent Zestimate®

    Refinance and save

    $7,313/mo

    Est. payment

    Refinancing to a lower rate could help reduce your monthly payments and save thousands over the life of the loan.

    See today's rates

    $7,313/mo

    Est. payment

    Explore your selling options

    Work with a Zillow partner agent

    Leverage their expertise and Zillow's premium Showcase listings to get your home seen by more buyers.

    Get started

    List with your own agent

    Get your home in front of millions of buyers by listing it on Zillow.

    Learn how to do it

    Sell it yourself

    Take full control of how buyers see your home on Zillow by listing For Sale by Owner (FSBO).

    List your home

    What's special

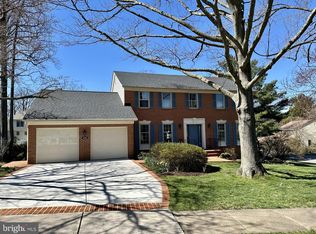
    Perfection personified! This is the home for the most particular buyer. Long time owners have updated everything in this home. You can see the loving care the moment you approach this corner lot brick home with a side entry 2 car garage. As you enter this traditional colonial, you will notice the new front door side lights and the large inviting foyer. The living room with its solid wood floors and dental molding and formal dining room set the stage for the rest of your tour. The cozy den has a light brick gas fireplace and solid wood floors.The kitchen cabinet space was doubled by the owners who aded cabinets to the ceiling, GE Profile appliances, a Kitchen Aide dish washer, recessed Led lights, and skylights. In addition the kitchen has a single wall oven and a convection oven, granite countertops, a lovely picture window, and a butler's pantry. Enjoy meals in the eat-in dinette area or the fabulous deck or covered porch while enjoying the view of the gorgeous yard. The flowers and evergreens make this expanded living space one of a kind. A laundry room and updated main level bath complete the main level. Note that all windows have been replaced with double pane windows. Heat and air were replace 2 years ago. Along with the kitchen, all 3 baths have been updated. The upstairs Master suite includes a bath with jacuzzi and frameless shower, double vanities and sinks. Three other bedrooms, a redone hall bath, and linen closet complete the second level.The recently finished lower level has carpet, raised ceiling, built ins and wet bar. A sliding glass door to the patio provides more access to the beautiful yard. There is a tremendous amount of storage on this level as well. Unlike many colonials the openness of the floor plan and large openings between rooms create a very pleasing layout that allows for excellent traffic flow and open views of adjacent rooms. All of the streets end in cul-de-sacs so it is a particularly quiet neighborhood. The schools are Olde Creek Elementary, Frost Middle, and Woodson High School. The location provides easy access to DC, the Beltway, health care and shopping. This is truly a turn-key property with many unique and wonderful features.

    This property is off market, which means it's not currently listed for sale or rent on Zillow. This may be different from what's available on other websites or public sources.

    Facts & features

    Interior

    Bedrooms & bathrooms
    • Bedrooms: 4
    • Bathrooms: 3
    • Full bathrooms: 2
    • 1/2 bathrooms: 1
    Heating
    • Forced air, Gas
    Cooling
    • Central
    Appliances
    • Included: Dishwasher, Dryer, Freezer, Garbage disposal, Microwave, Range / Oven, Refrigerator, Washer
    Features
    • Ceiling Fan(s), Window Treatments, Walk-In Closet(s), Built-Ins, Soaking Tub, Crown Molding, Carpet, Skylight(s), Wood Floors, Butlers Pantry, Wet/Dry Bar, Kitchen - Country, Formal/Separate Dining Room, Master Bath(s), Floor Plan - Traditional, Family Room Off Kitchen, Stall Shower
    • Flooring: Tile, Carpet, Hardwood
    • Basement: Y
    • Has fireplace: Yes
    Interior area
    • Total interior livable area: 3,109 sqft
    • Finished area below ground: 406

    Property

    Parking
    • Total spaces: 2
    • Parking features: Garage - Attached
    Features
    • Exterior features: Vinyl, Brick
    • Pool features: Community
    Lot
    • Size: 0.3 Acres
    Details
    • Parcel number: 0691100151
    • Special conditions: Standard

    Construction

    Type & style
    • Home type: SingleFamily
    • Architectural style: Colonial
    Materials
    • Wood
    • Roof: Asphalt
    Condition
    • Year built: 1982

    Community & HOA

    HOA
    • Has HOA: Yes
    • HOA fee: $50 monthly
    Location
    • Region: Fairfax

    Financial & listing details

    • Price per square foot: $376/sqft
    • Tax assessed value: $1,077,030
    • Annual tax amount: $12,450

    Price history

    DateEventPrice
    5/8/2020Sold$815,000+1.9%$262/sqft
    Source: Public Record Report a problem
    4/4/2020Pending sale$800,000$257/sqft
    Source: Long & Foster Real Estate, Inc. #VAFX1119094 Report a problem
    4/1/2020Listed for sale$800,000$257/sqft
    Source: Long & Foster Real Estate, Inc. #VAFX1119094 Report a problem

    Public tax history

    YearProperty taxesTax assessment
    2025$12,450 +5.6%$1,077,030 +5.8%
    2024$11,792 +7.4%$1,017,880 +4.6%
    2023$10,984 +11.4%$973,350 +12.9%
    2022$9,858 $862,090 +12%
    2021-- $769,750 +11.1%
    2020$8,200 +3.1%$692,870 +3.1%
    2019$7,956 -6.1%$672,260 -6.1%
    2018$8,469 +8.5%$715,580 +6.4%
    2017$7,808 +0.2%$672,500
    2016$7,791 +3.8%$672,500
    2015$7,505 +6.5%$672,500 +6.2%
    2014$7,050 $633,110 -6.8%
    2013-- $679,460 +7.3%
    2012-- $633,330
    2011-- $633,330 +5.9%
    2010-- $597,810 -6.8%
    2009-- $641,620 -4.8%
    2008-- $673,910
    2007-- $673,910 +40.3%
    2003-- $480,370 +17.7%
    2002-- $408,130 +13.3%
    2001-- $360,225
    Find assessor info on the county website

    Neighborhood: Long Branch

    Nearby schools

    GreatSchools rating
    Schools provided by the listing agent
    • Elementary: OLDE CREEK
    • Middle: FROST
    • High: WOODSON
    • District: FAIRFAX COUNTY PUBLIC SCHOOLS

    Source: The MLS. This data may not be complete. We recommend contacting the local school district to confirm school assignments for this home.

    Get a cash offer in 3 minutes
    Find out how much your home could sell for in as little as 3 minutes with a no-obligation cash offer.
    Estimated market value
    $1,168,300
    Get a cash offer in 3 minutes
    Find out how much your home could sell for in as little as 3 minutes with a no-obligation cash offer.
    Estimated market value
    $1,168,300