Skip main navigation
Off market
Street View
  • $316,900

    4600 Tradd Cir #104, Monroe, NC 28110

    3beds
    1,924sqft
    2.5 Story
    Built in 2009
    2,918 Square Feet Lot
    $316,900 Zestimate®
    $165/sqft
    $1,953 Estimated rent

    Home value

    $316,900

    $301,000 - $333,000

    $1,953/mo

    Zestimate® history
    Loading
    Loading...

    Owner options

    List your home for rent

    $1,953/mo

    Rent Zestimate®

    Find your next renter with Zillow Rental Manager. Plus, with online applications, you can quickly screen prospective tenants – for free.

    Learn more

    $1,953/mo

    Rent Zestimate®

    Refinance and save

    $2,005/mo

    Est. payment

    Refinancing to a lower rate could help reduce your monthly payments and save thousands over the life of the loan.

    See today's rates

    $2,005/mo

    Est. payment

    Explore your selling options

    Work with a Zillow partner agent

    Leverage their expertise and Zillow's premium Showcase listings to get your home seen by more buyers.

    Get started

    List with your own agent

    Get your home in front of millions of buyers by listing it on Zillow.

    Learn how to do it

    Sell it yourself

    Take full control of how buyers see your home on Zillow by listing For Sale by Owner (FSBO).

    List your home

    What's special

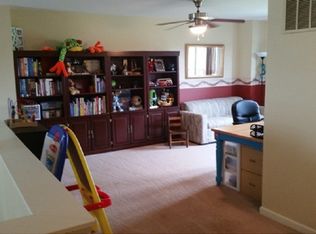
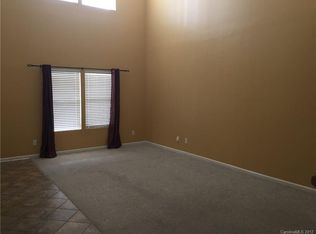
    Move in Ready town home w/mstr down. Spacious & private end unit. cover 1900 sqft.2 story great room , gourmet kit w/tile backsplash upgraded counter tops-cabinets-lighting-ceramic tile-microwave. Large open kit w/breakfast nook, massive den/loft upstairs w/built ins. Dual laundry room up & down, mstr is lrg & bright w/ private owners bath w/deep garden soak tub. Secondary BD are spacious and huge full bath up. Low Taxes. Close to everything Private patio for relaxing or entertaining.

    This property is off market, which means it's not currently listed for sale or rent on Zillow. This may be different from what's available on other websites or public sources.

    Facts & features

    Interior

    Bedrooms & bathrooms
    • Bedrooms: 3
    • Bathrooms: 3
    • Full bathrooms: 2
    • 1/2 bathrooms: 1
    Heating
    • Gas
    Appliances
    • Included: Dishwasher
    Features
    • Attic Stairs Pulldown, GardenTub, Pantry, Window Treatments
    • Flooring: Linoleum / Vinyl
    Interior area
    • Total interior livable area: 1,924 sqft

    Property

    Parking
    • Parking features: Garage - Attached
    Features
    • Entry level: Main
    • Exterior features: Brick, Cement / Concrete
    Lot
    • Size: 2,918 sqft
    • Features: End Unit
    Details
    • Parcel number: 09363387

    Construction

    Type & style
    • Home type: Townhouse
    • Architectural style: Traditional
    • Property subtype: 2.5 Story
    Condition
    • Year built: 2009

    Utilities & green energy

    • Sewer: City Sewer

    Community & neighborhood

    Location
    • Region: Monroe

    HOA & financial

    HOA
    • Has HOA: Yes
    • HOA fee: $155 monthly

    Other

    Other facts
    • Equipment: Disposal, Electric Range/Oven, Ice Maker Connection, Self Cleaning Oven, Exhaust Fan, CO Detector
    • Flooring: Tile, Carpet
    • Heating: Central Air
    • Listing Financing: VA, Cash, FHA, Conventional, NC Bond
    • Sewer: City Sewer
    • Water: City Water
    • Laundry Location: 1st Floor, 2nd Floor, Laundry Room
    • Doors Windows: Storm Door(s), Insulated Windows
    • Interior Features: Attic Stairs Pulldown, GardenTub, Pantry, Window Treatments
    • Driveway: Concrete
    • Architectural Style: Traditional
    • Community Features: Pool, Club House
    • Foundation Details: Slab
    • Lot Features: End Unit
    • Property Sub Type: 2.5 Story
    • Parking: Garage - 1 Car, Garage Door Opener
    • Entry Level: Main
    • New Construction YN: N
    • Construction Type: Site Built

    Price history

    Price history is unavailable.

    Public tax history

    Tax history is unavailable.

    Find assessor info on the county website

    Neighborhood: 28110

    Nearby schools

    GreatSchools rating
    Schools provided by the listing agent
    • Elementary: Porter Ridge
    • Middle: Piedmont
    • High: Piedmont

    Source: The MLS. This data may not be complete. We recommend contacting the local school district to confirm school assignments for this home.

    Get a cash offer in 3 minutes
    Find out how much your home could sell for in as little as 3 minutes with a no-obligation cash offer.
    Estimated market value
    $316,900
    Get a cash offer in 3 minutes
    Find out how much your home could sell for in as little as 3 minutes with a no-obligation cash offer.
    Estimated market value
    $316,900