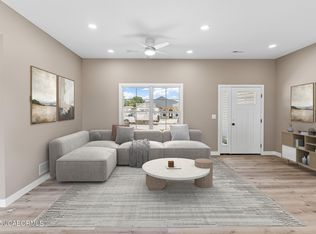
In the heart of Ashland's Liberty Landing North subdivision, a stunning modern farmhouse is taking shape on a generous corner lot. A majestic sidewalk connects the house to the street, allowing guests to arrive in style. Inside, the open floor plan boasts soaring ceilings, custom cabinetry, and a spacious back porch that offers privacy thanks to the thoughtful placement of the house on the lot. The three-car garage provides extra storage. This beautiful home is designed to impress with its chic decor, making it a standout in the neighborhood.
Sold
Price Unknown
4600 Treaty Dr, Ashland, MO 65010
3beds
1,675sqft
Single Family Residence
Built in 2025
0.43 Acres Lot
$383,500 Zestimate®
$--/sqft
$2,327 Estimated rent
Home value
$383,500
$357,000 - $414,000
$2,327/mo
Zestimate® history
Owner options
List your home for rent
$2,327/mo
Rent Zestimate®
Find your next renter with Zillow Rental Manager. Plus, with online applications, you can quickly screen prospective tenants – for free.
$2,327/mo
Rent Zestimate®
Refinance and save
$150/mo
Est. payment
Refinancing to a lower rate could help reduce your monthly payments and save thousands over the life of the loan.
$150/mo
Est. payment
Explore your selling options
Work with a Zillow partner agent
Leverage their expertise and Zillow's premium Showcase listings to get your home seen by more buyers.
Get startedList with your own agent
Get your home in front of millions of buyers by listing it on Zillow.
Learn how to do itSell it yourself
Take full control of how buyers see your home on Zillow by listing For Sale by Owner (FSBO).
List your homeWhat's special
Open floor planChic decorMajestic sidewalkCorner lotSpacious back porchSoaring ceilingsCustom cabinetry
Zillow last checked:
Listing updated:
Listed by:
Christina Wyatt 573-424-4554,
REMAX Boone Realty 573-442-6121
Bought with:
Melissa Wibberg, 2025043785
REMAX Boone Realty
Source: MMBOR,MLS#: 429805
Facts & features
Interior
Bedrooms & bathrooms
- Bedrooms: 3
- Bathrooms: 2
- Full bathrooms: 2
Primary bedroom
- Level: Main
- Area: 192
- Dimensions: 15 x 12.8
Bedroom 2
- Level: Main
- Area: 139.24
- Dimensions: 11.8 x 11.8
Bedroom 3
- Level: Main
- Area: 139.24
- Dimensions: 11.8 x 11.8
Full bathroom
- Level: Main
- Area: 35.55
- Dimensions: 7.11 x 5
Full bathroom
- Level: Main
- Area: 52.65
- Dimensions: 8.1 x 6.5
Heating
- Electric
Cooling
- Central Electric
Appliances
- Included: Refrigerator, Disposal, Dishwasher
- Laundry: Washer/Dryer Hookup
Features
- Tub/Shower, Split Bedroom Design, Walk-In Closet(s), Eat-in Kitchen, Kit/Din Combo, Wood Cabinets, Kitchen Island, Quartz Counters
- Flooring: Carpet, Vinyl
- Has basement: No
- Has fireplace: No
Interior area
- Total structure area: 1,675
- Total interior livable area: 1,675 sqft
- Finished area below ground: 0
Property
Parking
- Total spaces: 3
- Parking features: Attached
- Attached garage spaces: 3
Features
- Patio & porch: Covered, Concrete, Back, Front Porch
Lot
- Size: 0.43 Acres
- Dimensions: 107.57 x 174.77
- Features: Cleared
Details
- Parcel number: 245010003048.00 01
Construction
Type & style
- Home type: SingleFamily
- Property subtype: Single Family Residence
Materials
- Foundation: Concrete Perimeter, Slab
- Roof: ArchitecturalShingle
Condition
- Year built: 2025
Details
- Warranty included: Yes
Utilities & green energy
- Utilities for property: Trash-City
Community & HOA
Community
- Subdivision: Liberty Landing
HOA
- Has HOA: Yes
- HOA fee: $150 annually
Location
- Region: Ashland
Financial & listing details
- Date on market: 9/16/2025
- Road surface type: Paved
Price history
| Date | Event | Price |
|---|---|---|
| 2/25/2026 | Sold | -- |
Source:  MMBOR #429805 Report a problem MMBOR #429805 Report a problem | ||
| 1/6/2026 | Pending sale | $385,000$230/sqft |
Source: MMBOR #429805 Report a problem | ||
| 9/16/2025 | Listed for sale | $385,000$230/sqft |
Source: MMBOR #429805 Report a problem | ||
Public tax history
Tax history is unavailable.
Neighborhood: 65010
Nearby homes
- $384,8004 bd2 ba1.7k sqft15185 General Dr, Ashland, MO 65010Off Market
- $369,0004 bd2 ba1.7k sqft4620 Treaty Dr, Ashland, MO 65010Off Market
- $363,3003 bd2 ba1.7k sqft4615 Treaty Dr, Ashland, MO 65010Off Market
- $--3 bd2 ba1.4k sqft15160 General Dr, Ashland, MO 65010Sold
- $351,4003 bd2 ba1.6k sqft4625 Treaty Dr, Ashland, MO 65010Off Market
- $--3 bd2 ba1.4k sqft15170 General Dr, Ashland, MO 65010Sold
- $364,0003 bd2 ba1.7k sqft4605 Treaty Dr, Ashland, MO 65010Off Market
- $--3 bd2 ba1.6k sqft4595 Lucy Ln, Ashland, MO 65010Sold
Nearby schools
GreatSchools rating
- NASouthern Boone Primary SchoolGrades: PK-2Distance: 0.6 mi
- 7/10Southern Boone Middle SchoolGrades: 5-8Distance: 0.7 mi
- 7/10Southern Boone High SchoolGrades: 9-12Distance: 0.9 mi
Schools provided by the listing agent
- Elementary: SoBoCo
- Middle: SoBoCo
- High: SoBoCo
Source: MMBOR. This data may not be complete. We recommend contacting the local school district to confirm school assignments for this home.
Sell for more on Zillow
Get a Zillow Showcase℠ listing at no additional cost and you could sell for .
$383,500
2% more
+$7,670
With Zillow Showcase(estimated)
$391,170
- Missouri
- Boone County
- Ashland
- 65010
- 4600 Treaty Dr
Nearby cities
Nearby zip codes
Other Ashland Topics
