Welcome to a completely reimagined residence where every detail has been thoughtfully curated to create a home that is elevated, effortless, and entirely move-in ready. From the moment you step inside, the designer touches speak to a level of craftsmanship rarely found on the market today. The designer kitchen impresses with premium Bosch appliances, undercabinet lighting, quartz countertops, and all-new cabinetry and finishes. A separate wet bar offers stylish entertaining with accent lighting, designer tile, open shelving, a wine fridge, and extra undercabinet storage. The open-concept dining and living areas flow together around a beautiful fireplace, leading out to a large balcony and a peaceful sense of serenity. The primary suite features mood-adjustable lighting and its own private balcony, along with a spacious primary bath offering abundant storage, including in-drawer space for styling tools. The oversized walk-in closet includes shelving, drawers, and built-in baskets, plus a separate shoe closet with its own shelving and drawer. A large second bedroom offers flexibility as a guest room, office, or additional bedroom, with ample closet space and great natural light. Additional highlights include an additional bathroom, laundry closet sized for a side-by-side washer/dryer and a new HVAC system with digital thermostat, housed in an insulated closet. Don’t miss the opportunity to live in coastal luxury and enjoy the walkability and easy access to boutique shopping, cafes, and proximity to the beach.
For sale
Listed by: The Realestate Group • Natalie Collier • Contact: 310-291-6799
$1,159,000
4600 Via Dolce APT 214, Marina Del Rey, CA 90292
2beds
1,493sqft
Condominium
Built in 1979
-- sqft lot
$1,118,200 Zestimate®
$776/sqft
$1,171/mo HOA
What's special
- 10 days |
- 368 |
- 13 |
Zillow last checked:
Listing updated:
Listed by:
Natalie Collier DRE #01435340 310-291-6799,
The Realestate Group
Source: CRMLS,MLS#: SB26172805 Originating MLS: California Regional MLS
Originating MLS: California Regional MLSFacts & features
Interior
Bedrooms & bathrooms
- Bedrooms: 2
- Bathrooms: 2
- Full bathrooms: 1
- 3/4 bathrooms: 1
- Main level bathrooms: 2
- Main level bedrooms: 2
Rooms
- Room types: Bedroom, Foyer, Kitchen, Laundry, Living Room, Primary Bathroom, Primary Bedroom, Other
Primary bedroom
- Features: Main Level Primary
Primary bedroom
- Features: Primary Suite
Bedroom
- Features: Bedroom on Main Level
Bathroom
- Features: Bathroom Exhaust Fan, Bathtub, Dual Sinks, Linen Closet, Quartz Counters, Remodeled, Separate Shower, Tub Shower, Walk-In Shower
Kitchen
- Features: Quartz Counters, Remodeled, Updated Kitchen
Other
- Features: Walk-In Closet(s)
Heating
- Central
Cooling
- Central Air
Appliances
- Included: Dishwasher, Disposal, Microwave, Refrigerator
- Laundry: Washer Hookup, Gas Dryer Hookup, Laundry Closet
Features
- Wet Bar, Breakfast Bar, Built-in Features, Balcony, Open Floorplan, Quartz Counters, Recessed Lighting, Storage, Unfurnished, Bar, Bedroom on Main Level, Entrance Foyer, Main Level Primary, Primary Suite, Walk-In Closet(s)
- Doors: Double Door Entry
- Windows: Blinds, Drapes
- Has fireplace: Yes
- Fireplace features: Gas, Living Room
- Common walls with other units/homes: 1 Common Wall
Interior area
- Total interior livable area: 1,493 sqft
Property
Parking
- Total spaces: 2
- Parking features: Garage Faces Front, Garage, Garage Door Opener, Gated, Community Structure, Tandem
- Attached garage spaces: 2
Accessibility
- Accessibility features: No Stairs
Features
- Levels: One
- Stories: 1
- Entry location: directly along Via Dolce
- Patio & porch: Patio
- Pool features: Community, Fenced, In Ground, Association
- Has spa: Yes
- Spa features: Community
- Fencing: Chain Link
- Has view: Yes
- View description: Courtyard
Lot
- Size: 4.47 Acres
- Features: Near Park, Paved
Details
- Additional structures: Tennis Court(s)
- Parcel number: 4295012089
- Special conditions: Standard
Construction
Type & style
- Home type: Condo
- Architectural style: Contemporary
- Property subtype: Condominium
- Attached to another structure: Yes
Materials
- Stucco, Wood Siding
- Foundation: Slab
- Roof: Common Roof
Condition
- Updated/Remodeled
- New construction: No
- Year built: 1979
Utilities & green energy
- Electric: Standard
- Sewer: Public Sewer
- Water: Public
- Utilities for property: Electricity Connected, Natural Gas Connected, Water Connected
Community & HOA
Community
- Features: Curbs, Street Lights, Sidewalks, Park, Pool
- Security: Carbon Monoxide Detector(s), Smoke Detector(s)
HOA
- Has HOA: Yes
- Amenities included: Clubhouse, Fitness Center, Pool, Pets Allowed, Spa/Hot Tub, Tennis Court(s), Trash, Cable TV, Water
- Services included: Earthquake Insurance
- HOA fee: $1,171 monthly
- HOA name: Via Marina Tahiti
- HOA phone: 310-694-0600
Location
- Region: Marina Del Rey
Financial & listing details
- Price per square foot: $776/sqft
- Date on market: 8/7/2026
- Cumulative days on market: 11 days
- Listing terms: Cash,Cash to New Loan,Conventional
- Road surface type: Paved
Estimated market value
$1,118,200
$1.06M - $1.17M
$6,063/mo
Price history
| Date | Event | Price |
|---|---|---|
| 8/7/2026 | Listed for sale | $1,159,000+44.9%$776/sqft |
Source:  CRMLS #SB26172805 Report a problem CRMLS #SB26172805 Report a problem | ||
| 4/6/2026 | Sold | $800,000+0.1%$536/sqft |
Source:  CLAW #25591959 Report a problem CLAW #25591959 Report a problem | ||
| 10/8/2025 | Pending sale | $799,000$535/sqft |
Source: CLAW #25591959 Report a problem | ||
| 10/2/2025 | Price change | $799,000-5.9%$535/sqft |
Source: CLAW #25591959 Report a problem | ||
| 9/13/2025 | Listed for sale | $849,000$569/sqft |
Source: CLAW #25591959 Report a problem | ||
Public tax history
Tax history is unavailable.
Monthly payment
Est. payment
Payment breakdown
Explore the cost of this home by adjusting the details. Changes won't be saved.Climate risks
Neighborhood: 90292
Nearby schools
GreatSchools rating
- 10/10Coeur D'Alene Avenue Elementary SchoolGrades: K-5Distance: 1.3 mi
- 5/10Marina Del Rey Middle SchoolGrades: 6-8Distance: 2.3 mi
- 8/10Venice Senior High SchoolGrades: 9-12Distance: 1.8 mi
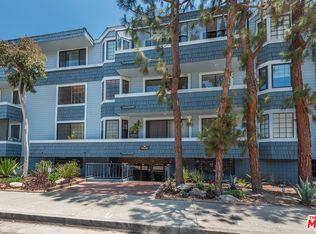
- $1,050,0002 bd2 ba1.4k sqft310 Tahiti Way APT 212, Marina Del Rey, CA 90292Sold
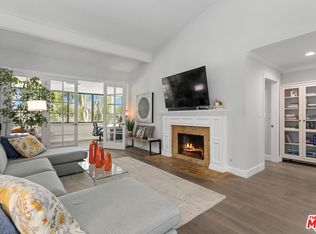
- $1,150,0002 bd2 ba1.5k sqft310 Tahiti Way APT 302, Los angeles, CA 90292Sold
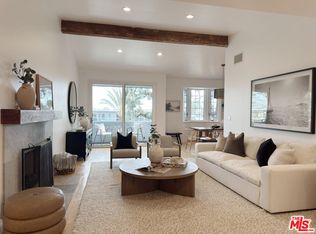
- $1,240,0002 bd2 ba1.4k sqft311 Bora Bora Way #3314, Marina Del Rey, CA 90292Sold
- $1,230,0003 bd2 ba1.4k sqft4600 Via Dolce APT 305, Marina Del Rey, CA 90292Sold

- $1,125,0002 bd2 ba1.4k sqft311 Bora Bora Way #3207, Marina Del Rey, CA 90292Sold
- $1,100,0002 bd2 ba1.6k sqft311 Bora Bora Way #3203, Marina Del Rey, CA 90292Sold
- $1,145,0002 bd2 ba1.4k sqft311 Bora Bora Way APT 315, Marina Del Rey, CA 90292Sold
- $899,0002 bd2 ba1.5k sqft311 Bora Bora Way #3204, Marina Del Rey, CA 90292For Sale
A local agent can set up tours, give advice and negotiate with sellers.
Similar homes
- $1,029,0002 bd2 ba1.3k sqft4600 Via Dolce APT 206, Marina Del Rey, CA 90292For Sale
 MLS ID #SR26105232, Jose Peralta, RE/MAX Gateway. CRMLS
 - $1,100,0002 bd3 ba1.7k sqft10790 Rose Ave Unit 304, Los Angeles, CA 90034For Sale
 MLS ID #SB26164347, Thomas J. Powers, Powers Realty, Inc.. CRMLS
 - $1,049,0002 bd3 ba1.2k sqft12000 Goshen Ave APT 203, Los Angeles, CA 90049For Sale
 MLS ID #SB26167018, Gregory Eubanks Jr, Redfin Corporation. CRMLS
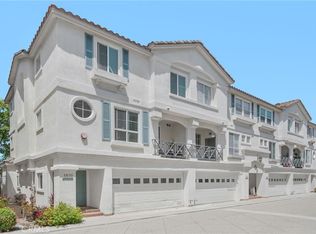
 - $1,150,0004 bd4 ba2k sqft5439 Marine Ave, Lawndale, CA 90260For Sale
 MLS ID #SB26166704, Stephanie Denton, Bayside. CRMLS
 - $1,089,9003 bd3 ba1.3k sqft927 Deep Valley Dr #215, Rolling Hills Estates, CA 90274New ConstructionMLS ID #SB26172755, Scott Anastasi, Scott Anastasi Realty, Inc.. CRMLS
- $920,0003 bd2 ba1.5k sqft1509 Greenfield Ave APT 106, Los Angeles, CA 90025For SaleMLS ID #OC26063281, Jessica Hsu, Latitude 33 Real Estate. CRMLS
- $1,030,0003 bd3 ba1.7k sqft3618 W Estates Ln Unit A, Palos Verdes Estates, CA 90274For SaleMLS ID #SB26040928, Fran Baldwin, Excel Funding Real Estate Services, Inc.. CRMLS
- $829,0003 bd2 ba1.2k sqft444 Piedmont Ave Unit 216, Glendale, CA 91206For SaleMLS ID #GD26174400, Alain Babaian, Americana Real Estate Services. CRMLS
- $835,0002 bd2 ba1.3k sqft935 Main St, El Segundo, CA 90245For SaleMLS ID #SB26125203, Alejandro Abad, Tower-60. CRMLS
- $660,0003 bd3 ba1.5k sqft18134 Killion St Unit 4, Tarzana, CA 91356For SaleMLS ID #SR26164028, Enas Fam, Redfin Corporation. CRMLS
- $899,0002 bd3 ba1.5k sqft43 Cresta Verde Dr, Rolling Hills, CA 90274For SaleMLS ID #PV26163103, Sep Ebrahimi, Berkshire Hathaway HomeService. CRMLS
- $1,075,0001 bd2 ba1.2k sqft423 N Palm Dr APT 108, Beverly Hills, CA 90210For SaleMLS ID #SR26096347, Michael Barasch, Rodeo Realty. CRMLS
- $1,299,0002 bd3 ba1.1k sqft1456 Manhattan Beach Blvd APT C, Manhattan Beach, CA 90266For SaleMLS ID #SB26090401, Jennifer Caskey, Compass. CRMLS
- $688,0002 bd2 ba975 sqft611 S Prospect Ave Unit 103, Redondo Beach, CA 90277For SaleMLS ID #SW26162976, Susan Martin, Berkshire Hathaway HomeServices California Properties. CRMLS
- $675,0002 bd2 ba1.4k sqft4301 Fulton Ave APT 105, Sherman Oaks, CA 91423For SaleMLS ID #SR26175637, Kara Katz, Compass. CRMLS
- $925,0003 bd3 ba1.8k sqft308 1/2 S Commonwealth Ave, Los Angeles, CA 90020For SaleMLS ID #GD26128574, Anthony Cannella, NextHome Grandview. CRMLS
- $849,9993 bd3 ba2k sqft5711 Owensmouth Ave Unit 125, Woodland Hills, CA 91367For SaleMLS ID #SR26160490, Cyrene Dellinger, Keller Williams Encino/Sherman Oaks. CRMLS
- $1,095,0003 bd3 ba1.8k sqft415 E Dryden St Unit 110, Glendale, CA 91207For SaleMLS ID #GD26165157, Daniel Mailyan, Re/Max Tri-City Realty. CRMLS
- $939,0002 bd3 ba1.4k sqft2310 Mathews Ave Unit 5, Redondo Beach, CA 90278For SaleMLS ID #SB26102398, Osmin Ruano, Estate Properties. CRMLS
- $949,0002 bd2 ba1.2k sqft1908 Grant Ave Unit D, Redondo Beach, CA 90278For SaleMLS ID #SB26142867, Evan Jay, Estate Properties. CRMLS
Local buyer's agents are ready to help
