A Masterpiece of Design and Comfort in the Heart of Seven Hills
Crafted by Maker Construction and custom-designed by the esteemed Allard Ward Architects, this luxury estate offers the perfect balance of privacy and accessibility in one of Nashville’s most serene neighborhoods. Set on a lush 1-acre corner lot just five minutes from the vibrant shops, restaurants, and amenities of Green Hills, the home was thoughtfully created for both relaxation and refined entertaining.
Spanning 7,861 SF plus a 241 SF pool house , the residence features 6 bedrooms, 6 full baths, and 3 half baths, including a versatile ground-level suite ideal for an au pair or in-laws. Every detail was considered—from the sound-deadened interior walls to the lofted garage entry designed to accommodate larger vehicles.
Enjoy seamless indoor-outdoor living with a motorized screened patio overlooking the pool and pool house. An elevator ensures easy access across all levels, while the wine storage, expansive entertaining areas, and timeless finishes elevate daily living.
A rare opportunity to own a truly intentional home in one of Nashville’s most coveted neighborhoods.
Closed
$5,100,000
4600 Villa Green Dr, Nashville, TN 37215
6beds
7,861sqft
Single Family Residence, Residential
Built in 2024
1.03 Acres Lot
$5,088,100 Zestimate®
$649/sqft
$9,452 Estimated rent
Home value
$5,088,100
$4.83M - $5.34M
$9,452/mo
Zestimate® history
Owner options
List your home for rent
$9,452/mo
Rent Zestimate®
Find your next renter with Zillow Rental Manager. Plus, with online applications, you can quickly screen prospective tenants – for free.
$9,452/mo
Rent Zestimate®
Refinance and save
$23,899/mo
Est. payment
Refinancing to a lower rate could help reduce your monthly payments and save thousands over the life of the loan.
$23,899/mo
Est. payment
Explore your selling options
Work with a Zillow partner agent
Leverage their expertise and Zillow's premium Showcase listings to get your home seen by more buyers.
Get startedList with your own agent
Get your home in front of millions of buyers by listing it on Zillow.
Learn how to do itSell it yourself
Take full control of how buyers see your home on Zillow by listing For Sale by Owner (FSBO).
List your homeWhat's special
Zillow last checked:
Listing updated:
Listed by:
Gabriela Lira Sjogren 615-440-6327,
Compass RE
Bought with:
Scott Evans, 292625
Onward Real Estate
Source: RealTracs MLS as distributed by MLS GRID,MLS#: 2969376
Facts & features
Interior
Bedrooms & bathrooms
- Bedrooms: 6
- Bathrooms: 9
- Full bathrooms: 6
- 1/2 bathrooms: 3
- Main level bedrooms: 2
Bedroom 4
- Features: Bath
- Level: Bath
- Area: 168 Square Feet
- Dimensions: 14x12
Other
- Features: Other
- Level: Other
- Area: 459 Square Feet
- Dimensions: 27x17
Other
- Features: Bedroom 6
- Level: Bedroom 6
- Area: 208 Square Feet
- Dimensions: 16x13
Recreation room
- Features: Basement Level
- Level: Basement Level
- Area: 315 Square Feet
- Dimensions: 15x21
Heating
- Central
Cooling
- Central Air
Appliances
- Included: Double Oven, Electric Oven, Gas Range, Dishwasher, Disposal, Microwave, Refrigerator
Features
- Ceiling Fan(s), Elevator, Entrance Foyer, High Ceilings, Pantry, Smart Light(s), Smart Thermostat, Walk-In Closet(s)
- Flooring: Wood, Tile
- Basement: Apartment,Finished,Full
- Number of fireplaces: 2
- Fireplace features: Living Room
Interior area
- Total structure area: 7,861
- Total interior livable area: 7,861 sqft
- Finished area above ground: 6,018
- Finished area below ground: 1,843
Property
Parking
- Total spaces: 3
- Parking features: Garage Door Opener, Garage Faces Side
- Garage spaces: 3
Accessibility
- Accessibility features: Accessible Doors, Accessible Elevator Installed, Accessible Entrance, Accessible Hallway(s)
Features
- Levels: Three Or More
- Stories: 2
- Patio & porch: Patio, Covered, Porch, Screened
- Has private pool: Yes
- Pool features: In Ground
- Fencing: Back Yard
Lot
- Size: 1.03 Acres
- Dimensions: 246 x 176
- Features: Corner Lot
- Topography: Corner Lot
Details
- Parcel number: 13110006200
- Special conditions: Standard
Construction
Type & style
- Home type: SingleFamily
- Property subtype: Single Family Residence, Residential
Materials
- Brick, Stone
Condition
- New construction: No
- Year built: 2024
Utilities & green energy
- Sewer: Public Sewer
- Water: Public
- Utilities for property: Water Available
Green energy
- Energy efficient items: Thermostat
Community & HOA
Community
- Security: Security System, Smoke Detector(s)
- Subdivision: Seven Hills
HOA
- Has HOA: No
Location
- Region: Nashville
Financial & listing details
- Price per square foot: $649/sqft
- Tax assessed value: $4,490,700
- Annual tax amount: $7,937
- Date on market: 8/6/2025
Price history
| Date | Event | Price |
|---|---|---|
| 1/29/2026 | Sold | $5,100,000-3.8%$649/sqft |
Source:  RealTracs MLS as distributed by MLS GRID #2969376 Report a problem RealTracs MLS as distributed by MLS GRID #2969376 Report a problem | ||
| 12/19/2025 | Contingent | $5,300,000$674/sqft |
Source: RealTracs MLS as distributed by MLS GRID #2969376 Report a problem | ||
| 11/6/2025 | Price change | $5,300,000-3.6%$674/sqft |
Source: RealTracs MLS as distributed by MLS GRID #2969376 Report a problem | ||
| 8/6/2025 | Listed for sale | $5,500,000+7.8%$700/sqft |
Source: RealTracs MLS as distributed by MLS GRID #2969376 Report a problem | ||
| 7/2/2024 | Sold | $5,100,000+415.2%$649/sqft |
Source: RealTracs MLS as distributed by MLS GRID #2646975 Report a problem | ||
| 5/19/2022 | Sold | $990,000$126/sqft |
Source: Public Record Report a problem | ||
Public tax history
| Year | Property taxes | Tax assessment |
|---|---|---|
| 2025 | $31,592 +298% | $1,122,675 +360.3% |
| 2024 | $7,937 +48.6% | $243,925 +48.6% |
| 2023 | $5,341 | $164,125 |
| 2022 | $5,341 -1% | $164,125 |
| 2021 | $5,396 +5% | $164,125 +34.7% |
| 2020 | $5,141 +33.8% | $121,800 |
| 2019 | $3,843 | $121,800 |
| 2018 | $3,843 | $121,800 |
| 2017 | $3,843 | $121,800 +30.2% |
| 2016 | $3,843 -9.1% | $93,575 |
| 2015 | $4,226 | $93,575 |
| 2014 | $4,226 | $93,575 |
| 2013 | -- | $93,575 +0.8% |
| 2012 | -- | $92,800 |
| 2011 | -- | $92,800 |
| 2010 | -- | $92,800 |
| 2009 | -- | $92,800 +22.7% |
| 2008 | -- | $75,650 |
| 2007 | -- | $75,650 |
| 2006 | -- | -- |
| 2005 | -- | -- |
| 2004 | -- | -- |
| 2003 | -- | -- |
| 2002 | -- | -- |
| 2001 | -- | -- |
| 2000 | -- | -- |
Find assessor info on the county website
Neighborhood: Burton Valley
Nearby homes
- $374,3003 bd2 ba2.4k sqft1355 Burton Valley Rd, Nashville, TN 37215Off Market
- $1,211,6004 bd3 ba3.1k sqft4604 Villa Green Dr, Nashville, TN 37215Off Market
- $1,074,2003 bd3 ba2.5k sqft1351 Burton Valley Rd, Nashville, TN 37215Off Market
- $3,197,5006 bd7 ba6k sqft1350 Burton Valley Rd, Nashville, TN 37215Off Market
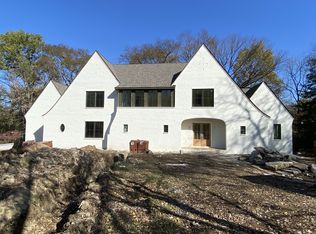
- $1,114,0003 bd2 ba2.7k sqft4617 General Lowrey Dr, Nashville, TN 37215Off Market
- $1,335,3004 bd3 ba3.4k sqft1354 Burton Valley Rd, Nashville, TN 37215Off Market
- $2,715,3004 bd3 ba5.1k sqft4605 Villa Green Dr, Nashville, TN 37215Off Market
- $1,202,2004 bd3 ba2.6k sqft1400 Burton Valley Rd, Nashville, TN 37215Off Market
Nearby schools
GreatSchools rating
- 9/10Percy Priest Elementary SchoolGrades: K-5Distance: 2.1 mi
- 8/10John T. Moore Middle SchoolGrades: 6-8Distance: 0.9 mi
- 6/10Hillsboro High SchoolGrades: 9-12Distance: 1.3 mi
Schools provided by the listing agent
- Elementary: Percy Priest Elementary
- Middle: John Trotwood Moore Middle
- High: Hillsboro Comp High School
Source: RealTracs MLS as distributed by MLS GRID. This data may not be complete. We recommend contacting the local school district to confirm school assignments for this home.
Get a cash offer in 3 minutes
Find out how much your home could sell for in as little as 3 minutes with a no-obligation cash offer.
Estimated market value
$5,088,100
Get a cash offer in 3 minutes
Find out how much your home could sell for in as little as 3 minutes with a no-obligation cash offer.
Estimated market value
$5,088,100
- Tennessee
- Davidson County
- Nashville
- 37215
- Burton Valley
- 4600 Villa Green Dr
Nearby cities
Nearby neighborhoods
Nearby zip codes
Other Nashville Topics
