Skip main navigation
For sale
  • Price cut: $10K (7/10)
    $525,000

    4600 W 10th Avenue, Denver, CO 80204

    3beds
    1,371sqft
    : 
    Loading
    Get pre-qualified
    Single Family Residence
    Built in 1941
    9,370 Square Feet Lot
    $-- Zestimate®
    $383/sqft
    $-- HOA

    What's special

    Massive yardSoaring vaulted ceilingsHardwood floors
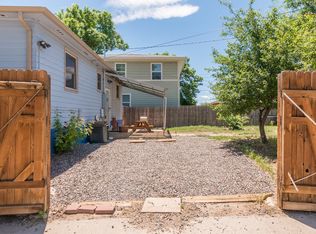
    Minutes from Sloan’s Lake, a short walk to the W-Line light rail, retail amenities on West Colfax and offering effortless access to downtown Denver, this is the smart money play of 2026. Sitting on a large premium 9,370 SF corner lot with flexible E-TU-C zoning in Denver’s hot West Side, this striking mid-century ranch is the ultimate blend of immediate affordability and massive long-term upside. Whether you want to build sweat equity or are a developer looking to bank a rare, multi-unit capable parcel while collecting steady rental income, this property is a certified win. The home itself features soaring vaulted ceilings, a distinct elevated living room, and hardwood floors. With 3 bedrooms and a primary suite with a walk-in closet, the bones and layout are fantastic. While the interior needs a little cosmetic work, it is entirely functional—offering a clear path to remodel over time or lease out immediately. Outside features a detached oversized 2-car garage, a 2-car carport, and a massive yard. Newer roof! Disclaimer: Exterior landscaping is virtually altered; Seller offers a $5000 credit for landscaping improvements. For the investor, this corner lot is gold. Under E-TU-C guidelines, it offers the scale for two single-family homes, a duplex, or a primary residence with a detached ADU—no variances required. Buy it, enjoy strong rental demand, and hold a premium piece of Villa Park real estate. Listing Broker is a member of the selling LLC. All info deemed reliable but not guaranteed; independent verification required. Broker and seller are not responsible for typographical errors.
    52 days
    |
    1,447
    |
    139
    |

    Zillow last checked:

    Listing updated:

    Listed by:

    Jon R Roberts 303-520-4034 Jon@BanyanRealEstate.com,

    Banyan Real Estate LLC

    Source: REcolorado as distributed by MLS GRID,MLS#: 1954368MLS Logo

    Loading...

      Facts & features

      Interior

      Bedrooms & bathrooms
      • Bedrooms: 3
      • Bathrooms: 2
      • Full bathrooms: 2
      • Main level bathrooms: 2
      • Main level bedrooms: 3
      Bedroom
      • Description: Sizeable Primary Bedroom For Home Of This Vintage With On-Suite Full Bathroom And Walk In Closet
      • Features: Primary Suite
      • Level: Main
      • Area: 168 Square Feet
      • Dimensions: 12 x 14
      Bedroom
      • Description: 3rd Bedroom, Great Flex Space For Home Office, Guest Room, Kid's Room Or What?
      • Level: Main
      • Area: 101.75 Square Feet
      • Dimensions: 9.25 x 11
      Bedroom
      • Description: 2nd Bedroom
      • Level: Main
      • Area: 120.25 Square Feet
      • Dimensions: 9.25 x 13
      Bathroom
      • Description: Full Hallway Bathroom
      • Level: Main
      • Area: 42 Square Feet
      • Dimensions: 6 x 7
      Bathroom
      • Description: Primary Bathroom With Clawfoot Tub And Walk In Closet
      • Features: En Suite Bathroom
      • Level: Main
      • Area: 72 Square Feet
      • Dimensions: 8 x 9
      Dining room
      • Description: Flex Open Dining Area
      • Level: Main
      • Area: 120.75 Square Feet
      • Dimensions: 10.5 x 11.5
      Kitchen
      • Description: Full Open Kitchen
      • Level: Main
      • Area: 120.25 Square Feet
      • Dimensions: 9.25 x 13
      Laundry
      • Description: Laundry/Utility Room With A Chest Freezer
      • Level: Main
      • Area: 27.56 Square Feet
      • Dimensions: 5.25 x 5.25
      Living room
      • Description: Open Concept Living Area With Soaring Ceiling And Clerestory Windows
      • Level: Main
      • Area: 325.13 Square Feet
      • Dimensions: 12.75 x 25.5
      Heating
      • Forced Air, Natural Gas
      Cooling
      • Central Air
      Appliances
      • Included: Dishwasher, Disposal, Dryer, Freezer, Gas Water Heater, Microwave, Oven, Refrigerator, Washer
      • Laundry: In Unit
      Features
      • Eat-in Kitchen, Laminate Counters, Open Floorplan, Primary Suite, Vaulted Ceiling(s), Walk-In Closet(s)
      • Flooring: Carpet, Laminate, Tile, Wood
      • Windows: Double Pane Windows, Window Coverings
      • Has basement: No
      Interior area
      • Total structure area: 1,371
      • Total interior livable area: 1,371 sqft
      • Finished area above ground: 1,371

      Property

      Parking
      • Total spaces: 4
      • Parking features: Garage, Carport
      • Garage spaces: 2
      • Carport spaces: 2
      • Covered spaces: 4
      Features
      • Levels: One
      • Stories: 1
      • Entry location: Ground
      • Patio & porch: Covered, Front Porch, Patio
      • Exterior features: Private Yard
      • Fencing: Partial
      Lot
      • Size: 9,370 Square Feet
      • Features: Corner Lot, Level, Near Public Transit
      Details
      • Parcel number: 506603001
      • Zoning: E-TU-C
      • Special conditions: Standard

      Construction

      Type & style
      • Home type: SingleFamily
      • Architectural style: Traditional
      • Property subtype: Single Family Residence
      Materials
      • Frame, Vinyl Siding
      • Foundation: Slab
      • Roof: Composition
      Condition
      • Year built: 1941

      Utilities & green energy

      • Sewer: Public Sewer
      • Water: Public
      • Utilities for property: Cable Available, Electricity Connected, Natural Gas Connected

      Community & HOA

      Community
      • Subdivision: Villa Park
      HOA
      • Has HOA: No
      Location
      • Region: Denver

      Financial & listing details

      • Price per square foot: $383/sqft
      • Tax assessed value: $507,900
      • Annual tax amount: $2,404
      • Date on market: 5/21/2026
      • Listing terms: Cash,Conventional,FHA,VA Loan
      • Exclusions: None
      • Ownership: Corporation/Trust
      • Electric utility on property: Yes
      • Road surface type: Paved

        Estimated market value

        Not available

        Estimated sales range

        Not available

        Not available

        Price history

        DateEventPrice
        7/10/2026Price change$525,000-1.9%$383/sqft
        Source: REcolorado as distributed by MLS GRID #1954368 Report a problem
        6/13/2026Price change$535,000-1.8%$390/sqft
        Source: REcolorado as distributed by MLS GRID #1954368 Report a problem
        5/21/2026Listed for sale$545,000+35.7%$398/sqft
        Source: REcolorado as distributed by MLS GRID #1954368 Report a problem
        3/24/2021Listing removed--
        Source: Owner Report a problem
        12/2/2019Listing removed$2,300$2/sqft
        Source: Owner Report a problem
        11/1/2019Price change$2,300-2.1%$2/sqft
        Source: Owner Report a problem
        9/26/2019Listed for rent$2,350+6.8%$2/sqft
        Source: Owner Report a problem
        1/18/2019Listing removed$2,200$2/sqft
        Source: Owner Report a problem
        1/12/2019Sold$401,500-3.3%$293/sqft
        Source: Public Record Report a problem
        1/12/2019Listed for rent$2,200$2/sqft
        Source: Owner Report a problem
        12/13/2018Pending sale$415,000$303/sqft
        Source: Redfin Corporation #4100894 Report a problem
        12/4/2018Listed for sale$415,000$303/sqft
        Source: Redfin Corporation #4100894 Report a problem
        11/23/2018Pending sale$415,000$303/sqft
        Source: Redfin Corporation #4100894 Report a problem
        11/16/2018Listed for sale$415,000+133.3%$303/sqft
        Source: Redfin Corporation #4100894 Report a problem
        8/14/2007Sold$177,900+91.5%$130/sqft
        Source: Public Record Report a problem
        5/26/2005Sold$92,900$68/sqft
        Source: Public Record Report a problem
        2/5/2003Sold$92,900$68/sqft
        Source: Public Record Report a problem

        Public tax history

        YearProperty taxesTax assessment
        2024$2,352 +8.2%$30,350 -9%
        2023$2,174 +3.6%$33,350 +22%
        2022$2,099 +21.2%$27,340 -2.8%
        2021$1,732 +5.1%$28,130 +20.5%
        2020$1,648 +32%$23,337 +1.4%
        2019$1,248 $23,012 +42.7%
        2018$1,248 +0.3%$16,130
        2017$1,244 +57.4%$16,130 +59.4%
        2016$791 +26.1%$10,120
        2015$627 0%$10,120 +34%
        2014$627 -11.5%$7,550
        2013$709 +17.9%$7,550 -10.4%
        2012$601 -22.5%$8,430
        2011$776 +2.2%$8,430 -27.6%
        2010$759 -13.3%$11,650
        2009$875 -0.2%$11,650 -11.1%
        2008$876 -4.9%$13,100
        2007$921 +1.1%$13,100 -4.8%
        2006$911 +106.5%$13,760
        2005$441 +24.9%$13,760 +7.6%
        2003$353 -49%$12,790 +8.5%
        2002$693 $11,790 +37.9%
        2001-- $8,550
        Find assessor info on the county website

        Monthly payment

        Est. payment

        Payment breakdown

        Explore the cost of this home by adjusting the details. Changes won't be saved.
        All calculations are estimates and provided by Zillow, Inc. for informational purposes only. Actual amounts may vary.
        HOA fees may include property taxes on listings classified as Co-Ops. Contact the listing agent and/or owner for fee details.
        Mortgage interest rates are dependent on a number of factors, including credit score, down payment, and repayment length. Interest rate data provided by Zillow Group Marketplace, Inc. as of 1/1/1970 from various mortgage lenders with which we have lead or other similar arrangements; the Estimated Payment is an average of those rates.
        See how much you could borrow to make a competitive offer.

        Climate risks

        Neighborhood: Villa Park

        Getting around

        59 / 100
        Somewhat Walkable
        49 / 100
        Some Transit
        74 / 100
        Very Bikeable

        Nearby schools

        GreatSchools rating
        Schools provided by the listing agent
        • Elementary: Cowell
        • Middle: Lake
        • High: North
        • District: Denver 1

        Source: REcolorado as distributed by MLS GRID. This data may not be complete. We recommend contacting the local school district to confirm school assignments for this home.

        A local agent can set up tours, give advice and negotiate with sellers.

        Browse local experts

        Similar homes