Nestled in the heart of the Highland neighborhood, this beautifully maintained home offers the perfect blend of timeless character and modern updates. From the moment you step inside, you’re greeted by an abundance of natural light that flows effortlessly through the main living spaces. The bright and airy living room creates an inviting atmosphere, ideal for both everyday living and entertaining. The kitchen features stainless steel appliances, ample cabinetry, and a breakfast nook that's perfect for enjoying your morning coffee while the sunlight pours in. The main level includes two generously sized bedrooms and a full bathroom, all thoughtfully laid out for comfort and functionality. The fully finished basement expands the home’s versatility, featuring a spacious bedroom suite complete with its own bathroom and a cozy living room. Whether used as a guest suite, private retreat, or an ideal setup for roommates or a home office, this lower level space offers flexibility with two separate access points to the main floor for added convenience and privacy. The backyard oasis was designed with relaxation and entertaining in mind, with multiple dining areas and a comfortable lounge space, it’s the perfect setting for hosting summer barbecues, quiet evenings under the stars, or weekend brunches with friends. A rare 3-car garage adds incredible value and functionality, providing generous storage and parking options. Location truly sets this home apart. Just a short distance to Sloan’s Lake, Edgewater, Highlands Square, and Tennyson Street, you’ll be surrounded by some of the best restaurants, coffee shops, boutiques, and parks in the city. Quick access to downtown Denver, I-70, and public transit makes commuting or weekend adventures a breeze. A rare opportunity to live in one of Denver’s most beloved neighborhoods, with space to spread out, entertain, and enjoy everything this city has to offer. This is Highland living at its finest.
Sold for $1,040,000
$1,040,000
4600 W 32nd Avenue, Denver, CO 80212
3beds
2,390sqft
Single Family Residence
Built in 1932
6,300 Square Feet Lot
$1,002,600 Zestimate®
$435/sqft
$3,935 Estimated rent
Home value
$1,002,600
$932,000 - $1.07M
$3,935/mo
Zestimate® history
Owner options
List your home for rent
$3,935/mo
Rent Zestimate®
Find your next renter with Zillow Rental Manager. Plus, with online applications, you can quickly screen prospective tenants – for free.
$3,935/mo
Rent Zestimate®
Refinance and save
$4,821/mo
Est. payment
Refinancing to a lower rate could help reduce your monthly payments and save thousands over the life of the loan.
$4,821/mo
Est. payment
Explore your selling options
Work with a Zillow partner agent
Leverage their expertise and Zillow's premium Showcase listings to get your home seen by more buyers.
Get startedList with your own agent
Get your home in front of millions of buyers by listing it on Zillow.
Learn how to do itSell it yourself
Take full control of how buyers see your home on Zillow by listing For Sale by Owner (FSBO).
List your homeWhat's special
Zillow last checked:
Listing updated:
Listed by:
Lori Abbey 720-840-4984 lori@theabbeycollection.com,
Compass - Denver
Bought with:
Connie Kraska, 40040807
LIV Sotheby's International Realty
Source: REcolorado as distributed by MLS GRID,MLS#: 2071873
Facts & features
Interior
Bedrooms & bathrooms
- Bedrooms: 3
- Bathrooms: 2
- Full bathrooms: 1
- 3/4 bathrooms: 1
- Main level bathrooms: 1
- Main level bedrooms: 2
Bedroom
- Level: Main
Bedroom
- Level: Main
Bedroom
- Level: Basement
Bathroom
- Level: Main
Bathroom
- Level: Basement
Dining room
- Level: Main
Kitchen
- Level: Main
Laundry
- Level: Basement
Living room
- Level: Main
Living room
- Level: Basement
Heating
- Baseboard, Forced Air, Natural Gas, Radiant, Steam
Cooling
- Central Air
Appliances
- Included: Dishwasher, Disposal, Dryer, Freezer, Microwave, Oven, Refrigerator, Washer
Features
- Ceiling Fan(s), Eat-in Kitchen, Quartz Counters
- Flooring: Carpet, Tile, Wood
- Basement: Finished,Full,Walk-Out Access
Interior area
- Total structure area: 2,390
- Total interior livable area: 2,390 sqft
- Finished area above ground: 1,195
- Finished area below ground: 1,195
Property
Parking
- Total spaces: 3
- Parking features: Garage
- Garage spaces: 3
Features
- Levels: One
- Stories: 1
- Patio & porch: Front Porch, Patio
- Exterior features: Private Yard
- Fencing: Full
Lot
- Size: 6,300 Square Feet
Details
- Parcel number: 230302009
- Special conditions: Standard
Construction
Type & style
- Home type: SingleFamily
- Property subtype: Single Family Residence
Materials
- Brick
- Roof: Composition
Condition
- Year built: 1932
Utilities & green energy
- Sewer: Public Sewer
- Water: Public
Community & HOA
Community
- Subdivision: Sloans Lake Heights
HOA
- Has HOA: No
Location
- Region: Denver
Financial & listing details
- Price per square foot: $435/sqft
- Tax assessed value: $1,104,100
- Annual tax amount: $5,446
- Date on market: 4/21/2025
- Listing terms: Cash,Conventional,FHA,VA Loan
- Exclusions: Seller's Personal Property, Grill In Backyard, Tv's And Tv Mounts
- Ownership: Individual
Price history
| Date | Event | Price |
|---|---|---|
| 5/22/2025 | Sold | $1,040,000-1%$435/sqft |
Source:  REcolorado as distributed by MLS GRID #2071873 Report a problem REcolorado as distributed by MLS GRID #2071873 Report a problem | ||
| 4/24/2025 | Pending sale | $1,050,000$439/sqft |
Source: REcolorado as distributed by MLS GRID #2071873 Report a problem | ||
| 4/21/2025 | Listed for sale | $1,050,000+16.7%$439/sqft |
Source: REcolorado as distributed by MLS GRID #2071873 Report a problem | ||
| 12/6/2021 | Sold | $900,000+108.3%$377/sqft |
Source: Public Record Report a problem | ||
| 3/24/2021 | Listing removed | -- |
Source: Owner Report a problem | ||
| 3/23/2019 | Listing removed | $2,695$1/sqft |
Source: Owner Report a problem | ||
| 3/10/2019 | Listed for rent | $2,695+3.9%$1/sqft |
Source: Owner Report a problem | ||
| 9/19/2017 | Listing removed | $2,595$1/sqft |
Source: Zillow Rental Network Report a problem | ||
| 9/8/2017 | Price change | $2,595-13.4%$1/sqft |
Source: Zillow Rental Network Report a problem | ||
| 8/25/2017 | Price change | $2,995-6.4%$1/sqft |
Source: Zillow Rental Network Report a problem | ||
| 8/21/2017 | Listed for rent | $3,200$1/sqft |
Source: Zillow Rental Network Report a problem | ||
| 5/4/2007 | Sold | $432,000+24.5%$181/sqft |
Source: Public Record Report a problem | ||
| 11/20/2005 | Sold | $347,000+46.1%$145/sqft |
Source: Public Record Report a problem | ||
| 6/23/1999 | Sold | $237,500$99/sqft |
Source: Public Record Report a problem | ||
Public tax history
| Year | Property taxes | Tax assessment |
|---|---|---|
| 2024 | $5,446 +28.9% | $70,290 -4.6% |
| 2023 | $4,227 +3.6% | $73,670 +38.6% |
| 2022 | $4,080 +14.9% | $53,150 -2.8% |
| 2021 | $3,552 +2.9% | $54,680 +14.2% |
| 2020 | $3,453 +17.1% | $47,877 -0.7% |
| 2019 | $2,950 | $48,211 +26.4% |
| 2018 | $2,950 +0.3% | $38,130 |
| 2017 | $2,941 -6.5% | $38,130 -5.3% |
| 2016 | $3,145 +14.8% | $40,260 |
| 2015 | $2,739 0% | $40,260 +22.1% |
| 2014 | $2,740 +17.1% | $32,980 +0.5% |
| 2012 | $2,340 +10.3% | $32,820 +0.6% |
| 2011 | $2,122 +2.2% | $32,620 +2.4% |
| 2010 | $2,076 +14.5% | $31,870 |
| 2009 | $1,812 -0.2% | $31,870 +17.4% |
| 2008 | $1,816 +14.4% | $27,140 |
| 2007 | $1,587 +1.1% | $27,140 +14.5% |
| 2006 | $1,569 +3.6% | $23,700 |
| 2005 | $1,514 +15% | $23,700 -1.9% |
| 2003 | $1,316 +1.9% | $24,150 +9.8% |
| 2002 | $1,292 | $21,990 +41.6% |
| 2001 | -- | $15,530 |
Find assessor info on the county website
Neighborhood: West Highland
Nearby homes
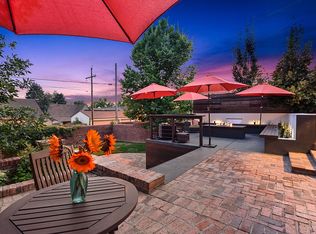
- $848,9004 bd2 ba2.4k sqft4612 W 32nd Ave, Denver, CO 80212Off Market
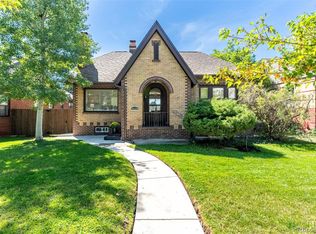
- $812,5003 bd2 ba1.7k sqft4620 W 32nd Ave, Denver, CO 80212Sold
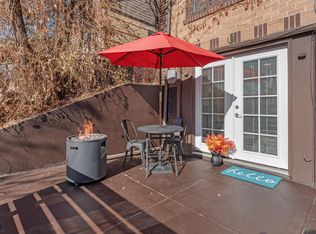
- $--1 bd1 ba750 sqft4620 W 32nd Ave UNIT 2, Denver, CO 80212Off Market
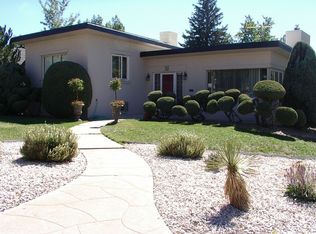
- $933,4004 bd1 ba2.1k sqft4546 W 32nd Ave, Denver, CO 80212Off Market
- $609,7002 bd1 ba840 sqft4630 W 32nd Ave, Denver, CO 80212Off Market
- $727,6002 bd1 ba994 sqft4601 W 31st Ave, Denver, CO 80212Off Market
- $815,6005 bd2 ba2.2k sqft4575 W 32nd Ave, Denver, CO 80212Off Market
- $595,0002 bd1 ba940 sqft4559 W 32nd Ave, Denver, CO 80212Off Market
Nearby schools
GreatSchools rating
- 9/10Edison Elementary SchoolGrades: PK-5Distance: 0.4 mi
- 9/10Skinner Middle SchoolGrades: 6-8Distance: 1.1 mi
- 5/10North High SchoolGrades: 9-12Distance: 1.3 mi
Schools provided by the listing agent
- Elementary: Edison
- Middle: Skinner
- High: North
- District: Denver 1
Source: REcolorado as distributed by MLS GRID. This data may not be complete. We recommend contacting the local school district to confirm school assignments for this home.
Get a cash offer in 3 minutes
Find out how much your home could sell for in as little as 3 minutes with a no-obligation cash offer.
Estimated market value
$1,002,600
Get a cash offer in 3 minutes
Find out how much your home could sell for in as little as 3 minutes with a no-obligation cash offer.
Estimated market value
$1,002,600
- Colorado
- Denver County
- Denver
- 80212
- West Highland
- 4600 W 32nd Avenue
Nearby cities
Nearby neighborhoods
Nearby zip codes
Other Denver Topics
