Skip main navigation
Closed
  • Price Unknown

    4600 W 58th St, Minneapolis, MN 55424

    5beds
    4,094sqft
    Single Family
    Built in 1954
    0.26 Acres Lot
    $-- Zestimate®
    $--/sqft
    $-- Estimated rent

    Home value

    Not available

    Estimated sales range

    Not available

    Not available

    Zestimate® history
    Loading
    Loading...

    Owner options

    List your home for rent

    Find your next renter with Zillow Rental Manager. Plus, with online applications, you can quickly screen prospective tenants – for free.

    Learn more
    Refinance and save

    Refinancing to a lower rate could help reduce your monthly payments and save thousands over the life of the loan.

    See today's rates

    Explore your selling options

    Work with a Zillow partner agent

    Leverage their expertise and Zillow's premium Showcase listings to get your home seen by more buyers.

    Get started

    List with your own agent

    Get your home in front of millions of buyers by listing it on Zillow.

    Learn how to do it

    Sell it yourself

    Take full control of how buyers see your home on Zillow by listing For Sale by Owner (FSBO).

    List your home

    What's special

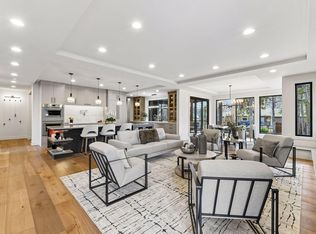
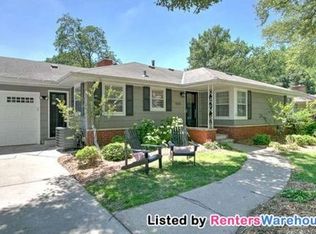
    East Edina rambler on a corner lot in the sought after Golf Terrace Heights neighborhood. This 5BR/ 3BA home has been updated from top to bottom. Charming curb appeal with extensive landscaping, new roof and concrete driveway with built-in basketball hoop. Open concept with new Marvin windows to allow for an abundance of natural light. Gorgeous stone fireplace and gleaming hardwood floors. Lovely kitchen with stainless steel appliances, tile backsplash, skylight and gas range with hood and lots of cabinet and counter space. The kitchen and dining room open up to the lovely sun room with slate tile flooring. Featuring three bedrooms and an office on the main floor with a large owners suite with access to the new cedar deck, walk-in closet and a stunning full bath. Large lower level family/ game room with wet bar, full fridge, pool table, gas fireplace, workout area and lots of storage. New privacy fence, shed and French drain system. Excellent Edina location!

    This property is off market, which means it's not currently listed for sale or rent on Zillow. This may be different from what's available on other websites or public sources.

    Zillow last checked:

    Listing updated:

    Listed by:

    Ben Ganje + Partners 651-442-6161,

    Lakes Sotheby's International Realty,

    Erin R Habedank 952-217-7632

    Bought with:

    John K McWhite

    Coldwell Banker Realty - Lakes

    Source: NorthstarMLS as distributed by MLS GRID,MLS#: 6337262MLS Logo

    Facts & features

    Interior

    Bedrooms & bathrooms
    • Bedrooms: 5
    • Bathrooms: 3
    • Full bathrooms: 3
    Bedroom
    • Level: Main
    • Area: 336 Square Feet
    • Dimensions: 21x16
    Bedroom 2
    • Level: Main
    • Area: 150 Square Feet
    • Dimensions: 15x10
    Bedroom 3
    • Level: Main
    • Area: 110 Square Feet
    • Dimensions: 11x10
    Bedroom 4
    • Level: Lower
    • Area: 192 Square Feet
    • Dimensions: 16x12
    Bedroom 5
    • Level: Lower
    • Area: 121 Square Feet
    • Dimensions: 11x11
    Deck
    • Level: Main
    • Area: 270 Square Feet
    • Dimensions: 18x15
    Den
    • Level: Lower
    • Area: 176 Square Feet
    • Dimensions: 16x11
    Dining room
    • Level: Main
    • Area: 99 Square Feet
    • Dimensions: 11x09
    Family room
    • Level: Lower
    • Area: 299 Square Feet
    • Dimensions: 23x13
    Foyer
    • Level: Main
    • Area: 54 Square Feet
    • Dimensions: 09x06
    Game room
    • Level: Lower
    • Area: 230 Square Feet
    • Dimensions: 23x10
    Kitchen
    • Level: Main
    • Area: 130 Square Feet
    • Dimensions: 13x10
    Laundry
    • Level: Lower
    • Area: 60 Square Feet
    • Dimensions: 10x06
    Living room
    • Level: Main
    • Area: 234 Square Feet
    • Dimensions: 18x13
    Mud room
    • Level: Main
    • Area: 88 Square Feet
    • Dimensions: 11x08
    Office
    • Level: Main
    • Area: 132 Square Feet
    • Dimensions: 12x11
    Sun room
    • Level: Main
    • Area: 81 Square Feet
    • Dimensions: 09x09
    Heating
    • Forced Air
    Cooling
    • Central Air
    Appliances
    • Included: Air-To-Air Exchanger, Dishwasher, Disposal, Dryer, Exhaust Fan, Humidifier, Microwave, Range, Refrigerator, Stainless Steel Appliance(s), Washer, Water Softener Owned, Wine Cooler
    • Laundry: Lower Level, Laundry Room
    Features
    • Basement: Block,Drain Tiled,Egress Window(s),Finished,Full,Storage Space,Sump Pump
    • Number of fireplaces: 2
    • Fireplace features: Brick, Family Room, Gas, Living Room, Stone, Wood Burning
    Interior area
    • Total structure area: 4,094
    • Total interior livable area: 4,094 sqft
    • Finished area above ground: 2,104
    • Finished area below ground: 1,602

    Property

    Parking
    • Total spaces: 2
    • Parking features: Attached, Concrete, Garage Door Opener
    • Attached garage spaces: 2
    • Has uncovered spaces: Yes
    • Details: Garage Dimensions (21x20)
    Accessibility
    • Accessibility features: None
    Features
    • Levels: One
    • Stories: 1
    • Patio & porch: Deck, Patio
    • Fencing: Privacy,Wood
    Lot
    • Size: 0.26 Acres
    • Dimensions: 75 x 137 x 89 x 135
    • Features: Near Public Transit, Corner Lot, Tree Coverage - Light
    Details
    • Additional structures: Storage Shed
    • Foundation area: 2104
    • Parcel number: 1902824240016
    • Zoning description: Residential-Single Family

    Construction

    Type & style
    • Home type: SingleFamily
    • Property subtype: Single Family
    Materials
    • Roof: Age 8 Years or Less,Asphalt
    Condition
    • New construction: No
    • Year built: 1954

    Utilities & green energy

    • Gas: Natural Gas
    • Sewer: City Sewer/Connected
    • Water: City Water/Connected

    Community & neighborhood

    Location
    • Region: Minneapolis
    • Subdivision: Concord Grove Add

    HOA & financial

    HOA
    • Has HOA: No

    Other

    Other facts
    • Road surface type: Paved

    Price history

    DateEventPrice
    5/1/2023Sold$1,110,000+11.1%$271/sqft
    Source: NorthstarMLS as distributed by MLS GRID #6337262 Report a problem
    3/27/2023Pending sale$999,000$244/sqft
    Source: NorthstarMLS as distributed by MLS GRID #6337262 Report a problem
    3/17/2023Listed for sale$999,000+49.1%$244/sqft
    Source: NorthstarMLS as distributed by MLS GRID #6337262 Report a problem
    7/23/2014Sold$670,000$164/sqft
    Source: Lake Superior Area Realtors as distributed by MLS GRID #2184559 Report a problem

    Public tax history

    Tax history is unavailable.

    Neighborhood: Golf Terrace Heights

    Nearby schools

    GreatSchools rating