Skip main navigation
Sold for $322,000
  • $322,000

    4600 Wing View Ln, Dayton, OH 45429

    4beds
    1,840sqft
    Single Family Residence
    Built in 1962
    0.36 Acres Lot
    $335,300 Zestimate®
    $175/sqft
    $2,189 Estimated rent

    Home value

    $335,300

    $315,000 - $355,000

    $2,189/mo

    Zestimate® history
    Loading
    Loading...

    Owner options

    List your home for rent

    $2,189/mo

    Rent Zestimate®

    Find your next renter with Zillow Rental Manager. Plus, with online applications, you can quickly screen prospective tenants – for free.

    Learn more

    $2,189/mo

    Rent Zestimate®

    Refinance and save

    $2,174/mo

    Est. payment

    Refinancing to a lower rate could help reduce your monthly payments and save thousands over the life of the loan.

    See today's rates

    $2,174/mo

    Est. payment

    Explore your selling options

    Work with a Zillow partner agent

    Leverage their expertise and Zillow's premium Showcase listings to get your home seen by more buyers.

    Get started

    List with your own agent

    Get your home in front of millions of buyers by listing it on Zillow.

    Learn how to do it

    Sell it yourself

    Take full control of how buyers see your home on Zillow by listing For Sale by Owner (FSBO).

    List your home

    What's special

    Peaceful cul-de-sacGranite countertopsSolid wood cabinetsBrick patio paverCovered patioNew stainless steel appliancesGas cooktop
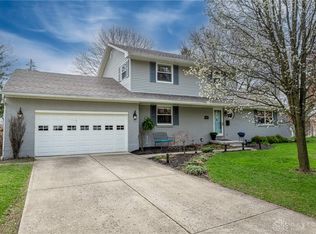
    Back on the market (financing) Welcome home, to all one level living. Charming brick ranch, tastefully decorated and located in a peaceful cul-de-sac. This home features 4 ample bedrooms and 2 full bathrooms, the laundry room has lovely full size cabinets and countertop for all your laundry needs. Throughout the home you will find updated classic lighting choices, as well as newer paddle fans w/ lights. The covered patio is a wonderful oasis for morning coffee or entertaining.The kitchen features solid wood cabinets, granite countertops, plenty of storage, hardwood floors and new stainless steel appliances (wall oven is original to the home). Close to Cornerstone (restaurants, Costco, Kroger Market Place, Target, Towne & Country (Trader Joes)Shopping Center, easy access to 675, and WPAFB. Enjoy summer concerts at The Fraze,the Kettering Rec Plex for ice skating, swimming and fitness classes or walk to the YMCA. This home features countless updates: 2024 vinyl siding, new chimney cap & retuck (fireplace & chimney are not warranted) granite countertops, SS double basin sink, tile backsplash, gas cooktop, front storm door 2022 metal entry door to garage exterior, washer/dryer, refrigerator, range hood vent 2019 new carpet and pad, in all bedrooms, family room (except L.R.) 2016 water heater 2011 brick patio paver, furnace and AC unit, 30 year roof, attic insulation 2010 gas log fireplace conversion Vinyl Replacement Windows for added comfort. All room sizes are approximate, please rely on your own room measurements.

    Zillow last checked:

    Listing updated:

    Listed by:

    Pilar Cason-Noland (937)434-7600,

    Coldwell Banker Heritage

    Bought with:

    Mark T Loges, 2015001534

    Coldwell Banker Heritage

    Source: DABR MLS,MLS#: 931737MLS LogoOriginating MLS: Dayton Area Board of REALTORS

    Facts & features

    Interior

    Bedrooms & bathrooms
    • Bedrooms: 4
    • Bathrooms: 2
    • Full bathrooms: 2
    • Main level bathrooms: 2
    Primary bedroom
    • Level: Main
    • Dimensions: 14 x 12
    Bedroom
    • Level: Main
    • Dimensions: 9 x 10
    Bedroom
    • Level: Main
    • Dimensions: 10 x 10
    Bedroom
    • Level: Main
    • Dimensions: 13 x 10
    Family room
    • Level: Main
    • Dimensions: 14 x 18
    Kitchen
    • Features: Eat-in Kitchen
    • Level: Main
    • Dimensions: 10 x 9
    Kitchen
    • Level: Main
    • Dimensions: 12 x 7
    Living room
    • Level: Main
    • Dimensions: 12 x 16
    Heating
    • Forced Air, Natural Gas
    Cooling
    • Central Air
    Appliances
    • Included: Built-In Oven, Cooktop, Dryer, Dishwasher, Disposal, Microwave, Refrigerator, Washer, Gas Water Heater
    Features
    • Ceiling Fan(s), Granite Counters, High Speed Internet, Remodeled
    • Windows: Double Pane Windows, Vinyl
    • Number of fireplaces: 1
    • Fireplace features: One, Gas
    Interior area
    • Total structure area: 1,840
    • Total interior livable area: 1,840 sqft

    Property

    Parking
    • Total spaces: 2
    • Parking features: Garage, Two Car Garage
    • Garage spaces: 2
    Features
    • Levels: One
    • Stories: 1
    • Patio & porch: Patio
    • Exterior features: Patio
    Lot
    • Size: 0.36 Acres
    • Dimensions: 100 x 157
    Details
    • Parcel number: N64025110006
    • Zoning: Residential
    • Zoning description: Residential

    Construction

    Type & style
    • Home type: SingleFamily
    • Architectural style: Ranch
    • Property subtype: Single Family Residence
    Materials
    • Brick
    • Foundation: Slab
    Condition
    • Year built: 1962

    Utilities & green energy

    • Electric: 220 Volts in Garage
    • Sewer: Storm Sewer
    • Water: Public
    • Utilities for property: Natural Gas Available, Sewer Available, Water Available

    Community & neighborhood

    Security
    • Security features: Smoke Detector(s)
    Location
    • Region: Dayton
    • Subdivision: Wingview Heights

    Other

    Other facts
    • Available date: 05/01/2025
    • Listing terms: Conventional,FHA,VA Loan

    Price history

    DateEventPrice
    7/23/2025Sold$322,000-5.3%$175/sqft
    Source: DABR MLS #931737 Report a problem
    6/13/2025Pending sale$339,900$185/sqft
    Source: DABR MLS #931737 Report a problem
    6/13/2025Contingent$339,900$185/sqft
    Source: DABR MLS #931737 Report a problem
    5/20/2025Price change$339,900-2.9%$185/sqft
    Source: DABR MLS #931737 Report a problem
    5/13/2025Listed for sale$349,900$190/sqft
    Source: DABR MLS #931737 Report a problem
    5/5/2025Pending sale$349,900$190/sqft
    Source: DABR MLS #931737 Report a problem
    5/5/2025Contingent$349,900$190/sqft
    Source: DABR MLS #931737 Report a problem
    4/29/2025Listed for sale$349,900+122.2%$190/sqft
    Source: DABR MLS #931737 Report a problem
    7/28/2005Sold$157,500$86/sqft
    Source: Public Record Report a problem

    Public tax history

    YearProperty taxesTax assessment
    2025$5,223 -0.2%$82,050
    2024$5,233 +2.9%$82,050
    2023$5,083 +5%$82,050 +32.7%
    2022$4,843 +8.1%$61,820
    2021$4,479 -0.3%$61,820
    2020$4,494 +10.3%$61,820 +24.7%
    2019$4,076 -0.5%$49,580
    2018$4,098 +8.6%$49,580
    2017$3,774 +4.8%$49,580 +11.6%
    2016$3,600 +3.3%$44,430
    2015$3,485 +1.3%$44,430
    2014$3,439 $44,430

    Find assessor info on the county website

    Neighborhood: 45429

    Nearby schools

    GreatSchools rating
    Schools provided by the listing agent
    • District: Kettering

    Source: DABR MLS. This data may not be complete. We recommend contacting the local school district to confirm school assignments for this home.

    Get a cash offer in 3 minutes
    Find out how much your home could sell for in as little as 3 minutes with a no-obligation cash offer.
    Estimated market value
    $335,300
    Get a cash offer in 3 minutes
    Find out how much your home could sell for in as little as 3 minutes with a no-obligation cash offer.
    Estimated market value
    $335,300