Come see this fabulous home, and backyard, centrally located in NE Richardson with exemplary Plano schools. Just 4 minutes to 190 and an easy walk down the street to 400 acre Breckinridge Park, and the Knolls' community pool. This very popular floor plan was one of the Builder's model home floor plans, and offers primary suite AND guest suite on first floor, plus home office on 1st floor. Also, FOUR living areas; 2 up and 2 down. Game room is large enough for pool table or ping pong and the beautiful Media room could also be the perfect space for gaming, hobbies, exercise area or teen retreat. Media room furniture included with acceptable offer! BTW Mr. and Mrs. Clean live here; seriously! The owners have meticulously and lovingly cared for this home, both inside and out. It's SO clean and well-maintained, but it's time for this original homeowner to move on, so now a new owner can benefit from all their hard work. Enjoy tall ceilings, plantation shutters, iron balusters and light neutral color palette throughout this very traditional, elegant home. And whether cooking for two or 20, you will enjoy this kitchen layout, with amenities such as gas cooking that vents exterior, tons of granite counter space and custom built 42 inch solid wood cabinets, double ovens, and more. Just in time for summer; enjoy your own pool, and or the community pool and watch city of Richardson July 4th fireworks from your own front yard. Move in, relax and enjoy!
Sold
Price Unknown
4600 Winter Park Dr, Richardson, TX 75082
4beds
4,346sqft
Single Family Residence
Built in 2001
0.41 Acres Lot
$791,700 Zestimate®
$--/sqft
$5,485 Estimated rent
Home value
$791,700
$744,000 - $839,000
$5,485/mo
Zestimate® history
Owner options
List your home for rent
$5,485/mo
Rent Zestimate®
Find your next renter with Zillow Rental Manager. Plus, with online applications, you can quickly screen prospective tenants – for free.
$5,485/mo
Rent Zestimate®
Refinance and save
$840/mo
Est. payment
Refinancing to a lower rate could help reduce your monthly payments and save thousands over the life of the loan.
$840/mo
Est. payment
Explore your selling options
Work with a Zillow partner agent
Leverage their expertise and Zillow's premium Showcase listings to get your home seen by more buyers.
Get startedList with your own agent
Get your home in front of millions of buyers by listing it on Zillow.
Learn how to do itSell it yourself
Take full control of how buyers see your home on Zillow by listing For Sale by Owner (FSBO).
List your homeWhat's special
Home officeGas cookingOwn poolGuest suiteTall ceilingsGame roomMedia room
Zillow last checked:
Listing updated:
Listed by:
Joyce Lynn Chandler 0533310 214-499-2444,
Keller Williams Central 469-467-7755,
Alisha Santiago 0813585 469-618-0062,
Keller Williams Central
Bought with:
Brianna Castillo
RE/MAX DFW Associates
Source: NTREIS,MLS#: 20871595
Facts & features
Interior
Bedrooms & bathrooms
- Bedrooms: 4
- Bathrooms: 5
- Full bathrooms: 4
- 1/2 bathrooms: 1
Primary bedroom
- Level: First
- Dimensions: 19 x 15
Bedroom
- Level: Second
- Dimensions: 13 x 11
Bedroom
- Level: First
- Dimensions: 15 x 11
Bedroom
- Level: Second
- Dimensions: 13 x 11
Breakfast room nook
- Level: First
- Dimensions: 11 x 11
Dining room
- Level: First
- Dimensions: 14 x 11
Family room
- Level: First
- Dimensions: 19 x 18
Game room
- Level: Second
- Dimensions: 22 x 16
Kitchen
- Level: First
- Dimensions: 15 x 14
Laundry
- Level: First
- Dimensions: 9 x 6
Living room
- Level: First
- Dimensions: 13 x 11
Media room
- Level: Second
- Dimensions: 21 x 19
Office
- Level: First
- Dimensions: 13 x 11
Heating
- Central, Natural Gas
Cooling
- Central Air, Electric
Appliances
- Included: Double Oven, Dishwasher, Electric Oven, Gas Cooktop, Disposal, Microwave, Vented Exhaust Fan
- Laundry: Electric Dryer Hookup, Gas Dryer Hookup, Laundry in Utility Room
Features
- Cathedral Ceiling(s), Decorative/Designer Lighting Fixtures, Double Vanity, Eat-in Kitchen, Granite Counters, Kitchen Island, Multiple Staircases, Open Floorplan, Walk-In Closet(s)
- Flooring: Carpet, Ceramic Tile
- Windows: Window Coverings
- Has basement: No
- Number of fireplaces: 1
- Fireplace features: Gas Log, Gas Starter, Wood Burning
Interior area
- Total interior livable area: 4,346 sqft
Property
Parking
- Total spaces: 3
- Parking features: Alley Access, Driveway, Garage, Garage Door Opener, Garage Faces Rear
- Attached garage spaces: 3
- Has uncovered spaces: Yes
Features
- Levels: Two
- Stories: 2
- Patio & porch: Covered
- Exterior features: Lighting, Rain Gutters
- Pool features: Gunite, In Ground, Pool, Community
- Fencing: Wood
Lot
- Size: 0.41 Acres
- Dimensions: 130 x 90
- Features: Corner Lot, Landscaped, Sprinkler System, Few Trees
- Residential vegetation: Grassed
Details
- Parcel number: R382300E01401
Construction
Type & style
- Home type: SingleFamily
- Architectural style: Traditional,Detached
- Property subtype: Single Family Residence
Materials
- Brick
- Foundation: Slab
- Roof: Composition
Condition
- Year built: 2001
Community & HOA
Community
- Features: Pool, Sidewalks
- Security: Security System
- Subdivision: Knolls At Breckinridge Ph I
HOA
- Has HOA: Yes
- Services included: All Facilities, Association Management
- HOA fee: $840 annually
- HOA name: First Service Residential
- HOA phone: 214-871-9700
Location
- Region: Richardson
Financial & listing details
- Tax assessed value: $824,929
- Annual tax amount: $12,105
- Date on market: 5/6/2025
- Cumulative days on market: 27 days
- Listing terms: Cash,Conventional,FHA,Other,VA Loan
Price history
| Date | Event | Price |
|---|---|---|
| 6/26/2025 | Sold | -- |
Source: NTREIS #20871595 Report a problem | ||
| 6/9/2025 | Pending sale | $825,000$190/sqft |
Source: NTREIS #20871595 Report a problem | ||
| 6/2/2025 | Contingent | $825,000$190/sqft |
Source: NTREIS #20871595 Report a problem | ||
| 5/19/2025 | Price change | $825,000-1.7%$190/sqft |
Source: NTREIS #20871595 Report a problem | ||
| 5/6/2025 | Listed for sale | $839,000$193/sqft |
Source: NTREIS #20871595 Report a problem | ||
Public tax history
| Year | Property taxes | Tax assessment |
|---|---|---|
| 2025 | $14,950 +93.7% | $733,561 +10% |
| 2024 | $7,718 +0.4% | $666,874 +10% |
| 2023 | $7,690 -20.7% | $606,249 +10% |
| 2022 | $9,694 +0.3% | $551,135 +10% |
| 2021 | $9,665 -1% | $501,032 -1.4% |
| 2020 | $9,761 +1.2% | $508,101 +3.8% |
| 2019 | $9,645 -15.5% | $489,546 -3.6% |
| 2018 | $11,407 +11% | $507,999 +8.1% |
| 2017 | $10,274 | $469,865 +3.5% |
| 2016 | $10,274 +6.5% | $453,773 +4.3% |
| 2015 | $9,646 | $435,126 +5.4% |
| 2014 | $9,646 | $412,975 +8.4% |
| 2013 | -- | $381,067 +5.3% |
| 2012 | -- | $361,932 -3.8% |
| 2011 | -- | $376,293 -5.7% |
| 2010 | -- | $398,973 -1% |
| 2009 | -- | $403,135 +3.9% |
| 2008 | -- | $388,044 -2.9% |
| 2007 | -- | $399,605 -0.3% |
| 2006 | -- | $400,737 +7.6% |
| 2005 | -- | $372,544 +5.2% |
| 2004 | -- | $354,292 -4% |
| 2003 | -- | $368,925 +8.4% |
| 2002 | -- | $340,437 +600.5% |
| 2000 | -- | $48,600 |
Find assessor info on the county website
Neighborhood: Knolls of Breckinridge
Nearby homes
- $684,0004 bd4 ba3.7k sqft4604 Winter Park Dr, Richardson, TX 75082Off Market
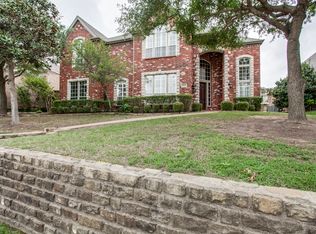
- $735,3005 bd4 ba4.6k sqft4605 Angel Fire Dr, Richardson, TX 75082Off Market
- $569,2003 bd2 ba3.1k sqft4601 Angel Fire Dr, Richardson, TX 75082Off Market
- $--5 bd5 ba4.2k sqft4608 Winter Park Dr, Richardson, TX 75082Sold
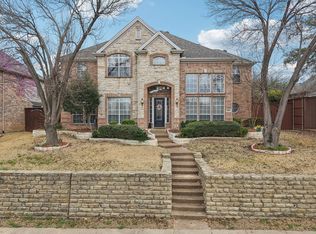
- $627,6004 bd4 ba3.7k sqft4713 Copper Mountain Ln, Richardson, TX 75082Off Market
- $693,2004 bd4 ba4k sqft4609 Angel Fire Dr, Richardson, TX 75082Off Market
- $770,9005 bd4 ba4.3k sqft4601 Winter Park Dr, Richardson, TX 75082Off Market
- $711,6004 bd4 ba4.3k sqft4711 Copper Mountain Ln, Richardson, TX 75082Off Market
Nearby schools
GreatSchools rating
- 9/10Stinson Elementary SchoolGrades: K-5Distance: 0.3 mi
- 8/10Otto Middle SchoolGrades: 6-8Distance: 1.4 mi
- 7/10C A McMillen High SchoolGrades: 9-10Distance: 3.1 mi
Schools provided by the listing agent
- Elementary: Stinson
- Middle: Otto
- High: Williams
- District: Plano ISD
Source: NTREIS. This data may not be complete. We recommend contacting the local school district to confirm school assignments for this home.
Get a cash offer in 3 minutes
Find out how much your home could sell for in as little as 3 minutes with a no-obligation cash offer.
Estimated market value
$791,700
Get a cash offer in 3 minutes
Find out how much your home could sell for in as little as 3 minutes with a no-obligation cash offer.
Estimated market value
$791,700
- Texas
- Collin County
- Richardson
- 75082
- Knolls of Breckinridge
- 4600 Winter Park Dr
Nearby cities
Nearby neighborhoods
Nearby zip codes
Other Richardson Topics
