Skip main navigation
Sold for $218,000
  • $218,000

    46000 Dawn Cir, Bay Minette, AL 36507

    3beds
    1,408sqft
    Single Family Residence
    Built in 2008
    0.38 Acres Lot
    $220,400 Zestimate®
    $155/sqft
    $1,605 Estimated rent

    Home value

    $220,400

    $207,000 - $236,000

    $1,605/mo

    Zestimate® history
    Loading
    Loading...

    Owner options

    List your home for rent

    $1,605/mo

    Rent Zestimate®

    Find your next renter with Zillow Rental Manager. Plus, with online applications, you can quickly screen prospective tenants – for free.

    Learn more

    $1,605/mo

    Rent Zestimate®

    Refinance and save

    $1,331/mo

    Est. payment

    Refinancing to a lower rate could help reduce your monthly payments and save thousands over the life of the loan.

    See today's rates

    $1,331/mo

    Est. payment

    Explore your selling options

    Work with a Zillow partner agent

    Leverage their expertise and Zillow's premium Showcase listings to get your home seen by more buyers.

    Get started

    List with your own agent

    Get your home in front of millions of buyers by listing it on Zillow.

    Learn how to do it

    Sell it yourself

    Take full control of how buyers see your home on Zillow by listing For Sale by Owner (FSBO).

    List your home

    What's special

    Modern livingLarge corner lotWellness centerMaster bathOpen - concept layoutAmple storage spaceSplit floor plan
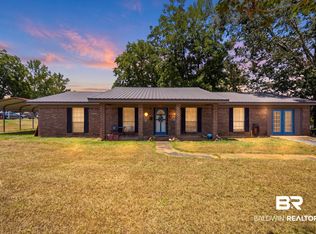
    Welcome to this stunning property located within walking distance from Baldwin County High School. Situated on a large corner lot, this home offers both convenience and charm. The location of this home is truly unbeatable, with close proximity to shopping centers, a wellness center, and easy access to I-65. You'll love the convenience of having everything you need just a stone's throw away. Step inside and you'll be greeted by a beautifully appointed kitchen, perfect for preparing meals and entertaining guests. The large living room features a trey ceiling, adding a touch of elegance to the space. The split floor plan offers privacy and functionality, with the master bedroom separate from the other bedrooms. The master bath boasts a spacious walk-in closet with ample storage space, allowing you to keep everything organized and tidy. Outside, you'll find a double carport and a nicely landscaped corner lot, creating a welcoming and picturesque curb appeal. The storage shed will remain, providing additional space for all your storage needs. With 3 bedrooms and 2 bathrooms, this home offers an open-concept layout that is perfect for modern living. Don't miss out on this incredible opportunity to own a meticulously maintained home in a prime location. Contact us today to schedule a showing and experience this beauty for yourself!

    Zillow last checked:

    Listing updated:

    Listed by:

    Taylor Helton Lee 251-294-2060,

    PHD Real Estate, LLC

    Bought with:

    Outside Area Selling Agent

    PAR Outside Area Listing Office

    Source: PAR,MLS#: 639383MLS Logo

    Facts & features

    Interior

    Bedrooms & bathrooms
    • Bedrooms: 3
    • Bathrooms: 2
    • Full bathrooms: 2
    Primary bedroom
    • Level: First
    • Area: 225
    • Dimensions: 15 x 15
    Bedroom
    • Level: First
    • Area: 120
    • Dimensions: 12 x 10
    Bedroom 1
    • Level: First
    • Area: 132
    • Dimensions: 12 x 11
    Kitchen
    • Level: First
    • Area: 108
    • Dimensions: 12 x 9
    Living room
    • Level: First
    • Area: 336
    • Dimensions: 21 x 16
    Heating
    • Heat Pump
    Cooling
    • Heat Pump, Ceiling Fan(s)
    Appliances
    • Included: Electric Water Heater, Built In Microwave, Dishwasher, Refrigerator
    • Laundry: Inside, W/D Hookups
    Features
    • Storage, Baseboards, Ceiling Fan(s), High Speed Internet
    • Flooring: Tile, Simulated Wood
    • Doors: Storm Door(s)
    • Windows: Blinds, Drapes
    • Has basement: No
    Interior area
    • Total structure area: 1,408
    • Total interior livable area: 1,408 sqft

    Property

    Parking
    • Total spaces: 2
    • Parking features: 2 Car Carport, Front Entrance, Guest
    • Carport spaces: 2
    Features
    • Levels: One
    • Stories: 1
    • Patio & porch: Porch
    • Pool features: None
    Lot
    • Size: 0.38 Acres
    • Dimensions: 110x150
    • Features: Corner Lot
    Details
    • Additional structures: Yard Building
    • Parcel number: 2303060000077.027
    • Zoning description: Res Single
    • Other equipment: Satellite Dish

    Construction

    Type & style
    • Home type: SingleFamily
    • Architectural style: Traditional
    • Property subtype: Single Family Residence
    Materials
    • Brick
    • Foundation: Slab
    • Roof: Composition
    Condition
    • Resale
    • New construction: No
    • Year built: 2008

    Utilities & green energy

    • Electric: Circuit Breakers
    • Sewer: Public Sewer
    • Water: Public
    • Utilities for property: Cable Available
    Green energy
    • Energy efficient items: Heat Pump

    Community & HOA

    Community
    • Security: Smoke Detector(s)
    • Subdivision: Sunset Heights
    HOA
    • Has HOA: No
    • Services included: None
    Location
    • Region: Bay Minette

    Financial & listing details

    • Price per square foot: $155/sqft
    • Tax assessed value: $188,100
    • Annual tax amount: $565
    • Price range: $186K - $218K
    • Date on market: 1/30/2024
    • Cumulative days on market: 74 days
    • Road surface type: Paved

    Price history

    DateEventPrice
    4/2/2025Sold$218,000+17.2%$155/sqft
    Source: Public Record Report a problem
    5/1/2024Sold$186,000-11.4%$132/sqft
    Source: PAR #639383 Report a problem
    4/12/2024Pending sale$210,000$149/sqft
    Source: PAR #639383 Report a problem
    3/18/2024Price change$210,000-2.3%$149/sqft
    Source: PAR #639383 Report a problem
    3/15/2024Pending sale$215,000$153/sqft
    Source: PAR #639383 Report a problem
    2/20/2024Price change$215,000-4.4%$153/sqft
    Source: PAR #639383 Report a problem
    1/26/2024Listed for sale$225,000+50.1%$160/sqft
    Source: Baldwin Realtors #356870 Report a problem
    10/20/2017Sold$149,900$106/sqft
    Source: Baldwin Realtors #257704 Report a problem
    8/28/2017Listed for sale$149,900$106/sqft
    Source: Bellator Re & Development Mob #603695 Report a problem

    Public tax history

    YearProperty taxesTax assessment
    2025$565 +11.7%$18,820 +1.8%
    2024$505 +23.4%$18,480 +20.9%
    2023$409 $15,280 +13.9%
    2022-- $13,420 +10.4%
    2021$319 $12,160
    2020-- $12,160 +4.3%
    2019$301 +6.4%$11,660 +5.4%
    2018$283 +5.6%$11,060 +4.7%
    2017$268 $10,560 +8%
    2016$268 +9.6%$9,780 -1.8%
    2015$244 -3.6%$9,960 -1.2%
    2014$253 $10,080 -1.8%
    2013$253 $10,260 -3.6%
    2011-- $10,640 -4.7%
    2010-- $11,160 +2.2%
    2009$279 +140.6%$10,920 +182.9%
    2008$116 +168.1%$3,860 +168.1%
    2007$43 +30.9%$1,440 +30.9%
    2006$33 $1,100
    2005$33 $1,100
    2004$33 $1,100
    2003$33 +41%$1,100 +41%
    2002$23 +1.7%$780
    2001$23 $780
    2000$23 $780
    Find assessor info on the county website

    Neighborhood: 36507

    Nearby schools

    GreatSchools rating
    Schools provided by the listing agent
    • Elementary: Local School In County
    • Middle: LOCAL SCHOOL IN COUNTY
    • High: Local School In County

    Source: PAR. This data may not be complete. We recommend contacting the local school district to confirm school assignments for this home.

    Get a cash offer in 3 minutes
    Find out how much your home could sell for in as little as 3 minutes with a no-obligation cash offer.
    Estimated market value
    $220,400
    Get a cash offer in 3 minutes
    Find out how much your home could sell for in as little as 3 minutes with a no-obligation cash offer.
    Estimated market value
    $220,400