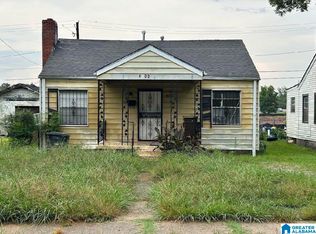
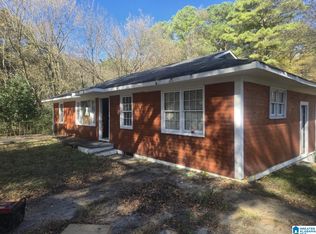
Unlock an exceptional investment opportunity with this portfolio of 4 income-producing doors. This turnkey package offers immediate cash flow, making it an ideal addition to an experienced investor's portfolio or a great opportunity for those looking to expand their rental holdings. The portfolio includes established rental properties with occupancy already secured, minimizing downtime and providing income from day one. Whether you're seeking to grow your real estate investments or diversify your portfolio, this package offers scale, stability, and long-term potential. Financial information, rent roll, and additional property details are available upon request. Don't miss this rare opportunity to acquire a fully leased investment portfolio in one transaction.
For sale
Price cut: $20K (10/5)
$380,000
4600A 13th Ave N, Birmingham, AL 35212
11beds
4,922sqft
Single Family Residence
Built in 1955
5,227 Square Feet Lot
$-- Zestimate®
$77/sqft
$-- HOA
What's special
- 64 days
- 92
- 0
Zillow last checked:
Listing updated:
Listed by:
Josh Vernon 205-206-4334,
Keller Williams Realty Vestavia
Source: GALMLS,MLS#: 21462178
Facts & features
Interior
Bedrooms & bathrooms
- Bedrooms: 11
- Bathrooms: 6
- Full bathrooms: 6
Rooms
- Room types: Bedroom, Bathroom, Kitchen
Bedroom 1
- Level: First
Bedroom 2
- Level: First
Bedroom 3
- Level: First
Bedroom 4
- Level: First
Bedroom 5
- Level: First
Bathroom 1
- Level: First
Bathroom 3
- Level: First
Bathroom 4
- Level: First
Kitchen
- Features: Laminate Counters
- Level: First
Living room
- Level: First
Basement
- Area: 0
Heating
- Central
Cooling
- Central Air
Appliances
- Included: Electric Oven, Stove-Electric, Gas Water Heater
- Laundry: Electric Dryer Hookup, Washer Hookup, Main Level, Laundry Room, Laundry (ROOM), Yes
Features
- None, Smooth Ceilings, Tub/Shower Combo
- Flooring: Laminate
- Basement: Crawl Space
- Attic: None
- Number of fireplaces: 1
- Fireplace features: Brick (FIREPL), Living Room, Wood Burning
Interior area
- Total interior livable area: 4,922 sqft
- Finished area above ground: 4,922
- Finished area below ground: 0
Video & virtual tour
Property
Parking
- Parking features: Driveway, Parking (MLVL)
- Has uncovered spaces: Yes
Features
- Levels: One
- Stories: 1
- Exterior features: None
- Pool features: None
- View description: None
- Waterfront features: No
Lot
- Size: 5,227 Square Feet
Details
- Parcel number: 2300201005011.000
- Special conditions: N/A
Construction
Type & style
- Home type: SingleFamily
- Property subtype: Single Family Residence
Materials
- Wood Siding
Condition
- Year built: 1955
Utilities & green energy
- Water: Public
- Utilities for property: Sewer Connected
Community & HOA
Community
- Subdivision: None
Location
- Region: Birmingham
Financial & listing details
- Price per square foot: $77/sqft
- Price range: $380K - $380K
- Date on market: 8/14/2026
Estimated market value
Not available
Estimated sales range
Not available
Not available
Price history
| Date | Event | Price |
|---|---|---|
| 10/5/2026 | Price change | $380,000-5%$77/sqft |
Source:  GALMLS #21462178 Report a problem GALMLS #21462178 Report a problem | ||
| 8/14/2026 | Listed for sale | $400,000$81/sqft |
Source: GALMLS #21462178 Report a problem | ||
Public tax history
Tax history is unavailable.
Monthly payment
Est. payment
Payment breakdown
Explore the cost of this home by adjusting the details. Changes won't be saved.Climate risks
Neighborhood: Kingston
Nearby schools
Schools provided by the listing agent
- Elementary: Robinson
- Middle: Ossie Ware Mitchell
- High: Woodlawn
Source: GALMLS. This data may not be complete. We recommend contacting the local school district to confirm school assignments for this home.