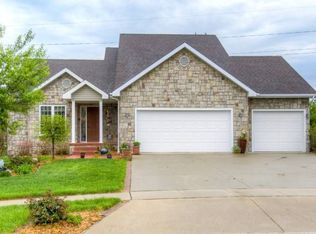
Don't miss this well maintained ranch home with ~ 2500 S.F. on the main and lower level.
The open concept main floor has complete with vaulted ceilings, generous dining space, family/living room with electric fireplace and patio doors to a large deck. The large eat-in Kitchen features granite counters, built in hutch. The primary BR features a large walk-in closet and 3/4 bath. Additional 2nd BR with full Bath and Laundry room rounds out the main level. Norman custom wood shutters are installed in all main floor room windows.
Lower Level features daylight windows: Family room, fireplace and wet bar; 3rd Bedroom, walk-in closet, full Bath; Office area and large storage room. Updates include all new appliances, patio door to deck, front door, expanded deck to 12.5x19 with gazebo in 2017. 2019--New roof. 2022--New HVAC. 2024--New Carpet on main floor. The tree filled park-like backyard includes 8x10 storage shed, 2 garden boxes. Over-sized, heated 3-car garage with pull-down steps to attic. Irrigation system. Close to Walnut Hills Elementary, Waukee schools.
For sale
Price cut: $5K (9/18)
$434,500
4601 154th St, Urbandale, IA 50323
3beds
1,503sqft
Single Family Residence
Built in 2003
0.36 Acres Lot
$430,400 Zestimate®
$289/sqft
$-- HOA
What's special
Generous dining spaceLarge storage roomOffice areaOpen concept main floorVaulted ceilingsGranite countersPatio door to deck
- 95 days
- 485
- 25
Zillow last checked:
Listing updated:
Listed by:
June Mackay (515)314-1726,
Stevens Realty
Source: DMMLS,MLS#: 744486 Originating MLS: Des Moines Area Association of REALTORS
Originating MLS: Des Moines Area Association of REALTORSFacts & features
Interior
Bedrooms & bathrooms
- Bedrooms: 3
- Bathrooms: 3
- Full bathrooms: 2
- 3/4 bathrooms: 1
- Main level bedrooms: 2
Heating
- Forced Air, Gas, Natural Gas
Cooling
- Central Air
Appliances
- Included: Dryer, Dishwasher, Microwave, Refrigerator, Stove, Washer
- Laundry: Main Level
Features
- Wet Bar, Dining Area, Eat-in Kitchen, Cable TV, Window Treatments
- Flooring: Carpet, Tile, Vinyl
- Basement: Daylight,Finished
- Number of fireplaces: 2
- Fireplace features: Electric, Gas Log, Fireplace Screen
Interior area
- Total structure area: 1,503
- Total interior livable area: 1,503 sqft
- Finished area below ground: 965
Property
Parking
- Parking features: Heated Garage
- Has garage: Yes
Accessibility
- Accessibility features: Grab Bars
Features
- Stories: 1
- Patio & porch: Deck
- Exterior features: Deck, IrrigationSprinklers, Storage
- Fencing: Chain Link
Lot
- Size: 0.36 Acres
- Dimensions: 65 x 176
Details
- Additional structures: Storage
- Parcel number: 1213351022
- Zoning: R
Construction
Type & style
- Home type: SingleFamily
- Architectural style: Ranch,Traditional
- Property subtype: Single Family Residence
Materials
- Brick, Vinyl Siding
- Foundation: Poured
- Roof: Asphalt,Shingle
Condition
- Resale
- New construction: No
- Year built: 2003
Utilities & green energy
- Sewer: Public Sewer
- Water: Public
Community & HOA
Community
- Security: Smoke Detector(s)
HOA
- Has HOA: No
Location
- Region: Urbandale
Financial & listing details
- Price per square foot: $289/sqft
- Tax assessed value: $387,870
- Annual tax amount: $5,848
- Date on market: 7/5/2026
- Cumulative days on market: 96 days
- Listing terms: Cash,Conventional,FHA,VA Loan
- Road surface type: Concrete
Estimated market value
$430,400
$409,000 - $452,000
$2,359/mo
Price history
| Date | Event | Price |
|---|---|---|
| 9/18/2026 | Price change | $434,500-1.1%$289/sqft |
Source:  DMMLS #744486 Report a problem DMMLS #744486 Report a problem | ||
| 8/28/2026 | Price change | $439,500-0.6%$292/sqft |
Source: DMMLS #744486 Report a problem | ||
| 7/24/2026 | Price change | $442,000-1.1%$294/sqft |
Source: DMMLS #744486 Report a problem | ||
| 7/6/2026 | Listed for sale | $447,000+37.6%$297/sqft |
Source: DMMLS #744486 Report a problem | ||
| 3/24/2021 | Listing removed | -- |
Source: Owner Report a problem | ||
| 6/16/2020 | Listing removed | $324,900$216/sqft |
Source: Owner Report a problem | ||
| 12/7/2019 | Price change | $324,900-1.4%$216/sqft |
Source: Owner Report a problem | ||
| 11/10/2019 | Listed for sale | $329,500+12.5%$219/sqft |
Source: Owner Report a problem | ||
| 5/25/2017 | Sold | $293,000-2.3%$195/sqft |
Source: DMMLS #536376 Report a problem | ||
| 3/31/2017 | Listed for sale | $299,900+17.6%$200/sqft |
Source: Iowa Realty Co., Inc. #536376 Report a problem | ||
| 10/12/2009 | Sold | $255,000$170/sqft |
Source: Public Record Report a problem | ||
Public tax history
| Year | Property taxes | Tax assessment |
|---|---|---|
| 2025 | $5,684 | $387,870 +2.7% |
| 2024 | $5,684 -3.9% | $377,530 |
| 2023 | $5,916 +10.6% | $377,530 +13.2% |
| 2022 | $5,348 +6.2% | $333,460 +9% |
| 2021 | $5,036 +2% | $305,830 +12% |
| 2020 | $4,938 -3.8% | $273,040 |
| 2019 | $5,132 +3.6% | $273,040 +2% |
| 2018 | $4,954 | $267,590 |
| 2017 | $4,954 -23.4% | $267,590 +2.1% |
| 2016 | $6,468 +40% | $261,960 +2.1% |
| 2015 | $4,620 +12.3% | $256,530 +4.4% |
| 2014 | $4,114 +0.2% | $245,660 |
| 2013 | $4,106 -0.7% | -- |
| 2012 | $4,134 +15.5% | -- |
| 2011 | $3,580 +5.9% | -- |
| 2010 | $3,380 -4.9% | -- |
| 2009 | $3,554 +3.6% | -- |
| 2008 | $3,432 -5.1% | -- |
| 2007 | $3,616 | -- |
Find assessor info on the county website
Monthly payment
Est. payment
Payment breakdown
Explore the cost of this home by adjusting the details. Changes won't be saved.Climate risks
Neighborhood: 50323
Nearby schools
Schools provided by the listing agent
- District: Waukee
Source: DMMLS. This data may not be complete. We recommend contacting the local school district to confirm school assignments for this home.
Similar homes
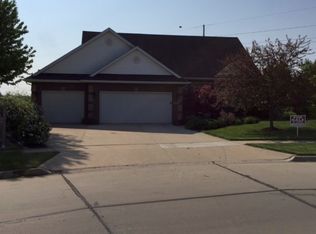
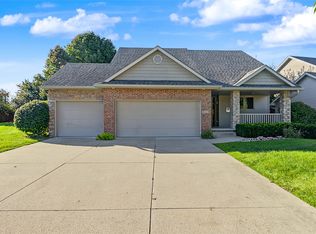
- $435,0004 bd3 ba1.5k sqft4608 154th St, Urbandale, IA 50323For Sale
 MLS ID #750607, Austin Sullivan, RE/MAX Concepts. DMMLS
 - $450,0003 bd3 ba1.7k sqft15602 Aurora Ave, Urbandale, IA 50323For Sale

 MLS ID #71103, Ryan Rohlf, Keller Williams Legacy Group. CIBR
 - $410,0004 bd3 ba1.4k sqft4118 146th St, Urbandale, IA 50323For Sale
 MLS ID #746128, Julie Quandt, RE/MAX Precision. DMMLS
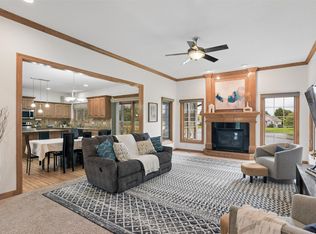
 - $522,5005 bd3 ba1.8k sqft14201 Briarwood Ln, Urbandale, IA 50323For Sale
 MLS ID #746487, Jesse Kern, Keller Williams Legacy Group. DMMLS
 - $429,9003 bd4 ba1.9k sqft4639 Fieldstone Dr, West Des Moines, IA 50265For SaleMLS ID #70699, Justin Greenfield, RE/MAX Precision Otter View. CIBR
