Welcome to this beautifully updated 4-bedroom, 2 full bathroom home perfectly positioned on a spacious corner lot in desirable Country Club Hills. Sitting on nearly half an acre, this property offers exceptional yard space, added privacy, and standout curb appeal. Step inside to discover a refreshed family room designed for comfort and style, featuring modern updates that create a bright, welcoming atmosphere. The updated kitchen is a true highlight, showcasing contemporary finishes and a functional layout ideal for both everyday living and entertaining. All four bedrooms provide generous space and flexibility for family, guests, or a home office setup. Two full bathrooms add convenience and practicality for today's lifestyle needs. Outside, the expansive corner lot truly sets this home apart. The large backyard offers endless possibilities and features a pool perfect for summer gatherings, relaxation, and entertaining. With nearly half an acre, there's room to host, play, garden, or expand. This home delivers the ideal combination of interior updates, outdoor space, and prime positioning a rare opportunity in the south suburbs you don't want to miss it.
Contingent
Price increase: $7K (8/26)
$275,000
4601 184th St, Country Club Hills, IL 60478
4beds
1,806sqft
Single Family Residence
Built in 1957
0.49 Acres Lot
$-- Zestimate®
$152/sqft
$-- HOA
What's special
- 183 days
- 88
- 13
Zillow last checked:
Listing updated:
Listed by:
Keynu Chambers-McLoyd (872)202-2112,
Coldwell Banker Realty
Source: MRED as distributed by MLS GRID,MLS#: 12578013
Facts & features
Interior
Bedrooms & bathrooms
- Bedrooms: 4
- Bathrooms: 2
- Full bathrooms: 2
Rooms
- Room types: Sitting Room
Primary bedroom
- Features: Flooring (Carpet)
- Level: Main
- Area: 168 Square Feet
- Dimensions: 14X12
Bedroom 2
- Features: Flooring (Carpet)
- Level: Main
- Area: 132 Square Feet
- Dimensions: 12X11
Bedroom 3
- Features: Flooring (Carpet)
- Level: Main
- Area: 90 Square Feet
- Dimensions: 10X9
Bedroom 4
- Features: Flooring (Carpet)
- Level: Main
- Area: 132 Square Feet
- Dimensions: 12X11
Dining room
- Features: Flooring (Wood Laminate)
- Level: Main
- Area: 160 Square Feet
- Dimensions: 16X10
Family room
- Features: Flooring (Wood Laminate)
- Level: Main
- Area: 304 Square Feet
- Dimensions: 19X16
Kitchen
- Features: Kitchen (Updated Kitchen), Flooring (Wood Laminate)
- Level: Main
- Area: 224 Square Feet
- Dimensions: 16X14
Laundry
- Features: Flooring (Wood Laminate)
- Level: Main
- Area: 55 Square Feet
- Dimensions: 11X5
Living room
- Features: Flooring (Wood Laminate)
- Level: Main
- Area: 204 Square Feet
- Dimensions: 17X12
Sitting room
- Features: Flooring (Carpet)
- Level: Main
- Area: 96 Square Feet
- Dimensions: 12X8
Heating
- Forced Air, Sep Heating Systems - 2+, Zoned
Cooling
- Central Air
Appliances
- Included: Range, Microwave, Dishwasher, High End Refrigerator
- Laundry: Main Level, Laundry Closet
Features
- In-Law Floorplan
- Flooring: Carpet
- Basement: None
- Number of fireplaces: 1
- Fireplace features: Living Room
Interior area
- Total structure area: 1,806
- Total interior livable area: 1,806 sqft
Property
Parking
- Total spaces: 2.5
- Parking features: Asphalt, Garage Door Opener, Yes, Garage Owned, Attached, Garage
- Attached garage spaces: 2.5
- Has uncovered spaces: Yes
Accessibility
- Accessibility features: Main Level Entry, Wheelchair Accessible, Accessible Kitchen, Accessible Washer/Dryer, Visitor Bathroom, Disability Access
Features
- Stories: 1
- Patio & porch: Deck
- Pool features: Above Ground
Lot
- Size: 0.49 Acres
- Features: Corner Lot
Details
- Parcel number: 31031030200000
- Special conditions: Standard
Construction
Type & style
- Home type: SingleFamily
- Architectural style: Ranch
- Property subtype: Single Family Residence
Materials
- Frame
Condition
- New construction: No
- Year built: 1957
Utilities & green energy
- Sewer: Public Sewer
- Water: Lake Michigan
Community & HOA
Community
- Features: Park
HOA
- Services included: None
Location
- Region: Country Club Hills
Financial & listing details
- Price per square foot: $152/sqft
- Annual tax amount: $8,470
- Date on market: 3/10/2026
- Ownership: Fee Simple
Estimated market value
Not available
Estimated sales range
Not available
Not available
Price history
| Date | Event | Price |
|---|---|---|
| 9/1/2026 | Contingent | $275,000$152/sqft |
Source:  MRED as distributed by MLS GRID #12578013 Report a problem MRED as distributed by MLS GRID #12578013 Report a problem | ||
| 8/26/2026 | Listed for sale | $275,000+2.6%$152/sqft |
Source: MRED as distributed by MLS GRID #12578013 Report a problem | ||
| 6/8/2026 | Contingent | $268,000$148/sqft |
Source: MRED as distributed by MLS GRID #12578013 Report a problem | ||
| 6/1/2026 | Price change | $268,000-6.9%$148/sqft |
Source: MRED as distributed by MLS GRID #12578013 Report a problem | ||
| 3/10/2026 | Listed for sale | $288,000+107.2%$159/sqft |
Source: MRED as distributed by MLS GRID #12578013 Report a problem | ||
| 8/11/2016 | Sold | $139,000$77/sqft |
Source: MRED as distributed by MLS GRID #09256093 Report a problem | ||
Public tax history
Tax history is unavailable.
Monthly payment
Est. payment
Payment breakdown
Explore the cost of this home by adjusting the details. Changes won't be saved.Climate risks
Neighborhood: 60478
Nearby schools
Schools provided by the listing agent
- Elementary: Southwood Elementary School
- Middle: Meadowview School
- High: Rich Township High School
- District: 160
Source: MRED as distributed by MLS GRID. This data may not be complete. We recommend contacting the local school district to confirm school assignments for this home.
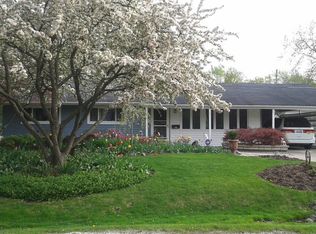
- $263,4004 bd2 ba1.8k sqft4601 W 184th St, Country Club Hills, IL 60478Off Market
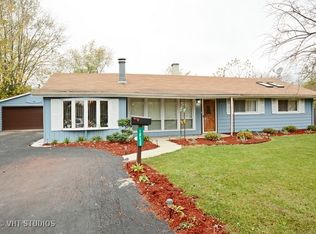
- $218,4003 bd1 ba1.1k sqft4621 184th St, Country Club Hills, IL 60478Off Market
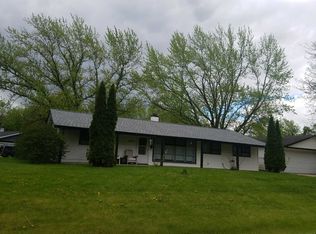
- $274,3004 bd2 ba1.8k sqft18430 John Ave, Country Club Hills, IL 60478Off Market
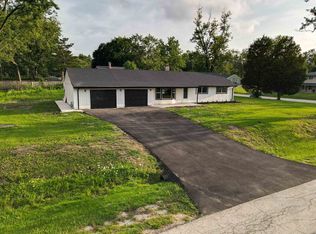
- $257,5003 bd2 ba1.4k sqft4701 184th St, Country Club Hills, IL 60478Off Market
Similar homes
- $300,0004 bd2 ba1.5k sqft4501 180th St, Country Club Hills, IL 60478Active
 MLS ID #12728841, Chris Pequet, Jameson Sotheby's International Realty. MRED as distributed by MLS GRID
 - $220,0004 bd2 ba1.4k sqft(Undisclosed Address), Country Club Hills, IL 60478Active
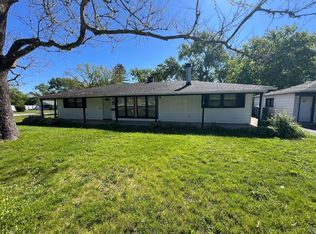 MLS ID #12656701, Luz Zertuche-Barrantes, Kale Realty. MRED as distributed by MLS GRID
 - $179,9004 bd2 ba1.1k sqft18711 Loretto Ln, Country Club Hills, IL 60478Active
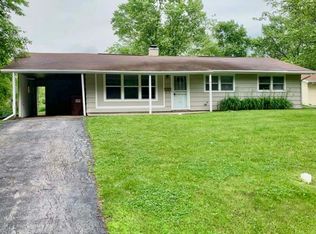 MLS ID #12746086, Ayesha Afaq, RE/MAX Action. MRED as distributed by MLS GRID
 - $229,9983 bd2 ba1.2k sqft17622 Oakwood Dr, Hazel Crest, IL 60429New
 MLS ID #12751562, Maria Hatter, Better Homes & Gardens Real Estate. MRED as distributed by MLS GRID
