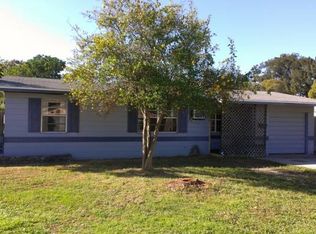
This beautiful home, showcasing a light and bright open floor plan with modern touches, is the one you've been waiting for! The space is perfect for entertaining family and friends featuring a kitchen with solid wood cabinets, stainless steel appliances, newer counter top and portable island, plus a generous-sized dining room. As you enter through double French doors, the primary bedroom will be your private retreat with lots of space, tile floors, walk-in closet, bead board walls, private 1/2 bath and access to the back yard. The stylish and updated hall bathroom includes a Whirlpool Jacuzzi tub with shower, tile floors and walls, sleek vanity and linen closet. Situated on a corner lot, the newer privacy fenced yard will be your oasis providing lush grass, gorgeous landscaping, lovely trees, 2 sheds, an above ground pool with newer pool pump and a sprinkler system with reclaimed water. Meticulously maintained, the home also boasts a newer HVAC system (June 2024), double pane-impact rated windows (March 2022), newer water heater, newer interior & exterior paint, louvered closet doors, vinyl plank and laminate floors, modern ceiling fans, concrete block constructed and whole house water softener and filter. The attached one car garage offers extra storage, a work bench and a laundry area with a washer and dryer. There's additional parking for guests in the double, concrete driveway and street parking. This lovely home is conveniently located to shopping, restaurants, parks, Sparkle and Freedom Lakes, access to US 19 and the interstate and only a short drive to our stunning beaches. You can have peace of mind knowing this property is high and dry, with no flood insurance required. Schedule your showing of this fantastic home today! It won't last long!
Sold for $335,000
$335,000
4601 83RD AVENUE N, PINELLAS PARK, FL 33781
3beds
1,060sqft
Single Family Residence
Built in 1959
6,299 Square Feet Lot
$326,500 Zestimate®
$316/sqft
$2,211 Estimated rent
Home value
$326,500
$294,000 - $362,000
$2,211/mo
Zestimate® history
Owner options
List your home for rent
$2,211/mo
Rent Zestimate®
Find your next renter with Zillow Rental Manager. Plus, with online applications, you can quickly screen prospective tenants – for free.
$2,211/mo
Rent Zestimate®
Refinance and save
$2,317/mo
Est. payment
Refinancing to a lower rate could help reduce your monthly payments and save thousands over the life of the loan.
$2,317/mo
Est. payment
Explore your selling options
Work with a Zillow partner agent
Leverage their expertise and Zillow's premium Showcase listings to get your home seen by more buyers.
Get startedList with your own agent
Get your home in front of millions of buyers by listing it on Zillow.
Learn how to do itSell it yourself
Take full control of how buyers see your home on Zillow by listing For Sale by Owner (FSBO).
List your homeWhat's special
Modern touchesUpdated hall bathroomAbove ground poolNewer counter topLovely treesPrivacy fenced yardBead board walls
Zillow last checked:
Listing updated:
Listed by:
Kathy Batdorf 727-527-4800,
BATDORF AND ASSOCIATES INC 727-527-4800,
Kevin Batdorf 727-560-7373,
BATDORF AND ASSOCIATES INC
Bought with:
Nina Becker, 3329280
MAVREALTY
Source: Stellar MLS,MLS#: TB8384874 Originating MLS: Suncoast Tampa
Originating MLS: Suncoast Tampa
Facts & features
Interior
Bedrooms & bathrooms
- Bedrooms: 3
- Bathrooms: 2
- Full bathrooms: 1
- 1/2 bathrooms: 1
Primary bedroom
- Features: Ceiling Fan(s), Walk-In Closet(s)
- Level: First
- Area: 117 Square Feet
- Dimensions: 13x9
Bedroom 2
- Features: Ceiling Fan(s), Built-in Closet
- Level: First
- Area: 81 Square Feet
- Dimensions: 9x9
Bedroom 3
- Features: Walk-In Closet(s)
- Level: First
- Area: 180 Square Feet
- Dimensions: 20x9
Bathroom 1
- Features: Single Vanity, Tub With Shower, Window/Skylight in Bath, Linen Closet
- Level: First
- Area: 42 Square Feet
- Dimensions: 7x6
Dining room
- Features: No Closet
- Level: First
- Area: 105 Square Feet
- Dimensions: 15x7
Kitchen
- Features: Kitchen Island
- Level: First
- Area: 90 Square Feet
- Dimensions: 10x9
Living room
- Features: Ceiling Fan(s)
- Level: First
- Area: 156 Square Feet
- Dimensions: 13x12
Heating
- Central
Cooling
- Central Air, Wall/Window Unit(s)
Appliances
- Included: Dishwasher, Dryer, Microwave, Range, Refrigerator, Washer
- Laundry: Electric Dryer Hookup, In Garage, Washer Hookup
Features
- Ceiling Fan(s), Living Room/Dining Room Combo, Solid Wood Cabinets, Split Bedroom, Walk-In Closet(s)
- Flooring: Ceramic Tile, Laminate, Luxury Vinyl, Tile
- Windows: Window Treatments
- Has fireplace: No
Interior area
- Total structure area: 1,398
- Total interior livable area: 1,060 sqft
Property
Parking
- Total spaces: 1
- Parking features: Driveway, Garage Door Opener, On Street, Parking Pad
- Attached garage spaces: 1
- Has uncovered spaces: Yes
Features
- Levels: One
- Stories: 1
- Exterior features: Storage
- Has private pool: Yes
- Pool features: Above Ground
- Fencing: Fenced,Vinyl
Lot
- Size: 6,299 Square Feet
- Dimensions: 63 x 100
- Features: Corner Lot, City Lot
- Residential vegetation: Mature Landscaping, Oak Trees, Trees/Landscaped
Details
- Additional structures: Shed(s)
- Parcel number: 283016604620000580
- Special conditions: None
Construction
Type & style
- Home type: SingleFamily
- Architectural style: Bungalow
- Property subtype: Single Family Residence
Materials
- Block, Concrete
- Foundation: Slab
- Roof: Shingle
Condition
- Completed
- New construction: No
- Year built: 1959
Utilities & green energy
- Sewer: Public Sewer
- Water: Public
- Utilities for property: Cable Available, Electricity Connected, Sewer Connected, Street Lights, Water Connected
Community & HOA
Community
- Pet fee: $0 monthly
- Subdivision: NORTH DISSTON PARK
HOA
- Has HOA: No
Location
- Region: Pinellas Park
Financial & listing details
- Price per square foot: $316/sqft
- Tax assessed value: $249,338
- Annual tax amount: $59
- Date on market: 5/12/2025
- Cumulative days on market: 7 days
- Listing terms: Cash,Conventional,FHA,VA Loan
- Ownership: Fee Simple
- Total actual rent: 0
- Electric utility on property: Yes
- Road surface type: Paved, Asphalt
Price history
| Date | Event | Price |
|---|---|---|
| 6/30/2025 | Sold | $335,000-10.7%$316/sqft |
Source:  Stellar MLS #TB8384874 Report a problem Stellar MLS #TB8384874 Report a problem | ||
| 5/20/2025 | Pending sale | $375,000$354/sqft |
Source: Stellar MLS #TB8384874 Report a problem | ||
| 5/12/2025 | Listed for sale | $375,000-6.3%$354/sqft |
Source: Stellar MLS #TB8384874 Report a problem | ||
| 2/11/2022 | Sold | $400,000+246.3%$377/sqft |
Source: Public Record Report a problem | ||
| 8/20/2004 | Sold | $115,500+113.9%$109/sqft |
Source: Public Record Report a problem | ||
| 12/11/1996 | Sold | $54,000+13.7%$51/sqft |
Source: Public Record Report a problem | ||
| 9/8/1993 | Sold | $47,500$45/sqft |
Source: Public Record Report a problem | ||
Public tax history
| Year | Property taxes | Tax assessment |
|---|---|---|
| 2025 | $653 +990.9% | $60,825 +2.9% |
| 2024 | $60 | $59,111 +3% |
| 2023 | $60 | $57,389 +3% |
| 2022 | $60 +32.6% | $55,717 +3% |
| 2021 | $45 | $54,094 +1.4% |
| 2020 | -- | $53,347 +2.3% |
| 2019 | -- | $52,148 +1.9% |
| 2018 | -- | $51,176 +2.1% |
| 2017 | -- | $50,123 +2.1% |
| 2016 | -- | $49,092 +0.7% |
| 2015 | -- | $48,751 +0.8% |
| 2014 | -- | $48,364 -0.9% |
| 2013 | -- | $48,827 +1.7% |
| 2012 | -- | $48,011 -5.4% |
| 2011 | -- | $50,735 -18% |
| 2010 | -- | $61,862 -18.4% |
| 2009 | -- | $75,767 -29.7% |
| 2008 | -- | $107,800 -11.3% |
| 2007 | -- | $121,600 +37.7% |
| 2005 | -- | $88,300 +14.5% |
| 2004 | $668 +3.1% | $77,100 +16.6% |
| 2003 | $648 +6.9% | $66,100 +13.6% |
| 2002 | $606 | $58,200 +8.8% |
| 2001 | $606 +6.7% | $53,500 +7.4% |
| 2000 | $568 | $49,800 |
Find assessor info on the county website
Neighborhood: 33781
Nearby homes
- $309,4003 bd2 ba1k sqft8310 46th St N, Pinellas Park, FL 33781Off Market
- $276,800-- bd2 ba864 sqft4605 83rd Ave N, Pinellas Park, FL 33781Off Market
- $250,300-- bd1 ba960 sqft8240 46th St N, Pinellas Park, FL 33781Off Market
- $264,000-- bd-- ba-- sqft8240 46th St, Pinellas Park, FL 33781Off Market
- $150,0003 bd2 ba1.2k sqft4600 83rd Ter N, Pinellas Park, FL 33781Sold
- $229,3003 bd1 ba864 sqft4606 83rd Ter N, Pinellas Park, FL 33781Off Market
- $230,500-- bd1 ba960 sqft4611 83rd Ave N, Pinellas Park, FL 33781Off Market
- $264,200-- bd1 ba912 sqft4606 83rd Ave N, Pinellas Park, FL 33781Off Market
Nearby schools
GreatSchools rating
- 6/10Skyview Elementary SchoolGrades: PK-5Distance: 2.4 mi
- 4/10Pinellas Park Middle SchoolGrades: 6-8Distance: 2.5 mi
- 3/10Pinellas Park High SchoolGrades: 9-12Distance: 2.9 mi
Get a cash offer in 3 minutes
Find out how much your home could sell for in as little as 3 minutes with a no-obligation cash offer.
Estimated market value
$326,500
Get a cash offer in 3 minutes
Find out how much your home could sell for in as little as 3 minutes with a no-obligation cash offer.
Estimated market value
$326,500
- Florida
- Pinellas County
- Pinellas Park
- 33781
- 4601 83RD AVENUE N
Nearby cities
Nearby neighborhoods
Nearby zip codes
Other Pinellas Park Topics
