Welcome to your DREAM HOME! Your search ends here at the former model home in the Cantomar neighborhood, exuding warmth and charm. From the outside, the home welcomes you with beautiful stone upgrades. Approach the front door along the flagstone path, a pond garden and French doors leading to the office catch your eye. Enter the formal entry, bathed in natural light streaming throughout, offering delightful views from every corner. Notice the unique hand-scraped vintage wood and custom-installed travertine flooring. The living room, with its inviting fireplace, is a perfect spot for gatherings, and the dining room includes a built-in bar area and a sliding door opening to the backyard. The large gourmet kitchen, equipped with a generously sized island, a spacious walk-in pantry, and top-of-the-line Viking / Sub-Zero appliances is a culinary paradise. Views and natural light pour in throughout. The spacious family room features a custom built-in and fireplace. Large downstairs office opens to front entry/garden views and a sliding door leading to the breezeway. The oversized downstairs bedroom is accompanied by an additional bathroom with a walk-in shower just steps away. Step into the backyard, a haven of privacy boasting multiple areas for entertaining or simply relaxing while listening to the gentle sounds of the backyard fountain. A custom glass fire pit with seating elevates the backyard's charm. Breathtaking views from every angle, the private backyard offers ample space if a pool is in your future plans. Ascend the beautiful wood staircase to the second floor, and a large family loft awaits. Upstairs laundry room, two secondary bedrooms (each with its own en-suite), and the primary bedroom with a Retreat all add to the luxury. Upon entering the primary bedroom, you'll be greeted by stunning panoramic views. The sitting area features a stone fireplace, built-in bookcases, and a private balcony with Trex decking, providing another perspective for the breathtaking views. The primary spa-like bath is a sanctuary, offering a soaking tub, walk-in shower, separate sink areas, and a spacious walk-in closet. A 220-volt auto charging station, and epoxy-coated garage add to the home's charm and utility. No MelloRoos! Want more? Enjoy 38 FULLY PAID SOLAR PANELS, allowing you to run your two BRAND NEW A/C units all summer long without fretting over the electric bill. This stunning, one of a kind home offers a haven of charm, comfort, and luxury.
Sold for $2,250,000
Listed by: Engel & Volkers Laguna Beach • Heather Olson • Contact: 949-241-4197
Bought with: Compass
$2,250,000
4601 Aire De La Sal, San Clemente, CA 92673
5beds
3,996sqft
Single Family Residence
Built in 2002
9,717 Square Feet Lot
$2,722,500 Zestimate®
$563/sqft
$8,200 Estimated rent
Home value
$2,722,500
$2.56M - $2.91M
$8,200/mo
Zestimate® history
Owner options
List your home for rent
$8,200/mo
Rent Zestimate®
Find your next renter with Zillow Rental Manager. Plus, with online applications, you can quickly screen prospective tenants – for free.
$8,200/mo
Rent Zestimate®
Refinance and save
$14,322/mo
Est. payment
Refinancing to a lower rate could help reduce your monthly payments and save thousands over the life of the loan.
$14,322/mo
Est. payment
Explore your selling options
Work with a Zillow partner agent
Leverage their expertise and Zillow's premium Showcase listings to get your home seen by more buyers.
Get startedList with your own agent
Get your home in front of millions of buyers by listing it on Zillow.
Learn how to do itSell it yourself
Take full control of how buyers see your home on Zillow by listing For Sale by Owner (FSBO).
List your homeWhat's special
Garden viewsPond gardenStone fireplaceLarge family loftPrivate backyardPrivate balconyHaven of charm
Zillow last checked:
Listing updated:
Listed by:
Heather Olson DRE #01829384 949-241-4197,
Engel & Volkers Laguna Beach
Bought with:
Jordan Beal, DRE #01928849
Compass
Source: CRMLS,MLS#: OC23215466 Originating MLS: California Regional MLS
Originating MLS: California Regional MLSFacts & features
Interior
Bedrooms & bathrooms
- Bedrooms: 5
- Bathrooms: 5
- Full bathrooms: 3
- 3/4 bathrooms: 1
- 1/4 bathrooms: 1
- Main level bathrooms: 2
- Main level bedrooms: 1
Rooms
- Room types: Attic, Bonus Room, Bedroom, Entry/Foyer, Family Room, Kitchen, Laundry, Living Room, Primary Bathroom, Primary Bedroom, Media Room, Other, Pantry, Dining Room
Primary bedroom
- Features: Primary Suite
Bedroom
- Features: Bedroom on Main Level
Bathroom
- Features: Bathroom Exhaust Fan, Bathtub, Dual Sinks, Enclosed Toilet, Granite Counters, Jetted Tub, Multiple Shower Heads, Separate Shower, Tub Shower, Vanity
Kitchen
- Features: Granite Counters, Kitchen Island, Kitchen/Family Room Combo, Pots & Pan Drawers
Heating
- Central, Fireplace(s), Solar
Cooling
- Central Air
Appliances
- Included: Built-In Range, Convection Oven, Double Oven, Dishwasher, Electric Oven, Freezer, Disposal, Gas Range, Microwave, Refrigerator, Range Hood, Self Cleaning Oven, Water Heater
- Laundry: Laundry Room, Upper Level
Features
- Breakfast Bar, Built-in Features, Balcony, Breakfast Area, Block Walls, Ceiling Fan(s), Crown Molding, Cathedral Ceiling(s), Separate/Formal Dining Room, Granite Counters, High Ceilings, In-Law Floorplan, Open Floorplan, Pantry, Paneling/Wainscoting, Recessed Lighting, Storage, Two Story Ceilings, Bar, Attic, Bedroom on Main Level
- Flooring: Stone, Wood
- Windows: Double Pane Windows, Drapes, Plantation Shutters, Screens, Shutters
- Has fireplace: Yes
- Fireplace features: Family Room, Gas, Kitchen, Living Room, Primary Bedroom, Outside
- Common walls with other units/homes: No Common Walls
Interior area
- Total interior livable area: 3,996 sqft
Property
Parking
- Total spaces: 4
- Parking features: Direct Access, Driveway, Garage, Garage Faces Side
- Attached garage spaces: 2
- Uncovered spaces: 2
Accessibility
- Accessibility features: Safe Emergency Egress from Home, Low Pile Carpet, Accessible Hallway(s)
Features
- Levels: Two
- Stories: 2
- Entry location: FRONT DOOR
- Patio & porch: Deck, Front Porch, Open, Patio, Stone
- Exterior features: Koi Pond, Lighting, Rain Gutters, Fire Pit
- Pool features: Community, Association
- Has spa: Yes
- Spa features: Community
- Has view: Yes
- View description: City Lights, Canyon, Hills, Mountain(s), Neighborhood, Panoramic
Lot
- Size: 9,717 Square Feet
- Features: Back Yard, Cul-De-Sac, Drip Irrigation/Bubblers, Front Yard, Sprinklers In Rear, Sprinklers In Front, Lawn, Landscaped, Near Park, Sprinklers Timer, Sprinkler System, Street Level
Details
- Parcel number: 67814268
- Special conditions: Standard
Construction
Type & style
- Home type: SingleFamily
- Architectural style: Cape Cod
- Property subtype: Single Family Residence
Condition
- Turnkey
- New construction: No
- Year built: 2002
Utilities & green energy
- Sewer: Public Sewer
- Water: Public
- Utilities for property: Cable Connected, Electricity Connected, Natural Gas Connected, Phone Available, Sewer Connected, Water Connected
Green energy
- Energy generation: Solar
Community & HOA
Community
- Features: Biking, Curbs, Hiking, Street Lights, Sidewalks, Park, Pool
- Security: Security System, Fire Detection System, Fire Sprinkler System, Smoke Detector(s)
- Subdivision: Cantomar (Cant)
HOA
- Has HOA: Yes
- Amenities included: Outdoor Cooking Area, Barbecue, Pool, Spa/Hot Tub
- HOA fee: $250 monthly
- HOA name: POWERSTONE
- HOA phone: 949-716-3998
Location
- Region: San Clemente
Financial & listing details
- Price per square foot: $563/sqft
- Tax assessed value: $2,340,900
- Date on market: 11/22/2023
- Cumulative days on market: 23 days
- Listing terms: Submit
- Inclusions: viking fridge, and TBD
- Exclusions: CHANDALIER IN ENTRY AND DINING ROOM, and TBD
- Road surface type: Paved
Price history
| Date | Event | Price |
|---|---|---|
| 1/9/2024 | Sold | $2,250,000-2.2%$563/sqft |
Source:  CRMLS #OC23215466 Report a problem CRMLS #OC23215466 Report a problem | ||
| 1/2/2024 | Pending sale | $2,299,555$575/sqft |
Source: CRMLS #OC23215466 Report a problem | ||
| 12/20/2023 | Contingent | $2,299,555$575/sqft |
Source: CRMLS #OC23215466 Report a problem | ||
| 12/16/2023 | Listed for sale | $2,299,555+74.2%$575/sqft |
Source: CRMLS #OC23215466 Report a problem | ||
| 2/15/2019 | Sold | $1,320,000-1.4%$330/sqft |
Source: Public Record Report a problem | ||
| 12/19/2018 | Pending sale | $1,339,000$335/sqft |
Source: CENTURY 21 Award #OC18245821 Report a problem | ||
| 11/18/2018 | Price change | $1,339,000-0.7%$335/sqft |
Source: CENTURY 21 Award #OC18245821 Report a problem | ||
| 11/1/2018 | Price change | $1,349,000-1.9%$338/sqft |
Source: CENTURY 21 Award #OC18245821 Report a problem | ||
| 10/19/2018 | Listed for sale | $1,375,000+5.9%$344/sqft |
Source: Century 21 Award #OC18245821 Report a problem | ||
| 7/15/2015 | Listing removed | $1,299,000$325/sqft |
Source: Conrad Realtors Inc #OC15092491 Report a problem | ||
| 6/1/2015 | Price change | $1,299,000-7.1%$325/sqft |
Source: Conrad Realtors Inc #OC15092491 Report a problem | ||
| 5/1/2015 | Listed for sale | $1,399,000+59.5%$350/sqft |
Source: Conrad Realtors Inc #OC15092491 Report a problem | ||
| 9/11/2002 | Sold | $877,000$219/sqft |
Source: Public Record Report a problem | ||
Public tax history
| Year | Property taxes | Tax assessment |
|---|---|---|
| 2026 | -- | $2,340,900 +2% |
| 2025 | $24,136 +54.3% | $2,295,000 +59% |
| 2024 | $15,645 +2.8% | $1,443,611 +2% |
| 2023 | $15,219 +1.8% | $1,415,305 +2% |
| 2022 | $14,943 +1.8% | $1,387,554 +2% |
| 2021 | $14,675 +0.9% | $1,360,348 +1% |
| 2020 | $14,539 | $1,346,400 +18.5% |
| 2019 | $14,539 +17.1% | $1,136,054 +2% |
| 2018 | $12,411 +3.7% | $1,113,779 +2% |
| 2017 | $11,974 | $1,091,941 +2% |
| 2016 | $11,974 +1.8% | $1,070,531 +1.5% |
| 2015 | $11,760 +1.5% | $1,054,451 +2% |
| 2014 | $11,590 | $1,033,796 +15.3% |
| 2013 | -- | $896,640 |
| 2012 | -- | $896,640 -4% |
| 2011 | -- | $934,000 -4.9% |
| 2010 | -- | $981,771 +1.8% |
| 2009 | -- | $964,808 |
| 2008 | -- | $964,808 +2% |
| 2007 | -- | $945,891 +2% |
| 2006 | -- | $927,345 +2% |
| 2005 | -- | $909,162 +2% |
| 2004 | -- | $891,336 +1.9% |
| 2003 | -- | $875,000 +56.5% |
| 2002 | -- | $559,082 +2% |
| 2001 | $6,701 | $548,120 |
Find assessor info on the county website
Neighborhood: 92673
Nearby homes
- $2,441,8004 bd3 ba4.1k sqft4603 Aire De La Sal, San Clemente, CA 92673Off Market
- $14,0004 bd4 ba3.3k sqft4605 Aire De La Sal, San Clemente, CA 92673For Rent
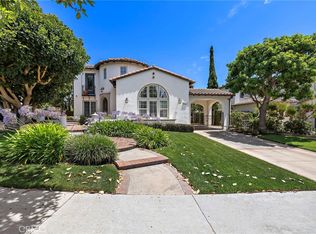
- $2,437,3005 bd4 ba3.7k sqft4602 Aire De La Sal, San Clemente, CA 92673Off Market
- $1,600,2003 bd3 ba2.7k sqft4702 Aqua Del Caballete, San Clemente, CA 92673Off Market
- $2,238,8005 bd4 ba-- sqft4604 Aire De La Sal, San Clemente, CA 92673Off Market
- $2,062,7005 bd3 ba3.1k sqft4700 Aqua Del Caballete, San Clemente, CA 92673Off Market
- $2,012,0004 bd3 ba2.9k sqft4704 Aqua Del Caballete, San Clemente, CA 92673Off Market
- $3,048,8005 bd5 ba4.1k sqft4607 Aire De La Sal, San Clemente, CA 92673Off Market
Nearby schools
GreatSchools rating
- 10/10Truman Benedict Elementary SchoolGrades: K-5Distance: 0.2 mi
- 10/10Bernice Ayer Middle SchoolGrades: 6-8Distance: 0.1 mi
- 9/10San Clemente High SchoolGrades: 9-12Distance: 2 mi
Schools provided by the listing agent
- High: San Clemente
Source: CRMLS. This data may not be complete. We recommend contacting the local school district to confirm school assignments for this home.
Get a cash offer in 3 minutes
Find out how much your home could sell for in as little as 3 minutes with a no-obligation cash offer.
Estimated market value
$2,722,500
Get a cash offer in 3 minutes
Find out how much your home could sell for in as little as 3 minutes with a no-obligation cash offer.
Estimated market value
$2,722,500
- California
- Orange County
- San Clemente
- 92673
- 4601 Aire De La Sal
Nearby cities
Nearby zip codes
Other San Clemente Topics
