Skip main navigation
Off market
  • $575,300

    4601 Alfalfa Ave, Bentonville, AR 72713

    5beds
    4baths
    3,182sqft
    SingleFamily
    Built in ----
    -- sqft lot
    $575,300 Zestimate®
    $181/sqft
    $3,070 Estimated rent

    Home value

    $575,300

    $535,000 - $621,000

    $3,070/mo

    Zestimate® history
    Loading
    Loading...

    Owner options

    List your home for rent

    $3,070/mo

    Rent Zestimate®

    Find your next renter with Zillow Rental Manager. Plus, with online applications, you can quickly screen prospective tenants – for free.

    Learn more

    $3,070/mo

    Rent Zestimate®

    Refinance and save

    $2,705/mo

    Est. payment

    Refinancing to a lower rate could help reduce your monthly payments and save thousands over the life of the loan.

    See today's rates

    $2,705/mo

    Est. payment

    Explore your selling options

    Work with a Zillow partner agent

    Leverage their expertise and Zillow's premium Showcase listings to get your home seen by more buyers.

    Get started

    List with your own agent

    Get your home in front of millions of buyers by listing it on Zillow.

    Learn how to do it

    Sell it yourself

    Take full control of how buyers see your home on Zillow by listing For Sale by Owner (FSBO).

    List your home

    What's special

    Gas fireplaceCharcoal grillFrench door refrigeratorNew new couchBuilt-in shelvingLove seatLarge antique desk

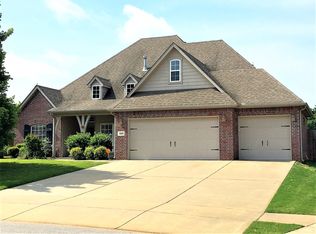
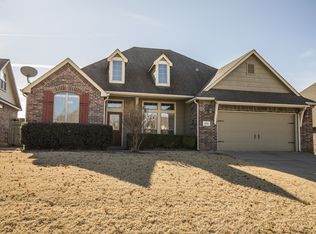
    Perfect home for a large family! 5 bedroom, 3.5 bath. Partially furnished. Large open floor plan with beautiful vaulted ceilings and gas fireplace in living room. Dedicated laundry room with NEW washer/dryer machines. Kitchen has a NEW bottom-freezer, French door refrigerator. Master bedroom is located downstairs and overlooks the backyard as well as the large field behind the home. That's right: no neighbors behind you! Master includes a huge walk in closet with built-in shelving, large jetted tub, and double vanity. Both the master and one other room downstairs have their own doors to the large back yard. Furniture included in this space includes a huge gas fire pit table, tall heater (like the ones at restaurants), large table and many comfortable chairs as well as a charcoal grill with attached smoker for those summer barbeques! Upstairs features one large bedroom and a full bath, with a very spacious loft area that can serve as a family room or a fantastic play room for the kiddos. Two attic spaces for extra storage! Central air and heat, one HVAC downstairs and one upstairs. Two-car garage. Neighborhood has a pool and a playground, all maintained by the HOA. More pictures of the house to come, plus I'd be happy to give you a Zoom walking tour as well. LIVING/DINING ROOM FURNITURE INCLUDES: * NEW new couch and love seat in the dining room * Grand 8-seater table in the dining room * 4-seater table in the kitchen * LARGE wall-mounted television LAUNDRY ROOM: * NEW washer/dryer OFFICE FURNITURE INCLUDES: * Large antique desk * Two tall bookshelves * Tall corner bar * Large leather chair GUEST ROOM FURNITURE: * Queen size bed with frame * Matching bedside table UPSTAIRS FURNITURE (optional): * Children's loft bed with ladder and slide * Two small swivel chairs BONUS: * Treadmill $1000 security deposit plus first and last month's rent due at signing. RENTERS INSURANCE REQUIRED. Owner pays for up to $100 per month of City of Bentonville Utilities. Renter responsible for Black Hills Energy utilities. Small dogs permitted with $100 pet deposit. NO SMOKING. This is a long-term rental. Will start as a 12-month lease and then can either go month-to-month or be extended for another 12-month lease. We are not a large corporation. This is our personal home we are renting out and we are looking for a family that will love it the way we do. To that end, we are willing to offer more options than rentals usually have such as being open to you painting and redecorating to suit your style. Also, if we decide to sell the home, the current renter will be given TOP PRIORITY if they wish to purchase.

    This property is not currently displayed as for sale or rent on Zillow. This may be different from what's on other websites or public sources.
    Facts & features

    Interior

    Bedrooms & bathrooms
    • Bedrooms: 5
    • Bathrooms: 4
    Cooling
    • Central
    Appliances
    • Included: Dryer, Washer
    • Laundry: In Unit
    Features
    • Flooring: Hardwood
    • Furnished: Yes
    Interior area
    • Total interior livable area: 3,182 sqft

    Property

    Parking
    • Parking features: Garage - Detached

    Construction

    Type & style
    • Home type: SingleFamily

    Community & HOA

    Location
    • Region: Bentonville

    Financial & listing details

    • Price per square foot: $181/sqft

    Price history

    DateEventPrice
    7/7/2022Listing removed--
    Source: Zillow Rental Manager Report a problem
    6/29/2022Listed for rent$2,850$1/sqft
    Source: Zillow Rental Manager Report a problem

    Public tax history

    Tax history is unavailable.

    Neighborhood: 72713

    Nearby schools

    GreatSchools rating
    Get pre-qualified for a loan
    At Zillow Home Loans, we can pre-qualify you in as little as 5 minutes with no impact to your credit score.

    An equal housing lender. NMLS #10287.

    Sell for more on Zillow
    Get a Zillow Showcase℠ listing at no additional cost and you could sell for .
    $575,300
    2% more
    +$11,506
    With Zillow Showcase(estimated)
    $586,806