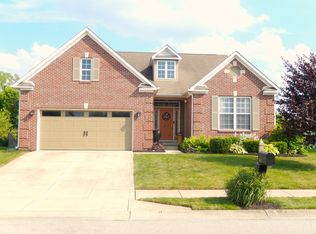
Nestled in the sought-after community of Westfield, discover this inviting home at 4601 Amesbury Place-a wonderful opportunity to own a well-maintained property. Step inside to a welcoming entry and a living room centered around a cozy fireplace, perfect for relaxing evenings with family or friends. The spacious kitchen is a true focal point, featuring a large island that offers plenty of room for meal prep and entertaining. Upstairs, the primary suite serves as a peaceful retreat, complete with an ensuite bathroom boasting a double vanity, a large soaking tub, and a walk-in shower. The home also includes three bedrooms, two full bathrooms, and one half bath, along with a conveniently located laundry room near all the bedrooms. Outside, the fenced backyard provides an inviting space for play, gardening, or enjoying the outdoors. With 2,120 square feet of living space on a spacious lot, this two-story home-built in 2009-also features a welcoming front porch and an open floor plan ideal for modern living. This Westfield residence beautifully combines comfort, functionality, and charm-an exceptional place to call home.
Sold
$350,000
4601 Amesbury Pl, Westfield, IN 46062
3beds
2,120sqft
Residential, Single Family Residence
Built in 2009
0.27 Acres Lot
$356,800 Zestimate®
$165/sqft
$2,487 Estimated rent
Home value
$356,800
$339,000 - $378,000
$2,487/mo
Zestimate® history
Owner options
List your home for rent
$2,487/mo
Rent Zestimate®
Find your next renter with Zillow Rental Manager. Plus, with online applications, you can quickly screen prospective tenants – for free.
$2,487/mo
Rent Zestimate®
Refinance and save
$2,132/mo
Est. payment
Refinancing to a lower rate could help reduce your monthly payments and save thousands over the life of the loan.
$2,132/mo
Est. payment
Explore your selling options
Work with a Zillow partner agent
Leverage their expertise and Zillow's premium Showcase listings to get your home seen by more buyers.
Get startedList with your own agent
Get your home in front of millions of buyers by listing it on Zillow.
Learn how to do itSell it yourself
Take full control of how buyers see your home on Zillow by listing For Sale by Owner (FSBO).
List your homeWhat's special
Three bedroomsWelcoming front porchWelcoming entryLarge soaking tubSpacious kitchenSpacious lotLarge island
Zillow last checked:
Listing updated:
Listed by:
Sara Parker Thoe 317-727-3741,
Luxcity Realty
Bought with:
Jennifer Goodspeed
Keller Williams Indpls Metro N
Thomas Endicott
Keller Williams Indpls Metro N
Source: MIBOR as distributed by MLS GRID,MLS#: 22071147
Facts & features
Interior
Bedrooms & bathrooms
- Bedrooms: 3
- Bathrooms: 3
- Full bathrooms: 2
- 1/2 bathrooms: 1
- Main level bathrooms: 1
Primary bedroom
- Level: Upper
- Area: 180 Square Feet
- Dimensions: 15x12
Bedroom 2
- Level: Upper
- Area: 132 Square Feet
- Dimensions: 12x11
Bedroom 3
- Level: Upper
- Area: 110 Square Feet
- Dimensions: 11x10
Dining room
- Level: Main
- Area: 144 Square Feet
- Dimensions: 12x12
Kitchen
- Level: Main
- Area: 144 Square Feet
- Dimensions: 12x12
Kitchen
- Level: Main
- Area: 255 Square Feet
- Dimensions: 17x15
Laundry
- Level: Upper
- Area: 48 Square Feet
- Dimensions: 08x06
Loft
- Level: Upper
- Area: 143 Square Feet
- Dimensions: 13x11
Heating
- Forced Air, Electric
Cooling
- Central Air
Appliances
- Included: Dishwasher, Disposal, MicroHood, Electric Oven, Refrigerator, Electric Water Heater
- Laundry: Upper Level
Features
- Attic Access, Vaulted Ceiling(s), Walk-In Closet(s), Ceiling Fan(s), Entrance Foyer, High Speed Internet, Kitchen Island, Pantry
- Has basement: No
- Attic: Access Only
- Number of fireplaces: 1
- Fireplace features: Family Room, Wood Burning
Interior area
- Total structure area: 2,120
- Total interior livable area: 2,120 sqft
Property
Parking
- Total spaces: 2
- Parking features: Attached
- Attached garage spaces: 2
Features
- Levels: Two
- Stories: 2
- Patio & porch: Covered
Lot
- Size: 0.27 Acres
- Features: Corner Lot, Sidewalks, Street Lights, Trees-Small (Under 20 Ft)
Details
- Parcel number: 290632013013000015
- Horse amenities: None
Construction
Type & style
- Home type: SingleFamily
- Architectural style: Traditional
- Property subtype: Residential, Single Family Residence
Materials
- Vinyl With Brick
- Foundation: Slab
Condition
- New construction: No
- Year built: 2009
Utilities & green energy
- Water: Public
Community & HOA
Community
- Subdivision: Overlook At Andover
HOA
- Has HOA: Yes
- Services included: Maintenance, ParkPlayground, Snow Removal
- HOA fee: $390 annually
- HOA phone: 317-253-1401
Location
- Region: Westfield
Financial & listing details
- Price per square foot: $165/sqft
- Tax assessed value: $333,500
- Annual tax amount: $3,760
- Date on market: 10/31/2025
- Cumulative days on market: 45 days
Price history
| Date | Event | Price |
|---|---|---|
| 12/30/2025 | Sold | $350,000-4.1%$165/sqft |
Source:  MIBOR as distributed by MLS GRID #22071147 Report a problem MIBOR as distributed by MLS GRID #22071147 Report a problem | ||
| 12/15/2025 | Pending sale | $365,000$172/sqft |
Source: MIBOR as distributed by MLS GRID #22071147 Report a problem | ||
| 11/14/2025 | Price change | $365,000-1.1%$172/sqft |
Source: MIBOR as distributed by MLS GRID #22071147 Report a problem | ||
| 11/6/2025 | Price change | $368,900-0.3%$174/sqft |
Source: MIBOR as distributed by MLS GRID #22071147 Report a problem | ||
| 10/31/2025 | Listed for sale | $369,900+68.5%$174/sqft |
Source: MIBOR as distributed by MLS GRID #22071147 Report a problem | ||
| 10/1/2018 | Sold | $219,500-0.2%$104/sqft |
Source: MIBOR as distributed by MLS GRID #21585375 Report a problem | ||
| 9/7/2018 | Pending sale | $219,900$104/sqft |
Source: Highgarden Real Estate #21585375 Report a problem | ||
| 8/10/2018 | Price change | $219,900-5.4%$104/sqft |
Source: Highgarden Real Estate #21585375 Report a problem | ||
| 8/3/2018 | Listed for sale | $232,500+20%$110/sqft |
Source: Highgarden Real Estate #21585375 Report a problem | ||
| 5/16/2016 | Sold | $193,750-3.1%$91/sqft |
Source: MIBOR as distributed by MLS GRID #21406094 Report a problem | ||
| 4/5/2016 | Pending sale | $200,000$94/sqft |
Source: Keller Williams - Indianapolis/Carmel #21406094 Report a problem | ||
| 3/24/2016 | Listed for sale | $200,000$94/sqft |
Source: Keller Williams Indpls Metro N #21406094 Report a problem | ||
Public tax history
| Year | Property taxes | Tax assessment |
|---|---|---|
| 2025 | $3,549 -4.7% | $333,500 +5.6% |
| 2024 | $3,724 +14.7% | $315,800 -4% |
| 2023 | $3,247 +22.6% | $329,000 +16.6% |
| 2022 | $2,647 +3.5% | $282,200 +25.1% |
| 2021 | $2,559 -48.5% | $225,500 +4.2% |
| 2020 | $4,968 +100.6% | $216,400 +2.8% |
| 2019 | $2,476 +16% | $210,600 +1.8% |
| 2018 | $2,135 +5.4% | $206,800 +8.3% |
| 2017 | $2,025 +6% | $191,000 +5.4% |
| 2016 | $1,910 +2.8% | $181,300 +7.9% |
| 2014 | $1,858 +8.8% | $168,100 +8.5% |
| 2013 | $1,708 +2.2% | $155,000 +2.1% |
| 2012 | $1,671 -1.4% | $151,800 -1.4% |
| 2011 | $1,695 -50.5% | $153,900 |
| 2010 | $3,425 +23011.2% | $153,900 +25550% |
| 2009 | $15 | $600 |
Find assessor info on the county website
Neighborhood: 46062
Nearby homes
- $425,0003 bd4 ba4.1k sqft4615 Amesbury Pl, Westfield, IN 46062Sold
- $588,8004 bd4 ba4.1k sqft18255 Sadie Ln, Westfield, IN 46062Off Market
- $456,3004 bd3 ba3.5k sqft4629 Amesbury Pl, Westfield, IN 46062Off Market
- $420,0003 bd3 ba2.7k sqft4602 Amesbury Pl, Westfield, IN 46062Sold

- $385,3003 bd2 ba2.1k sqft18272 Sadie Ln, Westfield, IN 46062Off Market
- $402,5003 bd2 ba2.7k sqft18239 Sadie Ln, Westfield, IN 46062Off Market
- $475,5003 bd2 ba3.6k sqft18260 Sadie Ln, Westfield, IN 46062Off Market
- $369,7003 bd2 ba2.2k sqft4643 Amesbury Pl, Westfield, IN 46062Off Market
Nearby schools
GreatSchools rating
- 7/10Washington Woods Elementary SchoolGrades: PK-4Distance: 1 mi
- 9/10Westfield Middle SchoolGrades: 7-8Distance: 2.1 mi
- 10/10Westfield High SchoolGrades: 9-12Distance: 1.9 mi
Get a cash offer in 3 minutes
Find out how much your home could sell for in as little as 3 minutes with a no-obligation cash offer.
Estimated market value
$356,800
Get a cash offer in 3 minutes
Find out how much your home could sell for in as little as 3 minutes with a no-obligation cash offer.
Estimated market value
$356,800
- Indiana
- Hamilton County
- Westfield
- 46062
- 4601 Amesbury Pl
Nearby cities
Nearby zip codes
Other Westfield Topics
