Welcome home to this well maintained 3 bedroom, 2 bath block home offering 1,131 square feet of comfortable living space. The functional open layout makes everyday living and entertaining easy, with several major updates already completed. Improvements include a 2019 roof, updated HVAC system, 2022 water heater, and a 2020 electrical upgrade that replaced the cloth wiring and added 200 amp service. The single car garage features a brand new garage door, while the large, fully fenced backyard offers plenty of room for weekend cookouts, gardening, or simply unwinding outdoors. With space to enjoy inside and out, this home is a welcoming place to settle in and make your own.
Active under contract
$179,900
4601 ANVERS Boulevard, Jacksonville, FL 32210
3beds
1,131sqft
Single Family Residence
Built in 1958
8,712 Square Feet Lot
$-- Zestimate®
$159/sqft
$-- HOA
What's special
Large fully fenced backyardFunctional open layoutUpdated hvac system
- 25 days
- 1,569
- 159
Zillow last checked:
Listing updated:
Listed by:
RICHARD MCDILL 904-994-5081,
FLUID REALTY, LLC. 904-270-9898,
JANA MCDILL 904-540-5057
Source: realMLS,MLS#: 2167012
Facts & features
Interior
Bedrooms & bathrooms
- Bedrooms: 3
- Bathrooms: 2
- Full bathrooms: 2
Heating
- Central, Electric
Cooling
- Central Air, Electric
Appliances
- Included: Dishwasher, Dryer, Electric Range, Electric Water Heater, Microwave, Refrigerator, Washer
- Laundry: In Garage
Features
- Entrance Foyer, Open Floorplan, Primary Bathroom - Shower No Tub
- Flooring: Laminate
Interior area
- Total interior livable area: 1,131 sqft
Property
Parking
- Total spaces: 1
- Parking features: Other, Attached, Garage
- Attached garage spaces: 1
Features
- Levels: One
- Stories: 1
- Patio & porch: Covered, Front Porch
- Fencing: Back Yard,Full
- Has view: Yes
- View description: Other
Lot
- Size: 8,712 Square Feet
Details
- Parcel number: 0171920000
- Zoning description: Residential
Construction
Type & style
- Home type: SingleFamily
- Architectural style: Traditional
- Property subtype: Single Family Residence
Materials
- Block
- Roof: Shingle
Condition
- New construction: No
- Year built: 1958
Utilities & green energy
- Water: Public
- Utilities for property: Electricity Connected, Sewer Connected, Water Connected
Community & HOA
Community
- Subdivision: Cedar Hills
HOA
- Has HOA: No
Location
- Region: Jacksonville
Financial & listing details
- Price per square foot: $159/sqft
- Tax assessed value: $184,568
- Annual tax amount: $2,915
- Date on market: 9/29/2026
- Listing terms: Cash,Conventional,VA Loan
- Road surface type: Asphalt
Estimated market value
Not available
Estimated sales range
Not available
$1,490/mo
Price history
| Date | Event | Price |
|---|---|---|
| 9/29/2026 | Listed for sale | $179,900+20%$159/sqft |
Source:  realMLS #2167012 Report a problem realMLS #2167012 Report a problem | ||
| 9/19/2026 | Listing removed | $149,900$133/sqft |
Source: realMLS #2163550 Report a problem | ||
| 9/14/2026 | Listed for sale | $149,900+20.4%$133/sqft |
Source: realMLS #2163550 Report a problem | ||
| 9/9/2026 | Sold | $124,500-22.1%$110/sqft |
Source: Public Record Report a problem | ||
| 9/4/2026 | Listed for sale | $159,900-28.9%$141/sqft |
Source: realMLS #2163550 Report a problem | ||
| 4/12/2023 | Sold | $225,000$199/sqft |
Source: realMLS #1206741 Report a problem | ||
| 2/25/2023 | Pending sale | $225,000$199/sqft |
Source: realMLS #1206741 Report a problem | ||
| 2/3/2023 | Price change | $225,000-2.1%$199/sqft |
Source: realMLS #1206741 Report a problem | ||
| 1/5/2023 | Listed for sale | $229,900+4%$203/sqft |
Source: realMLS #1206741 Report a problem | ||
| 11/17/2022 | Sold | $221,000+70%$195/sqft |
Source: Public Record Report a problem | ||
| 8/2/2022 | Sold | $130,000$115/sqft |
Source: Public Record Report a problem | ||
Public tax history
| Year | Property taxes | Tax assessment |
|---|---|---|
| 2025 | $2,915 +9% | $184,205 +2.9% |
| 2024 | $2,675 -21.9% | $179,014 0% |
| 2023 | $3,427 +70% | $179,032 +83.7% |
| 2022 | $2,016 +12.2% | $97,435 +10% |
| 2021 | $1,796 +6.5% | $88,578 +10% |
| 2020 | $1,686 +8.2% | $80,526 +10% |
| 2019 | $1,558 +5.1% | $73,206 +10% |
| 2018 | $1,482 | $66,551 -2.4% |
| 2017 | $1,482 +8.6% | $68,176 +24% |
| 2016 | $1,365 +10.7% | $55,001 +7.2% |
| 2015 | $1,233 +4.4% | $51,290 +0.7% |
| 2014 | $1,181 | $50,945 +6.8% |
| 2013 | -- | $47,706 -13.3% |
| 2012 | -- | $55,049 +3% |
| 2011 | -- | $53,446 +1.5% |
| 2010 | -- | $52,657 +2.7% |
| 2009 | -- | $51,273 +5.7% |
| 2006 | -- | $48,518 +3% |
| 2005 | $318 | $47,105 +3% |
| 2004 | -- | $45,733 +1.9% |
| 2003 | $289 | $44,880 +2.4% |
| 2002 | -- | $43,828 +1.6% |
| 2001 | -- | $43,138 +3% |
| 2000 | -- | $41,882 +2.7% |
| 1999 | -- | $40,781 |
Find assessor info on the county website
Monthly payment
Est. payment
Payment breakdown
Explore the cost of this home by adjusting the details. Changes won't be saved.Climate risks
Neighborhood: Cedar Hills
Nearby schools
Schools provided by the listing agent
- Elementary: Cedar Hills
- Middle: Westside
- High: Westside High School
Source: realMLS. This data may not be complete. We recommend contacting the local school district to confirm school assignments for this home.
- $174,8003 bd2 ba1.3k sqft4547 Anvers Blvd, Jacksonville, FL 32210Off Market
- $300,0004 bd3 ba1.9k sqft4607 Anvers Blvd, Jacksonville, FL 32210Sold

- $202,5003 bd2 ba1.1k sqft4636 Solandra Cir W, Jacksonville, FL 32210Off Market
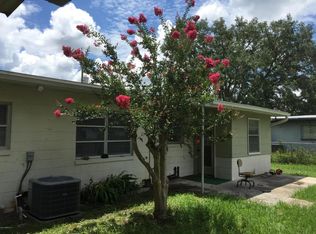
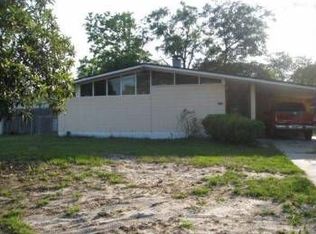
- $193,4003 bd2 ba1.6k sqft4626 Solandra Cir W, Jacksonville, FL 32210Off Market
Similar homes
- $195,0003 bd2 ba1.3k sqft7008 THURSTON Road, Jacksonville, FL 32210For Sale
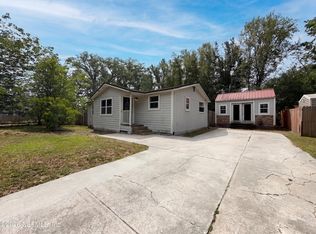 MLS ID #2143426, KAREN ALBRIGHT. realMLS
 - $235,0003 bd2 ba1.3k sqft3606 JAMMES Road, Jacksonville, FL 32210For Sale
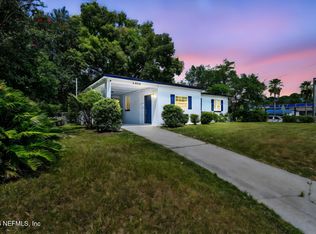 MLS ID #2167041, TAMMY COHENOUR. realMLS
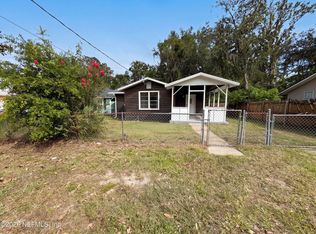
 - $176,0003 bd1 ba1k sqft1340 OTTAWA Avenue, Jacksonville, FL 32210For Sale
 MLS ID #2154000, KAREN ALBRIGHT. realMLS
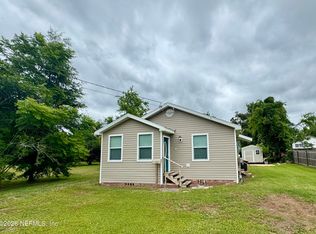
 - $179,9002 bd1 ba962 sqft4612 FREMONT Street, Jacksonville, FL 32210For Sale
 MLS ID #2142205, LAUREN ROHMAN. realMLS
 - $190,0004 bd2 ba1.1k sqft5628 BELAFONTE DRIVE, JACKSONVILLE, FL 32209For Sale
 MLS ID #FC322316, Mone Dubose, LPT REALTY, LLC. Stellar MLS
