Skip main navigation
Closed
  • $210,000

    4601 Aspenglow Ln, Fort Wayne, IN 46808

    2beds
    1,170sqft
    Condominium, Duplex
    Built in 2001
    -- sqft lot
    $204,100 Zestimate®
    $--/sqft
    $1,428 Estimated rent

    Home value

    $204,100

    $194,000 - $214,000

    $1,428/mo

    Zestimate® history
    Loading
    Loading...

    Owner options

    List your home for rent

    $1,428/mo

    Rent Zestimate®

    Find your next renter with Zillow Rental Manager. Plus, with online applications, you can quickly screen prospective tenants – for free.

    Learn more

    $1,428/mo

    Rent Zestimate®

    Refinance and save

    $1,552/mo

    Est. payment

    Refinancing to a lower rate could help reduce your monthly payments and save thousands over the life of the loan.

    See today's rates

    $1,552/mo

    Est. payment

    Explore your selling options

    Work with a Zillow partner agent

    Leverage their expertise and Zillow's premium Showcase listings to get your home seen by more buyers.

    Get started

    List with your own agent

    Get your home in front of millions of buyers by listing it on Zillow.

    Learn how to do it

    Sell it yourself

    Take full control of how buyers see your home on Zillow by listing For Sale by Owner (FSBO).

    List your home

    What's special

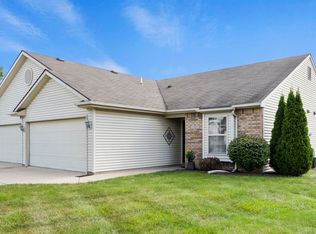
    Here's your chance to live your best life in this affordable villa with low association dues. This updated two bedroom (each with a walk in closet), two bathroom home offers open concept and no neighbors behind, just open meadow with view of two ponds! All appliances stay, including: (Frigidaire Gallery) SS refrigerator, SS range, SS dishwasher, SS microwave, washer, and dryer. Newer vanities in both bathrooms, tall toilets, newer lighting, and engineered wood flooring throughout the home! Two car attached garage with newer furnace (2020) and a second refrigerator that stays. Don't forget the new roof (2022)! This prime location is only 1.5 miles from Jefferson Pointe and Target. Downtown is a quick 4.5 mile jaunt. Villas in this neighborhood are hard to come by, so don't let this chance slip away. Schedule your showing today!

    Zillow last checked:

    Listing updated:

    Listed by:

    Thom Quinlan Cell:260-341-5064,

    CENTURY 21 Bradley Realty, Inc

    Bought with:

    Gregory H Brown, RB14043269

    CENTURY 21 Bradley Realty, Inc

    Source: IRMLS,MLS#: 202330593MLS Logo

    Facts & features

    Interior

    Bedrooms & bathrooms
    • Bedrooms: 2
    • Bathrooms: 2
    • Full bathrooms: 2
    • Main level bedrooms: 2
    Bedroom 1
    • Level: Main
    Bedroom 2
    • Level: Main
    Kitchen
    • Level: Main
    • Area: 208
    • Dimensions: 16 x 13
    Living room
    • Level: Main
    • Area: 255
    • Dimensions: 17 x 15
    Heating
    • Natural Gas, Forced Air
    Cooling
    • Central Air
    Appliances
    • Included: Disposal, Dishwasher, Microwave, Refrigerator, Washer, Dryer-Electric, Electric Range
    • Laundry: Main Level
    Features
    • 1st Bdrm En Suite, Ceiling-9+, Ceiling Fan(s), Vaulted Ceiling(s), Walk-In Closet(s), Laminate Counters, Eat-in Kitchen, Entrance Foyer, Natural Woodwork, Open Floorplan, Split Br Floor Plan, Stand Up Shower, Tub/Shower Combination, Main Level Bedroom Suite, Great Room
    • Flooring: Carpet, Laminate
    • Windows: Window Treatments
    • Has basement: No
    • Attic: Storage
    • Number of fireplaces: 1
    • Fireplace features: Living Room
    Interior area
    • Total structure area: 1,170
    • Total interior livable area: 1,170 sqft
    • Finished area above ground: 1,170
    • Finished area below ground: 0

    Property

    Parking
    • Total spaces: 2
    • Parking features: Attached, Garage Door Opener, Garage Utilities, Concrete
    • Attached garage spaces: 2
    • Has uncovered spaces: Yes
    Features
    • Patio & porch: Patio, Porch Covered
    • Has view: Yes
    • View description: Water
    • Has water view: Yes
    • Water view: Water
    Lot
    • Size: 7,405 sqft
    • Dimensions: 103X73.4
    • Features: Cul-De-Sac, Level, City/Town/Suburb
    Details
    • Parcel number: 020732379009.000066

    Construction

    Type & style
    • Home type: Condo
    • Property subtype: Condominium, Duplex
    • Attached to another structure: Yes
    Materials
    • Brick, Vinyl Siding
    • Foundation: Slab
    • Roof: Asphalt
    Condition
    • New construction: No
    • Year built: 2001

    Utilities & green energy

    • Sewer: City
    • Water: City

    Community & neighborhood

    Location
    • Region: Fort Wayne
    • Subdivision: Coves of Morgan Creek

    HOA & financial

    HOA
    • Has HOA: Yes
    • HOA fee: $221 annually

    Other

    Other facts
    • Listing terms: Cash,Conventional,FHA,VA Loan

    Price history

    DateEventPrice
    9/15/2023Sold$210,000+8.9%
    Source: IRMLS #202330593 Report a problem
    8/31/2023Pending sale$192,820
    Source: IRMLS #202330593 Report a problem
    8/29/2023Listed for sale$192,820+48.4%
    Source: IRMLS #202330593 Report a problem
    10/17/2020Listing removed$129,900$111/sqft
    Source: Coldwell Banker Real Estate Group #202032250 Report a problem
    8/16/2020Pending sale$129,900$111/sqft
    Source: Coldwell Banker Real Estate Group #202032250 Report a problem
    8/15/2020Listed for sale$129,900$111/sqft
    Source: Coldwell Banker Real Estate Group #202032250 Report a problem
    1/1/2020Sold$129,900$111/sqft
    Source: Agent Provided Report a problem

    Public tax history

    YearProperty taxesTax assessment
    2025$525 +2%$190,600 +5.9%
    2024$515 +2%$179,900 +12.4%
    2023$505 +2%$160,100 +13.5%
    2022$495 0%$141,100 +17.2%
    2021$495 +109.3%$120,400 +0.4%
    2020$236 -7.9%$119,900 +3.5%
    2019$257 +13%$115,800 +9.1%
    2018$227 +2%$106,100 +8.5%
    2017$223 +2%$97,800 +1.2%
    2016$218 +2%$96,600 +5%
    2014$214 +2%$92,000 +5.1%
    2013$210 +4%$87,500 -0.2%
    2011$202 $87,700 +1.2%
    2010-- $86,700 -14.3%
    2007-- $101,200 +18.6%
    2005-- $85,300 -0.1%
    2004-- $85,400

    Find assessor info on the county website

    Neighborhood: 46808

    Nearby schools

    GreatSchools rating
    Schools provided by the listing agent
    • Elementary: Price
    • Middle: Portage
    • High: Northrop
    • District: Fort Wayne Community

    Source: IRMLS. This data may not be complete. We recommend contacting the local school district to confirm school assignments for this home.

    Get pre-qualified for a loan
    At Zillow Home Loans, we can pre-qualify you in as little as 5 minutes with no impact to your credit score.

    An equal housing lender. NMLS #10287.

    Sell for more on Zillow
    Get a Zillow Showcase℠ listing at no additional cost and you could sell for .
    $204,100
    2% more
    +$4,082
    With Zillow Showcase(estimated)
    $208,182