Welcome to your private sanctuary in the desirable Alexander Woods community! Nestled on a flat, beautifully landscaped 1.32-acre lot, this exceptional property offers a park-like setting with mature trees, gardens and tranquil views overlooking a shared pond. Tucked away at the end of the street, this beautifully maintained custom home has a rare 4-car garage and a long gracious driveway. An inviting open-concept layout with vaulted and tray ceilings, hardwood floors, new paint throughout, open family room with gas log fireplace. The spacious 1st floor primary bedroom has an en-suite with dual vanities, soaking tub, walk-in shower, and a large walk-in closet. The kitchen features stainless steel appliances, a large pantry, and breakfast area. Separate dining room with tray ceilings. First-floor office for remote work or study. Expansive loft area is great for a second office space or play space. An oversized bedroom above the garage is also ideal for a media room, guest area, or teen retreat. Versatile bonus room could possibly be a 5th bedroom. Composite decking and metal rails 2023. Stone patio. Irrigation system with additional buried hose bibs is a dream for any gardener. Top of the line whole-house water filtration system and newer roof (2021). Vapor barrier with dehumidifier in crawl space. Enjoy the peace and privacy of quiet living with no city taxes, while still being just minutes from shopping, dining, recreation, and easy access to I-540. This move-in ready home is a true gem for those seeking space, comfort, and tranquility!
Sold for $700,000
$700,000
4601 Basilica Dr, Holly Springs, NC 27540
4beds
3,011sqft
Single Family Residence, Residential
Built in 2004
1.32 Acres Lot
$699,900 Zestimate®
$232/sqft
$2,989 Estimated rent
Home value
$699,900
$665,000 - $735,000
$2,989/mo
Zestimate® history
Owner options
List your home for rent
$2,989/mo
Rent Zestimate®
Find your next renter with Zillow Rental Manager. Plus, with online applications, you can quickly screen prospective tenants – for free.
$2,989/mo
Rent Zestimate®
Refinance and save
$4,339/mo
Est. payment
Refinancing to a lower rate could help reduce your monthly payments and save thousands over the life of the loan.
$4,339/mo
Est. payment
Explore your selling options
Work with a Zillow partner agent
Leverage their expertise and Zillow's premium Showcase listings to get your home seen by more buyers.
Get startedList with your own agent
Get your home in front of millions of buyers by listing it on Zillow.
Learn how to do itSell it yourself
Take full control of how buyers see your home on Zillow by listing For Sale by Owner (FSBO).
List your homeWhat's special
Gas log fireplaceStone patioComposite deckingExpansive loft areaVersatile bonus roomTranquil viewsVaulted and tray ceilings
Zillow last checked:
Listing updated:
Listed by:
Maggie Savidge 919-622-0296,
Triangle Midtown Realty
Bought with:
Allison Iudica, 287435
Flex Realty
Source: Doorify MLS,MLS#: 10101617
Facts & features
Interior
Bedrooms & bathrooms
- Bedrooms: 4
- Bathrooms: 3
- Full bathrooms: 2
- 1/2 bathrooms: 1
Heating
- Central, Forced Air
Cooling
- Central Air, Zoned
Features
- Flooring: Carpet, Ceramic Tile, Hardwood
Interior area
- Total structure area: 3,011
- Total interior livable area: 3,011 sqft
- Finished area above ground: 3,011
- Finished area below ground: 0
Property
Parking
- Parking features: Garage - Attached
- Attached garage spaces: 4
Features
- Levels: Two
- Stories: 1
- Has view: Yes
Lot
- Size: 1.32 Acres
Details
- Parcel number: 0658101379
- Special conditions: Standard
Construction
Type & style
- Home type: SingleFamily
- Architectural style: Transitional
- Property subtype: Single Family Residence, Residential
Materials
- Brick, Fiber Cement, Stone
- Foundation: Pillar/Post/Pier
- Roof: Shingle
Condition
- New construction: No
- Year built: 2004
Utilities & green energy
- Sewer: Septic Tank
- Water: Well
Community & HOA
Community
- Subdivision: Alexander Woods
HOA
- Has HOA: Yes
- Services included: None
- HOA fee: $170 annually
Location
- Region: Holly Springs
Financial & listing details
- Price per square foot: $232/sqft
- Tax assessed value: $676,482
- Annual tax amount: $4,220
- Date on market: 8/10/2025
Price history
| Date | Event | Price |
|---|---|---|
| 12/16/2025 | Sold | $700,000-3.4%$232/sqft |
Source:  Doorify MLS #10101617 Report a problem Doorify MLS #10101617 Report a problem | ||
| 11/5/2025 | Pending sale | $725,000$241/sqft |
Source: Doorify MLS #10101617 Report a problem | ||
| 10/9/2025 | Price change | $725,000-3.2%$241/sqft |
Source: Doorify MLS #10101617 Report a problem | ||
| 8/27/2025 | Price change | $749,000-4.3%$249/sqft |
Source: Doorify MLS #10101617 Report a problem | ||
| 8/21/2025 | Price change | $783,000-2.1%$260/sqft |
Source: Doorify MLS #10101617 Report a problem | ||
| 8/10/2025 | Listed for sale | $799,500$266/sqft |
Source: Doorify MLS #10101617 Report a problem | ||
| 8/2/2025 | Listing removed | $799,500$266/sqft |
Source: Doorify MLS #10101617 Report a problem | ||
| 8/1/2025 | Listed for sale | $799,500$266/sqft |
Source: Doorify MLS #10101617 Report a problem | ||
| 7/4/2025 | Pending sale | $799,500$266/sqft |
Source: Doorify MLS #10101617 Report a problem | ||
| 7/1/2025 | Price change | $799,500-3.7%$266/sqft |
Source: Doorify MLS #10101617 Report a problem | ||
| 6/7/2025 | Listed for sale | $830,000+147.8%$276/sqft |
Source: Doorify MLS #10101617 Report a problem | ||
| 4/26/2016 | Sold | $335,000+1.5%$111/sqft |
Source: Doorify MLS #2051676 Report a problem | ||
| 3/1/2016 | Pending sale | $330,000$110/sqft |
Source: Lee 3 Team #2051676 Report a problem | ||
| 2/27/2016 | Listed for sale | $330,000+32%$110/sqft |
Source: Lee 3 Team #2051676 Report a problem | ||
| 8/17/2004 | Sold | $250,000$83/sqft |
Source: Public Record Report a problem | ||
Public tax history
| Year | Property taxes | Tax assessment |
|---|---|---|
| 2025 | $4,347 +3% | $676,482 |
| 2024 | $4,221 +32.7% | $676,482 +66.9% |
| 2023 | $3,180 +7.9% | $405,250 |
| 2022 | $2,947 +2.8% | $405,250 |
| 2021 | $2,868 +1.7% | $405,250 |
| 2020 | $2,820 -1.4% | $405,250 +16.5% |
| 2019 | $2,861 | $347,860 +17.7% |
| 2018 | $2,861 +34.9% | $295,515 |
| 2017 | $2,121 +2.1% | $295,515 |
| 2016 | $2,078 -6.2% | $295,515 -6.5% |
| 2015 | $2,216 | $316,219 |
| 2014 | -- | $316,219 |
| 2013 | -- | $316,219 |
| 2012 | -- | $316,219 |
| 2011 | -- | $316,219 |
| 2010 | -- | $316,219 |
| 2009 | -- | $316,219 |
| 2008 | -- | -- |
| 2007 | -- | -- |
| 2006 | -- | -- |
| 2005 | -- | -- |
Find assessor info on the county website
Neighborhood: 27540
Nearby homes
- $740,6003 bd4 ba3.5k sqft4605 Basilica Dr, Holly Springs, NC 27540Off Market
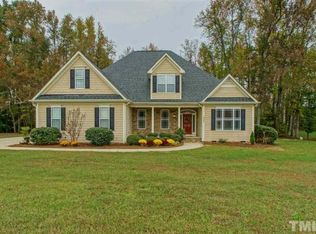
- $973,500-- bd3 ba3.2k sqft4600 Basilica Dr, Holly Springs, NC 27540Off Market
- $780,0003 bd4 ba4.3k sqft4600 Catapult Ct, Holly Springs, NC 27540Sold

- $670,1003 bd3 ba2.4k sqft4604 Basilica Dr, Holly Springs, NC 27540Off Market
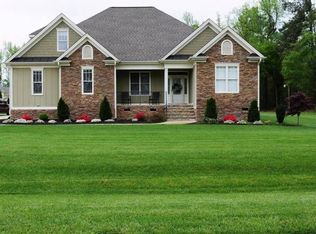
- $869,300-- bd3 ba3.1k sqft4604 Catapult Ct, Holly Springs, NC 27540Off Market
- $708,2004 bd4 ba3.1k sqft4609 Basilica Dr, Holly Springs, NC 27540Off Market
- $765,0003 bd4 ba3.7k sqft4608 Basilica Dr, Holly Springs, NC 27540Sold
- $829,5004 bd1 ba3.7k sqft4601 Catapult Ct, Holly Springs, NC 27540Off Market
Nearby schools
GreatSchools rating
- 9/10Buckhorn Creek ElementaryGrades: PK-5Distance: 1 mi
- 6/10Fuquay-Varina MiddleGrades: 6-8Distance: 4 mi
- 6/10Fuquay-Varina HighGrades: 9-12Distance: 2.3 mi
Schools provided by the listing agent
- Elementary: Wake - Buckhorn Creek
- Middle: Wake - Fuquay Varina
- High: Wake - Fuquay Varina
Source: Doorify MLS. This data may not be complete. We recommend contacting the local school district to confirm school assignments for this home.
Get a cash offer in 3 minutes
Find out how much your home could sell for in as little as 3 minutes with a no-obligation cash offer.
Estimated market value
$699,900
Get a cash offer in 3 minutes
Find out how much your home could sell for in as little as 3 minutes with a no-obligation cash offer.
Estimated market value
$699,900
- North Carolina
- Wake County
- Holly Springs
- 27540
- 4601 Basilica Dr
Nearby cities
Nearby neighborhoods
Nearby zip codes
Other Holly Springs Topics
