HIGH AND DRY! Have the best of both worlds- this waterfront Bayshore mansion is fully updated and completely storm-prepped! Located on one of the very few Bayshore lots in an unshaded flood zone X, this corner lot is over 16 ft above sea level (Flood cert attached). This gorgeous solid concrete block home is also equipped with impact rated windows and doors, a newer metal roof, hurricane shutters for extra protection, and a whole house generator. There was no damage or flooding from either Helene or Milton. Inside, you’ll enjoy elegantly updated features throughout; this home has been completely remodeled over the past couple of years with no detail overlooked or expense spared. A gracious, flowing floor plan downstairs is ideal for entertaining, showcasing the breathtaking Bayshore views. The kitchen boasts custom walnut cabinetry, Thermidor appliances, and a custom wet bar with fully integrated Thermidor wine refrigerator, coffee station, and refrigerator & freezer drawers. The gas range with electric convection oven + built in convection oven and microwave/oven will be a chef’s delight, and there’s plenty of space around the oversized island for everyone to gather and enjoy. In addition to the kitchen, the main level offers a family room, formal living room, formal dining room, office/study with built-ins, powder bath and an en-suite guest bedroom with three-quarter bath, all mindfully designed to maximize views of the glittering Bay and punctuated with luxurious marble flooring. A fully integrated Sonos sound system enhances everyday living. Enjoy entertaining and lounging by the private and oversized pool, with a lovely covered dining space and tropical gardens. Upstairs offers an additional four large bedrooms, each with their own bathrooms; for a total of five bedrooms + 5.5 bathrooms (+ office) throughout this grand home. Wake up each morning in the upstairs primary suite to the stunning views of Tampa Bay then step out onto your upper balcony to welcome the day. The bathroom of the primary suite is a sublime spa-like experience, with custom cabinetry, a gorgeous soaking tub, with marble and porcelain finishes throughout. Those who love organization will appreciate the bespoke details of the fully customized walk-in primary closet. Car enthusiasts and those who love entertaining will be thrilled with the more than ample parking available in both the front and back of the house. The welcoming circular driveway in front can comfortably accommodate eight (8) vehicles, and the two car, rear-entry garage is accessible via the private road (shared with only a few neighbors to the rear of the house). Additional space in the rear dive and parking pad can accommodate up to another six vehicles, for a total of approximately fifteen (15) parking spaces. You’ll enjoy strolling just a couple of short blocks to dinner at Stovall House, or take advantage of the undeniable conveniences of South Tampa’s upscale shopping, restaurants, events, and nightlife. This incredible home offers it all… peace of mind and perfectly turnkey. Welcome home!
Sold for $5,700,000
$5,700,000
4601 BAYSHORE BOULEVARD, TAMPA, FL 33611
5beds
4,867sqft
Single Family Residence
Built in 1980
0.36 Acres Lot
$5,540,600 Zestimate®
$1,171/sqft
$7,408 Estimated rent
Home value
$5,540,600
$5.04M - $6.09M
$7,408/mo
Zestimate® history
Owner options
List your home for rent
$7,408/mo
Rent Zestimate®
Find your next renter with Zillow Rental Manager. Plus, with online applications, you can quickly screen prospective tenants – for free.
$7,408/mo
Rent Zestimate®
Refinance and save
$39,101/mo
Est. payment
Refinancing to a lower rate could help reduce your monthly payments and save thousands over the life of the loan.
$39,101/mo
Est. payment
Explore your selling options
Work with a Zillow partner agent
Leverage their expertise and Zillow's premium Showcase listings to get your home seen by more buyers.
Get startedList with your own agent
Get your home in front of millions of buyers by listing it on Zillow.
Learn how to do itSell it yourself
Take full control of how buyers see your home on Zillow by listing For Sale by Owner (FSBO).
List your homeWhat's special
Oversized islandUpper balconyEn-suite guest bedroomPrivate roadAmple parkingTropical gardensFamily room
Zillow last checked:
Listing updated:
Listed by:
Linda Louise Preston 813-318-2408,
COASTAL PROPERTIES GROUP INTERNATIONAL 727-493-1555
Bought with:
Steve Samuels, 491791
OCEANFRONT REALTY
Source: Stellar MLS,MLS#: TB8310157 Originating MLS: Suncoast Tampa
Originating MLS: Suncoast Tampa
Facts & features
Interior
Bedrooms & bathrooms
- Bedrooms: 5
- Bathrooms: 6
- Full bathrooms: 5
- 1/2 bathrooms: 1
Rooms
- Room types: Attic, Bonus Room, Den/Library/Office, Family Room, Dining Room, Living Room, Utility Room
Primary bedroom
- Features: En Suite Bathroom, Walk-In Closet(s)
- Level: Second
- Area: 368 Square Feet
- Dimensions: 23x16
Primary bathroom
- Features: Built-In Shower Bench, Dual Sinks, En Suite Bathroom, Exhaust Fan, Makeup/Vanity Space, Multiple Shower Heads, Split Vanities, Stone Counters, Water Closet/Priv Toilet, Walk-In Closet(s)
- Level: Second
Dining room
- Level: First
- Area: 289 Square Feet
- Dimensions: 17x17
Family room
- Level: First
- Area: 240 Square Feet
- Dimensions: 15x16
Kitchen
- Features: Wet Bar
- Level: First
- Area: 506 Square Feet
- Dimensions: 22x23
Living room
- Level: First
- Area: 414 Square Feet
- Dimensions: 23x18
Heating
- Central, Electric
Cooling
- Central Air, Zoned
Appliances
- Included: Bar Fridge, Oven, Convection Oven, Dishwasher, Disposal, Dryer, Exhaust Fan, Freezer, Gas Water Heater, Microwave, Range, Range Hood, Refrigerator, Tankless Water Heater, Washer, Wine Refrigerator
- Laundry: Electric Dryer Hookup, Inside, Laundry Closet, Upper Level, Washer Hookup
Features
- Attic Ventilator, Built-in Features, Ceiling Fan(s), Crown Molding, High Ceilings, Kitchen/Family Room Combo, PrimaryBedroom Upstairs, Solid Wood Cabinets, Stone Counters, Thermostat, Walk-In Closet(s), Wet Bar, In-Law Floorplan
- Flooring: Brick/Stone, Carpet, Engineered Hardwood, Marble, Porcelain Tile
- Doors: French Doors
- Windows: Storm Window(s), Shutters, Window Treatments, Hurricane Shutters
- Has fireplace: No
Interior area
- Total structure area: 6,240
- Total interior livable area: 4,867 sqft
Property
Parking
- Total spaces: 2
- Parking features: Circular Driveway, Driveway, Garage Door Opener, Garage Faces Rear, Off Street, Oversized, Parking Pad
- Attached garage spaces: 2
- Has uncovered spaces: Yes
Features
- Levels: Two
- Stories: 2
- Patio & porch: Covered, Front Porch, Patio, Porch, Wrap Around
- Exterior features: Balcony, Garden, Irrigation System, Lighting, Private Mailbox, Rain Gutters, Sidewalk
- Has private pool: Yes
- Pool features: Auto Cleaner, Deck, Gunite, In Ground, Lighting
- Fencing: Masonry
- Has view: Yes
- View description: Trees/Woods, Water, Bay/Harbor - Full
- Has water view: Yes
- Water view: Water,Bay/Harbor - Full
- Waterfront features: Bay/Harbor, Bay/Harbor Access
- Body of water: TAMPA BAY
Lot
- Size: 0.36 Acres
- Dimensions: 80 x 194
- Features: Corner Lot, City Lot, Landscaped, Sidewalk
- Residential vegetation: Mature Landscaping, Oak Trees, Trees/Landscaped
Details
- Parcel number: A0330183W800000000037.1
- Zoning: RS-150
- Special conditions: None
Construction
Type & style
- Home type: SingleFamily
- Architectural style: Traditional
- Property subtype: Single Family Residence
Materials
- Block, Stucco
- Foundation: Slab
- Roof: Membrane,Metal
Condition
- Completed
- New construction: No
- Year built: 1980
Utilities & green energy
- Sewer: Public Sewer
- Water: Public, Well
- Utilities for property: Electricity Connected, Natural Gas Connected, Public, Sewer Connected, Sprinkler Well, Street Lights, Underground Utilities, Water Connected
Community & HOA
Community
- Security: Security System, Security System Owned, Smoke Detector(s)
- Pet fee: $0 monthly
- Subdivision: STUART GROVE REV PLAN OF
HOA
- Has HOA: No
Location
- Region: Tampa
Financial & listing details
- Price per square foot: $1,171/sqft
- Tax assessed value: $3,607,674
- Annual tax amount: $30,585
- Date on market: 10/16/2024
- Cumulative days on market: 139 days
- Listing terms: Cash,Conventional
- Ownership: Fee Simple
- Total actual rent: 0
- Electric utility on property: Yes
- Road surface type: Paved, Asphalt, Brick
Price history
| Date | Event | Price |
|---|---|---|
| 4/9/2025 | Sold | $5,700,000-12.2%$1,171/sqft |
Source:  Stellar MLS #TB8310157 Report a problem Stellar MLS #TB8310157 Report a problem | ||
| 3/16/2025 | Pending sale | $6,495,000$1,334/sqft |
Source: Stellar MLS #TB8310157 Report a problem | ||
| 3/12/2025 | Listed for sale | $6,495,000$1,334/sqft |
Source: Stellar MLS #TB8310157 Report a problem | ||
| 3/1/2025 | Pending sale | $6,495,000$1,334/sqft |
Source: Stellar MLS #TB8310157 Report a problem | ||
| 2/20/2025 | Price change | $6,495,000-10.4%$1,334/sqft |
Source: Stellar MLS #TB8310157 Report a problem | ||
| 10/16/2024 | Listed for sale | $7,250,000+250.2%$1,490/sqft |
Source: Stellar MLS #TB8310157 Report a problem | ||
| 5/31/2019 | Sold | $2,070,000-11.9%$425/sqft |
Source: Agent Provided Report a problem | ||
| 1/28/2019 | Price change | $2,350,000-2.1%$483/sqft |
Source: THE TONI EVERETT COMPANY #T3128732 Report a problem | ||
| 1/7/2019 | Price change | $2,400,000-2%$493/sqft |
Source: THE TONI EVERETT COMPANY #T3128732 Report a problem | ||
| 9/19/2018 | Listed for sale | $2,450,000$503/sqft |
Source: TONI EVERETT COMPANY #T3128732 Report a problem | ||
Public tax history
| Year | Property taxes | Tax assessment |
|---|---|---|
| 2025 | $35,690 +14.1% | $3,607,674 +116% |
| 2024 | $31,270 +2.2% | $1,669,962 +3% |
| 2023 | $30,585 +2.4% | $1,621,322 +3% |
| 2022 | $29,857 +2.2% | $1,574,099 +4.2% |
| 2021 | $29,224 +0.8% | $1,510,695 +1.4% |
| 2020 | $29,002 +91.1% | $1,489,837 +89.1% |
| 2019 | $15,177 | $787,889 +1.9% |
| 2018 | $15,177 +0.5% | $773,198 -46.9% |
| 2017 | $15,108 +1.2% | $1,457,076 +96.4% |
| 2016 | $14,927 +2.9% | $741,719 +5% |
| 2015 | $14,512 +4.6% | $706,587 +0.8% |
| 2014 | $13,867 | $700,979 +1.5% |
| 2013 | $13,867 +0.4% | $690,620 +1.7% |
| 2012 | $13,809 +3% | $679,076 +3% |
| 2011 | $13,410 +2.3% | $659,297 +1.5% |
| 2010 | $13,110 +2.3% | $649,554 +2.7% |
| 2009 | $12,819 -0.4% | $632,477 +0.1% |
| 2008 | $12,867 +1.6% | $631,845 +3% |
| 2007 | $12,665 -6.2% | $613,442 +2.5% |
| 2006 | $13,500 +0.1% | $598,480 +3% |
| 2005 | $13,486 | $581,049 +3% |
| 2004 | -- | $564,125 +1.9% |
| 2003 | -- | $553,606 +2.4% |
| 2002 | -- | $540,631 +1.6% |
| 2001 | -- | $532,117 -22.1% |
| 2000 | $12,535 | $683,145 |
Find assessor info on the county website
Neighborhood: Bayshore Beautiful
Nearby homes
- $3,531,5005 bd4 ba4.3k sqft4603 Bayshore Blvd, Tampa, FL 33611Off Market
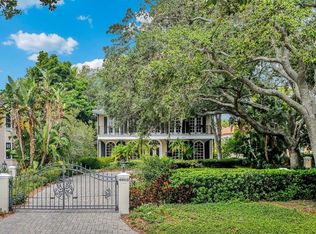
- $5,169,4005 bd5 ba5.3k sqft4605 Bayshore Blvd, Tampa, FL 33611Off Market

- $4,994,2003 bd3 ba5.1k sqft4507 Bayshore Blvd, Tampa, FL 33611Off Market
- $2,310,0004 bd5 ba3.6k sqft2902 W Chapin Ave, Tampa, FL 33611Sold

- $1,754,1004 bd4 ba3.2k sqft2904 W Chapin Ave, Tampa, FL 33611Off Market
- $3,388,8884 bd5 ba3.5k sqft2900 W Chapin Ave, Tampa, FL 33611Sold
- $3,388,8884 bd5 ba3.6k sqft2900 Chapin Ave, Tampa, FL 33611Sold
- $3,843,2005 bd4 ba4.5k sqft4503 Bayshore Blvd, Tampa, FL 33611Off Market
Nearby schools
GreatSchools rating
- 10/10Roosevelt Elementary SchoolGrades: PK-5Distance: 1.3 mi
- 10/10Coleman Middle SchoolGrades: 6-8Distance: 2.6 mi
- 8/10Plant High SchoolGrades: 9-12Distance: 1.9 mi
Get a cash offer in 3 minutes
Find out how much your home could sell for in as little as 3 minutes with a no-obligation cash offer.
Estimated market value
$5,540,600
Get a cash offer in 3 minutes
Find out how much your home could sell for in as little as 3 minutes with a no-obligation cash offer.
Estimated market value
$5,540,600
- Florida
- Hillsborough County
- Tampa
- 33611
- Bayshore Beautiful
- 4601 BAYSHORE BOULEVARD
Nearby cities
Nearby neighborhoods
Nearby zip codes
Other Tampa Topics
