Skip main navigation
Sold for $225,000
  • $225,000

    4601 Belle Grv, Leesburg, FL 34748

    2beds
    1,352sqft
    Mobile Home
    Built in 1989
    7,190 Square Feet Lot
    $221,400 Zestimate®
    $166/sqft
    $1,596 Estimated rent

    Home value

    $221,400

    $201,000 - $244,000

    $1,596/mo

    Zestimate® history
    Loading
    Loading...

    Owner options

    List your home for rent

    $1,596/mo

    Rent Zestimate®

    Find your next renter with Zillow Rental Manager. Plus, with online applications, you can quickly screen prospective tenants – for free.

    Learn more

    $1,596/mo

    Rent Zestimate®

    Refinance and save

    $1,733/mo

    Est. payment

    Refinancing to a lower rate could help reduce your monthly payments and save thousands over the life of the loan.

    See today's rates

    $1,733/mo

    Est. payment

    Explore your selling options

    Work with a Zillow partner agent

    Leverage their expertise and Zillow's premium Showcase listings to get your home seen by more buyers.

    Get started

    List with your own agent

    Get your home in front of millions of buyers by listing it on Zillow.

    Learn how to do it

    Sell it yourself

    Take full control of how buyers see your home on Zillow by listing For Sale by Owner (FSBO).

    List your home

    What's special

    Oversized golf course lotShaker-style cabinetryFabulous screened lanaiGuest bedroomQuartz countertopsLarge windowsGolf course frontage view
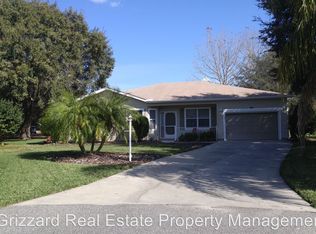
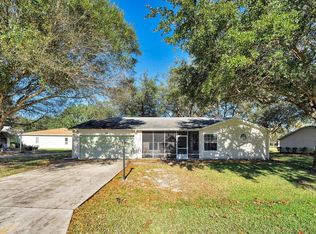
    GOLF COURSE FRONTAGE VIEW, STUNNING REMODELED HOME WITH LANAI AND GOLF CART GARAGE/WORKSHOP. The Plantation has some of the most beautiful, lush, gently rolling acreage graced with mature oaks, palms, and serene lakes. The secure guard gate entry provides extra peace of mind, and the pristinely maintained common areas and an extensive list of community amenities make this an ideal place to call home. You will fall in love with this recently renovated 2-bedroom, 2-bathroom home with gorgeous finishes in a classic, elegant style. The roof and HVAC were replaced in 2018. The kitchen and baths were remodeled, and new custom Levolor blinds on all windows were freshly painted in soothing, neutral tones. Located on an oversized golf course lot, the frontage offers some elbow room but is easy and quick to maintain. The generous driveway and covered carport provide abundant parking for all. An attached golf cart garage/workshop is perfect for your cart, golfing gear, crafts, and hobbies. Step inside and be impressed and captivated by the tranquility and elegance. Infused with natural light from large windows, the high ceilings with crown molding lend a greater sense of space, and the neutral wall tones, coupled with the gorgeous vinyl wood-plank flooring flowing throughout, provide pleasing continuity. Entertain with ease in the open-concept floor plan with a large living room, dining area, and attractive kitchen with Shaker-style cabinetry, Quartz countertops, subway tile backsplash, upgraded stainless appliances, including a French-door refrigerator, and an island/breakfast bar with pendant lighting. The primary bedroom offers a large closet and en-suite bathroom with cabinet and counter finishes similar to those of the kitchen, plus a walk-in shower. A spacious guest bedroom shares the remodeled hallway bathroom next to the convenient laundry room, offering abundant storage. Relax, entertain, or dine on the fabulous screened lanai or the open sun patio boasting golf course views of the 8th hole. You won't be disappointed when you’re ready for some fun activities. The community amenities within this luxurious enclave are nothing short of extraordinary, catering to an array of lifestyles and interests. Residents can tee off at meticulously maintained golf courses, swim in sparkling pools, and stay active at state-of-the-art fitness centers. The presence of tennis, pickleball, bocce, volleyball, softball, and basketball courts offers a wealth of options for sports enthusiasts. For relaxation and socialization, clubhouses serve as central hubs for ballroom dancing, billiards, and a variety of clubs. Not to be overlooked, the community also boasts walking trails that meander through scenic vistas, fishing spots for serene afternoons, and ample space for hosting gatherings. All these features combine to create a vibrant, welcoming community that feels like paradise every day.

    Zillow last checked:

    Listing updated:

    Listed by:

    Loretta C. Maimone 352-357-2400,

    ERA GRIZZARD REAL ESTATE 352-735-4433,

    Catherine MacKenzie 407-222-4398,

    ERA GRIZZARD REAL ESTATE

    Bought with:

    Jonathan Speagle, 3422654

    SERHANT

    Source: Stellar MLS,MLS#: G5089684MLS LogoOriginating MLS: Orlando Regional

    Facts & features

    Interior

    Bedrooms & bathrooms
    • Bedrooms: 2
    • Bathrooms: 2
    • Full bathrooms: 2
    Rooms
    • Room types: Utility Room
    Primary bedroom
    • Description: Room6
    • Features: Ceiling Fan(s), Walk-In Closet(s)
    • Level: First
    • Dimensions: 13.7x13
    Bedroom 2
    • Description: Room8
    • Features: Ceiling Fan(s), Built-in Closet
    • Level: First
    • Dimensions: 11x10.2
    Primary bathroom
    • Description: Room7
    • Features: En Suite Bathroom, Exhaust Fan, Single Vanity, Stone Counters, Linen Closet
    • Level: First
    • Dimensions: 6.4x13
    Bathroom 2
    • Description: Room9
    • Features: Single Vanity, Tub With Shower
    • Level: First
    Balcony porch lanai
    • Level: First
    • Dimensions: 10x20
    Dining room
    • Description: Room3
    • Level: First
    • Dimensions: 10.3x13
    Foyer
    • Description: Room1
    • Level: First
    • Dimensions: 4.5x7
    Kitchen
    • Description: Room4
    • Features: Stone Counters
    • Level: First
    • Dimensions: 10.3x13
    Living room
    • Description: Room2
    • Features: Ceiling Fan(s)
    • Level: First
    • Dimensions: 13.8x27.5
    Utility room
    • Level: First
    • Dimensions: 11x5
    Heating
    • Central, Electric
    Cooling
    • Central Air
    Appliances
    • Included: Dishwasher, Disposal, Electric Water Heater, Microwave, Range, Refrigerator
    • Laundry: Laundry Room
    Features
    • Ceiling Fan(s), Crown Molding, Open Floorplan, Solid Wood Cabinets, Stone Counters, Vaulted Ceiling(s), Walk-In Closet(s)
    • Flooring: Laminate
    • Doors: Sliding Doors
    • Windows: Blinds, Window Treatments
    • Has fireplace: No
    • Common walls with other units/homes: Corner Unit
    Interior area
    • Total structure area: 2,216
    • Total interior livable area: 1,352 sqft

    Property

    Parking
    • Total spaces: 1
    • Parking features: Driveway
    • Carport spaces: 1
    • Has uncovered spaces: Yes
    • Details: Garage Dimensions: 12x25
    Features
    • Levels: One
    • Stories: 1
    • Patio & porch: Covered, Screened, Side Porch
    • Exterior features: Irrigation System, Lighting, Rain Gutters, Sprinkler Metered, Storage
    • Has view: Yes
    • View description: Golf Course
    Lot
    • Size: 7,190 Square Feet
    • Features: Corner Lot, City Lot, Landscaped, On Golf Course, Oversized Lot
    • Residential vegetation: Mature Landscaping, Trees/Landscaped
    Details
    • Additional structures: Storage, Workshop
    • Parcel number: 252024022500016000
    • Zoning: PUD
    • Special conditions: None

    Construction

    Type & style
    • Home type: MobileManufactured
    • Property subtype: Mobile Home
    Materials
    • Vinyl Siding, Wood Frame
    • Foundation: Pillar/Post/Pier
    • Roof: Shingle
    Condition
    • New construction: No
    • Year built: 1989

    Utilities & green energy

    • Sewer: Public Sewer
    • Water: Public
    • Utilities for property: BB/HS Internet Available, Cable Available, Cable Connected, Electricity Connected, Phone Available, Public, Sewer Connected, Sprinkler Meter, Street Lights, Underground Utilities, Water Connected

    Community & HOA

    Community
    • Features: Fishing, Association Recreation - Owned, Buyer Approval Required, Clubhouse, Community Mailbox, Deed Restrictions, Fitness Center, Gated Community - Guard, Golf Carts OK, Golf, Handicap Modified, Pool, Restaurant, Sidewalks, Special Community Restrictions, Wheelchair Access
    • Security: Gated Community, Smoke Detector(s)
    • Pet fee: $0 monthly
    • Senior community: Yes
    • Subdivision: PLANTATION AT LEESBURG BELLE GROVE
    HOA
    • Has HOA: Yes
    • Services included: Common Area Taxes, Community Pool, Reserve Fund, Manager, Pool Maintenance, Private Road, Recreational Facilities, Security
    • HOA fee: $135 monthly
    • HOA name: Plantation Homeowners Association
    • HOA phone: 352-326-1250
    Location
    • Region: Leesburg

    Financial & listing details

    • Price per square foot: $166/sqft
    • Tax assessed value: $159,242
    • Annual tax amount: $1,209
    • Date on market: 11/24/2024
    • Cumulative days on market: 42 days
    • Listing terms: Cash,Conventional,FHA,VA Loan
    • Ownership: Fee Simple
    • Total actual rent: 0
    • Electric utility on property: Yes
    • Road surface type: Paved
    • Body type: Double Wide

    Price history

    DateEventPrice
    3/19/2025Sold$225,000$166/sqft
    Source: Stellar MLS #G5089684 Report a problem
    1/5/2025Pending sale$225,000$166/sqft
    Source: Stellar MLS #G5089684 Report a problem
    11/25/2024Listed for sale$225,000-4.3%$166/sqft
    Source: Stellar MLS #G5089684 Report a problem
    7/11/2024Listing removed$235,000$174/sqft
    Source: Stellar MLS #G5081003 Report a problem
    4/26/2024Listed for sale$235,000$174/sqft
    Source: Stellar MLS #G5081003 Report a problem
    12/6/2023Sold$235,000-1.7%$174/sqft
    Source: Stellar MLS #G5074985 Report a problem
    11/6/2023Pending sale$239,000$177/sqft
    Source: Stellar MLS #G5074985 Report a problem
    11/2/2023Listed for sale$239,000+70.7%$177/sqft
    Source: Stellar MLS #G5074985 Report a problem
    6/22/2023Sold$140,000-9.7%$104/sqft
    Source: Public Record Report a problem
    5/31/2023Pending sale$155,000+77.8%$115/sqft
    Source: Stellar MLS #G5069440 Report a problem
    7/25/2017Sold$87,200+34.2%$64/sqft
    Source: Public Record Report a problem
    1/18/1995Sold$65,000$48/sqft
    Source: Agent Provided Report a problem

    Public tax history

    YearProperty taxesTax assessment
    2025$2,399 +2.5%$159,242 +2.6%
    2024$2,341 +93.6%$155,242 +80.3%
    2023$1,210 +19%$86,080 +3%
    2022$1,016 +3.5%$83,580 +3%
    2021$982 -2.8%$81,154 +1.4%
    2020$1,011 +2%$80,034 +2.3%
    2019$991 +6%$78,235 +1.9%
    2018$935 $76,777 +35%
    2017$935 +58.6%$56,859 +2.1%
    2016$590 -0.5%$55,690 +0.7%
    2015$593 -2%$55,303 +0.8%
    2014$605 +143.9%$54,865 +1.5%
    2013$248 -1.8%$54,055
    2012$252 -22.4%$54,055 -15.1%
    2011$325 -15%$63,685 -9.5%
    2010$383 -6.5%$70,385 -4.8%
    2009$410 +0.3%$73,963 +0.1%
    2008$408 -15.1%$73,890 +3%
    2007$481 -18.6%$71,738 +2.5%
    2006$591 +4%$69,989 +3%
    2005$568 +5.6%$67,951
    2004$538 -21.5%--
    2003$686 +12.1%$64,742 +2.2%
    2002$612 $63,318 +0.6%
    2001$612 +6.1%$62,958 +4.6%
    2000$576 $60,196
    Find assessor info on the county website

    Neighborhood: 34748

    Nearby schools

    GreatSchools rating
    Get a cash offer in 3 minutes
    Find out how much your home could sell for in as little as 3 minutes with a no-obligation cash offer.
    Estimated market value
    $221,400
    Get a cash offer in 3 minutes
    Find out how much your home could sell for in as little as 3 minutes with a no-obligation cash offer.
    Estimated market value
    $221,400