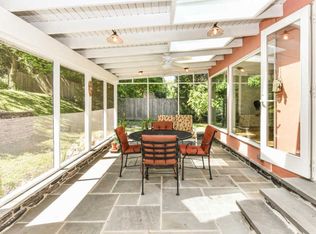
Bright and cheerful Crestwood home boasts great light, a wonderful flow and over 1,600 sq.ft...just on the 1st floor! Fully finished basement with exterior walkout stairs is approximately the same square footage. In addition to great living space, the home also features fabulous closet space, including multiple walk-in closets, and great storage. Kitchen with dual-fuel range (gas cooktop & electric oven) opens to the dining room and the rear family room with vaulted ceilings. Mature landscaping, manicured garden with a hidden seating area 1/2 way up the hill for your morning coffee, and a yard that just keeps on going. The 9,000' lot extends all the way up to the public alley. Parking could be created. And just 3 blocks to Rock Creek Park! This home is a breath of fresh air...literally and figuratively. New roof, new HVAC, new hall bath, recently renovated primary bath, 200 AMP breaker panel and heavy up completed.
Sold for $1,200,000
$1,200,000
4601 Blagden Ave NW, Washington, DC 20011
5beds
3,032sqft
Single Family Residence
Built in 1951
8,993 Square Feet Lot
$1,192,400 Zestimate®
$396/sqft
$7,104 Estimated rent
Home value
$1,192,400
$1.13M - $1.25M
$7,104/mo
Zestimate® history
Owner options
List your home for rent
$7,104/mo
Rent Zestimate®
Find your next renter with Zillow Rental Manager. Plus, with online applications, you can quickly screen prospective tenants – for free.
$7,104/mo
Rent Zestimate®
Refinance and save
$7,045/mo
Est. payment
Refinancing to a lower rate could help reduce your monthly payments and save thousands over the life of the loan.
$7,045/mo
Est. payment
Explore your selling options
Work with a Zillow partner agent
Leverage their expertise and Zillow's premium Showcase listings to get your home seen by more buyers.
Get startedList with your own agent
Get your home in front of millions of buyers by listing it on Zillow.
Learn how to do itSell it yourself
Take full control of how buyers see your home on Zillow by listing For Sale by Owner (FSBO).
List your homeWhat's special
Fully finished basementGreat storageMature landscapingWonderful flowFabulous closet spaceManicured gardenKitchen with dual-fuel range
Zillow last checked:
Listing updated:
Listed by:
TODD Bissey 202-841-7653,
Compass,
Co-Listing Agent: Iosif T Gozner 571-228-5664,
Compass
Bought with:
Judy Cranford, BR13262
Cranford & Associates
Source: Bright MLS,MLS#: DCDC2223180
Facts & features
Interior
Bedrooms & bathrooms
- Bedrooms: 5
- Bathrooms: 3
- Full bathrooms: 3
- Main level bathrooms: 2
- Main level bedrooms: 3
Basement
- Description: Percent Finished: 95.0
- Area: 1442
Heating
- Forced Air, Natural Gas
Cooling
- Central Air, Electric
Appliances
- Included: Gas Water Heater
Features
- Attic, Crown Molding, Entry Level Bedroom, Family Room Off Kitchen, Primary Bath(s), Recessed Lighting, Walk-In Closet(s)
- Flooring: Hardwood, Ceramic Tile, Wood
- Basement: Connecting Stairway,Rear Entrance,Finished,Improved,Full,Drainage System,Heated,Interior Entry,Shelving,Sump Pump,Walk-Out Access,Windows
- Number of fireplaces: 1
Interior area
- Total structure area: 3,124
- Total interior livable area: 3,032 sqft
- Finished area above ground: 1,682
- Finished area below ground: 1,350
Property
Parking
- Parking features: On Street
- Has uncovered spaces: Yes
Accessibility
- Accessibility features: Other
Features
- Levels: Two
- Stories: 2
- Pool features: None
Lot
- Size: 8,993 Square Feet
- Features: Urban Land-Sassafras-Chillum
Details
- Additional structures: Above Grade, Below Grade
- Parcel number: 2657//0007
- Zoning: R1A
- Special conditions: Standard
Construction
Type & style
- Home type: SingleFamily
- Architectural style: Contemporary,Ranch/Rambler
- Property subtype: Single Family Residence
Materials
- Brick
- Foundation: Concrete Perimeter
- Roof: Architectural Shingle
Condition
- New construction: No
- Year built: 1951
- Major remodel year: 2005
Utilities & green energy
- Sewer: Public Sewer
- Water: Public
Community & HOA
Community
- Subdivision: Crestwood
HOA
- Has HOA: No
Location
- Region: Washington
Financial & listing details
- Price per square foot: $396/sqft
- Tax assessed value: $1,131,140
- Annual tax amount: $8,758
- Date on market: 9/18/2025
- Listing agreement: Exclusive Right To Sell
- Inclusions: Concrete Garden Bench, All Outdoor Patio Furniture, Gas Grill, Attached Shelving Units In The Lower Level
- Exclusions: Dining Room Chandelier
- Ownership: Fee Simple
Price history
| Date | Event | Price |
|---|---|---|
| 11/20/2025 | Sold | $1,200,000-3.9%$396/sqft |
Source:  Bright MLS #DCDC2223180 Report a problem Bright MLS #DCDC2223180 Report a problem | ||
| 9/26/2025 | Pending sale | $1,248,500$412/sqft |
Source: Bright MLS #DCDC2223180 Report a problem | ||
| 9/18/2025 | Listed for sale | $1,248,500+68.9%$412/sqft |
Source: Bright MLS #DCDC2223180 Report a problem | ||
| 7/19/2011 | Sold | $739,000-0.1%$244/sqft |
Source: Agent Provided Report a problem | ||
| 5/8/2011 | Listed for sale | $739,900-4.5%$244/sqft |
Source: Coldwell Banker Residential Brokerage - Capitol Hill #DC7595243 Report a problem | ||
| 8/3/2005 | Sold | $775,000+55%$256/sqft |
Source: Public Record Report a problem | ||
| 1/11/2005 | Sold | $500,000$165/sqft |
Source: Public Record Report a problem | ||
Public tax history
| Year | Property taxes | Tax assessment |
|---|---|---|
| 2025 | $8,851 +1.1% | $1,131,140 +1.2% |
| 2024 | $8,758 +6.8% | $1,117,430 +5.6% |
| 2023 | $8,204 +9.3% | $1,058,590 +10.1% |
| 2022 | $7,504 +1.9% | $961,470 +2% |
| 2021 | $7,363 +4.1% | $942,610 +3.8% |
| 2020 | $7,073 +6.5% | $907,850 +6.2% |
| 2018 | $6,642 +5.7% | $854,730 +5.3% |
| 2017 | $6,282 +3.2% | $811,450 +3% |
| 2016 | $6,089 +4.1% | $788,070 +3.8% |
| 2015 | $5,848 +8.3% | $759,400 +7.6% |
| 2014 | $5,400 -1.9% | $705,470 -2% |
| 2013 | $5,502 +9.7% | $719,830 +9.5% |
| 2012 | $5,016 | $657,560 |
| 2011 | $5,016 -4.5% | $657,560 -4.1% |
| 2010 | $5,252 -12.7% | $685,380 -13.9% |
| 2009 | $6,014 +15.6% | $795,730 +13.3% |
| 2007 | $5,203 +5.2% | $702,480 +17.6% |
| 2006 | $4,945 +44.4% | $597,470 +23.3% |
| 2005 | $3,424 +124% | $484,550 +13.3% |
| 2004 | $1,529 +12% | $427,570 +29.7% |
| 2003 | $1,365 +25% | $329,590 +28% |
| 2002 | $1,092 +17.3% | $257,493 +15% |
| 2001 | $931 | $223,907 |
Find assessor info on the county website
Neighborhood: Crestwood
Nearby homes
- $1,024,6003 bd2 ba1.4k sqft4605 Blagden Ave NW, Washington, DC 20011Off Market
- $1,232,0004 bd3 ba2.5k sqft4525 Blagden Ave NW, Washington, DC 20011Off Market
- $1,037,4003 bd2 ba1.4k sqft4609 Blagden Ave NW, Washington, DC 20011Off Market
- $941,0002 bd2 ba1.4k sqft4519 Blagden Ave NW, Washington, DC 20011Off Market
- $1,439,1003 bd2 ba1.8k sqft4613 Blagden Ave NW, Washington, DC 20011Off Market
- $28,570790 Square FeetBlagden Ave NW, Washington, DC 20011Off Market
- $1,157,9005 bd4 ba-- sqftBlagden Ave NW, Washington, DC 20011Off Market
- $1,024,6003 bd2 ba1.4k sqft4513 Blagden Ave NW, Washington, DC 20011Off Market
Nearby schools
GreatSchools rating
- 8/10John Lewis Elementary SchoolGrades: PK-5Distance: 0.6 mi
- 7/10MacFarland Middle SchoolGrades: 6-8Distance: 0.7 mi
- 4/10Roosevelt High School @ MacFarlandGrades: 9-12Distance: 0.7 mi
Schools provided by the listing agent
- District: District Of Columbia Public Schools
Source: Bright MLS. This data may not be complete. We recommend contacting the local school district to confirm school assignments for this home.
Get a cash offer in 3 minutes
Find out how much your home could sell for in as little as 3 minutes with a no-obligation cash offer.
Estimated market value
$1,192,400
Get a cash offer in 3 minutes
Find out how much your home could sell for in as little as 3 minutes with a no-obligation cash offer.
Estimated market value
$1,192,400
- Washington, DC
- District of Columbia
- Washington
- 20011
- Crestwood
- 4601 Blagden Ave NW
Nearby cities
Nearby neighborhoods
Nearby zip codes
Other Washington Topics
