This charming ranch presents a rare opportunity to own one of the largest lots in Wessex Square! It sits on over half an acre in a quiet cul-de-sac in convenient South Charlotte! This 4-bed, 2-bath brick & vinyl home offers 2,124 square feet of comfortable living & entertaining space. Its spacious screened porch (2020) & Trex deck (2024) overlook a private, tree-lined backyard, creating the perfect outdoor retreat. Inside, you'll find formal rooms w/ wood trim & a bright kitchen w/ granite counters, stainless steel appliances, a tile backsplash, & warm wood cabinetry. The breakfast room opens to a family room w/ a cozy brick fireplace. The primary suite includes a custom vanity w/ a quartz countertop & a freshly tiled floor. Key updates include: roof (2020), HVAC (20-21), windows (2012), & vinyl siding (2012). With great bones & some solid updates already in place, this home is ready for your personal design touches & flair. All in a prime location between Hwy 51 & Colony off Rea Road!
Closed
$563,500
4601 Bournewood Ln, Charlotte, NC 28226
4beds
2,124sqft
Single Family Residence
Built in 1983
0.52 Acres Lot
$560,500 Zestimate®
$265/sqft
$2,951 Estimated rent
Home value
$560,500
$516,000 - $605,000
$2,951/mo
Zestimate® history
Owner options
List your home for rent
$2,951/mo
Rent Zestimate®
Find your next renter with Zillow Rental Manager. Plus, with online applications, you can quickly screen prospective tenants – for free.
$2,951/mo
Rent Zestimate®
Refinance and save
$3,347/mo
Est. payment
Refinancing to a lower rate could help reduce your monthly payments and save thousands over the life of the loan.
$3,347/mo
Est. payment
Explore your selling options
Work with a Zillow partner agent
Leverage their expertise and Zillow's premium Showcase listings to get your home seen by more buyers.
Get startedList with your own agent
Get your home in front of millions of buyers by listing it on Zillow.
Learn how to do itSell it yourself
Take full control of how buyers see your home on Zillow by listing For Sale by Owner (FSBO).
List your homeWhat's special
Trex deckPrivate tree-lined backyardBright kitchenGranite countersLargest lotsQuiet cul-de-sacSpacious screened porch
Zillow last checked:
Listing updated:
Listed by:
Lane Jones lane@groupjonesrealty.com,
Helen Adams Realty,
Tracy Jones,
Helen Adams Realty
Bought with:
Paige Sweet
ProStead Realty
Source: Canopy MLS as distributed by MLS GRID,MLS#: 4278475
Facts & features
Interior
Bedrooms & bathrooms
- Bedrooms: 4
- Bathrooms: 2
- Full bathrooms: 2
- Main level bedrooms: 4
Primary bedroom
- Level: Main
Bedroom s
- Level: Main
Bedroom s
- Level: Main
Bedroom s
- Level: Main
Bathroom full
- Level: Main
Bathroom full
- Level: Main
Breakfast
- Level: Main
Dining room
- Level: Main
Family room
- Level: Main
Kitchen
- Level: Main
Living room
- Level: Main
Heating
- Central, Natural Gas
Cooling
- Ceiling Fan(s), Central Air
Appliances
- Included: Dishwasher, Disposal, Electric Oven, Microwave, Self Cleaning Oven, Tankless Water Heater
- Laundry: Laundry Room, Main Level
Features
- Storage, Walk-In Closet(s)
- Flooring: Carpet, Parquet, Tile
- Doors: Screen Door(s), Sliding Doors
- Has basement: No
- Attic: Pull Down Stairs
- Fireplace features: Family Room
Interior area
- Total structure area: 2,124
- Total interior livable area: 2,124 sqft
- Finished area above ground: 2,124
- Finished area below ground: 0
Property
Parking
- Parking features: Driveway
- Has uncovered spaces: Yes
Features
- Levels: One
- Stories: 1
- Patio & porch: Covered, Deck, Front Porch, Rear Porch, Screened
Lot
- Size: 0.52 Acres
- Features: Cul-De-Sac, Wooded
Details
- Parcel number: 21139166
- Zoning: N1-A
- Special conditions: Standard
Construction
Type & style
- Home type: SingleFamily
- Architectural style: Ranch
- Property subtype: Single Family Residence
Materials
- Brick Partial, Vinyl
- Foundation: Crawl Space
Condition
- New construction: No
- Year built: 1983
Utilities & green energy
- Sewer: Public Sewer
- Water: City
- Utilities for property: Cable Available, Electricity Connected
Community & HOA
Community
- Subdivision: Wessex Square
Location
- Region: Charlotte
Financial & listing details
- Price per square foot: $265/sqft
- Tax assessed value: $475,500
- Date on market: 7/10/2025
- Cumulative days on market: 3 days
- Listing terms: Cash,Conventional,FHA,VA Loan
- Electric utility on property: Yes
- Road surface type: Concrete, Paved
Price history
| Date | Event | Price |
|---|---|---|
| 8/12/2025 | Sold | $563,500-6.1%$265/sqft |
Source:  Canopy MLS as distributed by MLS GRID #4278475 Report a problem Canopy MLS as distributed by MLS GRID #4278475 Report a problem | ||
| 7/10/2025 | Listed for sale | $600,000$282/sqft |
Source: Canopy MLS as distributed by MLS GRID #4278475 Report a problem | ||
Public tax history
| Year | Property taxes | Tax assessment |
|---|---|---|
| 2025 | -- | $475,500 |
| 2024 | -- | $475,500 |
| 2023 | -- | $475,500 +33.1% |
| 2022 | -- | $357,200 |
| 2021 | -- | $357,200 |
| 2020 | -- | $357,200 |
| 2019 | $3,539 | $357,200 +51.7% |
| 2018 | -- | $235,400 |
| 2017 | $3,101 | $235,400 |
| 2016 | $3,101 | $235,400 |
| 2015 | $3,101 -1% | $235,400 -1.5% |
| 2014 | $3,133 | $239,100 |
| 2013 | -- | $239,100 -0.6% |
| 2012 | -- | $240,600 |
| 2011 | -- | $240,600 +36.3% |
| 2010 | -- | $176,500 |
| 2009 | -- | $176,500 |
| 2008 | -- | $176,500 |
| 2007 | -- | $176,500 |
| 2006 | -- | $176,500 |
| 2005 | -- | $176,500 |
| 2004 | -- | $176,500 |
| 2003 | -- | $176,500 +10.1% |
| 2002 | -- | $160,300 |
| 2001 | -- | $160,300 |
| 2000 | -- | $160,300 |
Find assessor info on the county website
Neighborhood: Wessex Square
Nearby homes
- $657,3004 bd2 ba2.4k sqft4605 Bournewood Ln, Charlotte, NC 28226Off Market
- $680,0005 bd3 ba2.5k sqft4600 Bournewood Ln, Charlotte, NC 28226Sold
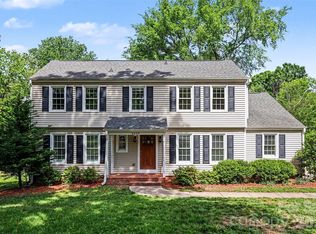
- $585,5004 bd2 ba2k sqft4606 Bournewood Ln, Charlotte, NC 28226Off Market
- $574,1004 bd3 ba1.9k sqft4613 Bournewood Ln, Charlotte, NC 28226Off Market
- $965,0004 bd3 ba3.5k sqft7002 Jardiniere Ct, Charlotte, NC 28226Sold
- $626,4004 bd2 ba2.2k sqft4614 Bournewood Ln, Charlotte, NC 28226Off Market
- $624,3004 bd2 ba2.2k sqft4614 Bournewood Ln #63, Charlotte, NC 28226Off Market
- $632,1004 bd3 ba2.1k sqft4621 Bournewood Ln, Charlotte, NC 28226Off Market
Nearby schools
GreatSchools rating
- 7/10Olde Providence ElementaryGrades: K-5Distance: 0.7 mi
- 5/10Carmel MiddleGrades: 6-8Distance: 1.8 mi
- 5/10South Mecklenburg HighGrades: 9-12Distance: 3.1 mi
Schools provided by the listing agent
- Elementary: Olde Providence
- Middle: Carmel
- High: South Mecklenburg
Source: Canopy MLS as distributed by MLS GRID. This data may not be complete. We recommend contacting the local school district to confirm school assignments for this home.
Get a cash offer in 3 minutes
Find out how much your home could sell for in as little as 3 minutes with a no-obligation cash offer.
Estimated market value
$560,500
Get a cash offer in 3 minutes
Find out how much your home could sell for in as little as 3 minutes with a no-obligation cash offer.
Estimated market value
$560,500
- North Carolina
- Mecklenburg County
- Charlotte
- 28226
- Wessex Square
- 4601 Bournewood Ln
