Skip main navigation
Off market
  • $458,900

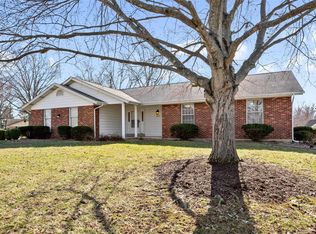
    4601 Briargate Dr, Saint Charles, MO 63304

    3beds
    1,903sqft
    SingleFamily
    Built in 1986
    0.51 Acres Lot
    $458,900 Zestimate®
    $241/sqft
    $2,734 Estimated rent

    Home value

    $458,900

    $436,000 - $486,000

    $2,734/mo

    Zestimate® history
    Loading
    Loading...

    Owner options

    List your home for rent

    $2,734/mo

    Rent Zestimate®

    Find your next renter with Zillow Rental Manager. Plus, with online applications, you can quickly screen prospective tenants – for free.

    Learn more

    $2,734/mo

    Rent Zestimate®

    Refinance and save

    $2,953/mo

    Est. payment

    Refinancing to a lower rate could help reduce your monthly payments and save thousands over the life of the loan.

    See today's rates

    $2,953/mo

    Est. payment

    Explore your selling options

    Work with a Zillow partner agent

    Leverage their expertise and Zillow's premium Showcase listings to get your home seen by more buyers.

    Get started

    List with your own agent

    Get your home in front of millions of buyers by listing it on Zillow.

    Learn how to do it

    Sell it yourself

    Take full control of how buyers see your home on Zillow by listing For Sale by Owner (FSBO).

    List your home

    What's special

    This wonderful open concept ranch checks all of your must haves: 1. 1/2+ acre lot 2. Private In ground Pool - 40 x 20 - 33,000 gallons - solar cover - custom cover - new liner 2015 3. Spacious Kitchen with custom cabinets, granite counters, updated stainless steel appliances, breakfast bar 4. Three Season Room overlooking fabulous yard/pool 5. 4 Car Garage with workshop-has it own 200 amp service panel - one side of garage with epoxy flooring 6. Vaulted Master Suite with attached bath including expanded marble shower, dual sinks, walk in closet 7. Updates Include: HVAC system, vinyl tilt in double hung windows, vinyl siding, enclosed soffits 8. Newer wide plant wood veneer flooring throughout most of main level 9. Main Floor Laundry 10. Custom glass banister system on stairs - stunning 11. Vaulted Great Room with Gas Fireplace 12. Refreshed bathrooms 13. Finished lower level includes family room, sleeping area, den, craft room and full bath Hurry this one is a GEM

    This property is off market, which means it's not currently listed for sale or rent on Zillow. This may be different from what's available on other websites or public sources.

    Facts & features

    Interior

    Bedrooms & bathrooms
    • Bedrooms: 3
    • Bathrooms: 4
    • Full bathrooms: 3
    • 1/2 bathrooms: 1
    Heating
    • Forced air, Gas
    Cooling
    • Central
    Appliances
    • Included: Dishwasher, Dryer, Freezer, Microwave, Range / Oven, Refrigerator, Washer
    Features
    • Flooring: Tile, Carpet, Laminate
    • Basement: Finished
    • Has fireplace: Yes
    Interior area
    • Total interior livable area: 1,903 sqft

    Property

    Parking
    • Parking features: Garage - Attached
    Features
    • Exterior features: Vinyl, Brick
    Lot
    • Size: 0.51 Acres
    Details
    • Parcel number: 3003652740000230000000

    Construction

    Type & style
    • Home type: SingleFamily
    Materials
    • Wood
    • Roof: Other
    Condition
    • Year built: 1986

    Community & HOA

    Location
    • Region: Saint Charles

    Financial & listing details

    • Price per square foot: $241/sqft
    • Tax assessed value: $363,160
    • Annual tax amount: $4,093

    Price history

    DateEventPrice
    1/13/2016Sold--
    Source: MARIS #15062920 Report a problem
    11/15/2015Pending sale$269,900$142/sqft
    Source: Berkshire Hathaway Select #15062920 Report a problem
    11/12/2015Listed for sale$269,900$142/sqft
    Source: Berkshire Hathaway HomeServices Select Properties #15062920 Report a problem
    12/18/1998Sold--
    Source: Agent Provided Report a problem

    Public tax history

    YearProperty taxesTax assessment
    2025$4,093 +13%$69,000 +13.8%
    2024$3,623 +0%$60,642
    2023$3,622 +18.9%$60,642 +28.1%
    2022$3,047 $47,331
    2021-- $47,331 -0.1%
    2020-- $47,372
    2019$2,981 $47,372 +10.1%
    2018$2,981 +0.8%$43,020
    2017$2,957 -0.2%$43,020 +3.6%
    2016$2,963 +1.2%$41,530
    2015$2,929 +5.1%$41,530 +8.4%
    2014$2,786 $38,321
    2013-- $38,321 -6.1%
    2012-- $40,790 -6.1%
    2011-- $43,450
    2010-- $43,450
    2009-- $43,450 -4.3%
    2008-- $45,420 -79.1%
    2007-- $217,210
    2006-- $217,210
    2005-- $217,210 +7.3%
    2004-- $202,480
    2003-- $202,480
    2002-- --
    2001-- --
    Find assessor info on the county website

    Neighborhood: 63304

    Nearby schools

    GreatSchools rating
    Schools provided by the listing agent
    • Elementary: Independence Elem.
    • Middle: Bryan Middle
    • High: Francis Howell High
    • District: Francis Howell R-Iii

    Source: The MLS. This data may not be complete. We recommend contacting the local school district to confirm school assignments for this home.

    Get a cash offer in 3 minutes
    Find out how much your home could sell for in as little as 3 minutes with a no-obligation cash offer.
    Estimated market value
    $458,900
    Get a cash offer in 3 minutes
    Find out how much your home could sell for in as little as 3 minutes with a no-obligation cash offer.
    Estimated market value
    $458,900