Enjoy Country living lifestyle close to City conveniences! Beautiful 10+ acre estate surrounded by woods, pasture and creek in NW Greensboro off Alcorn Rd. This property provides privacy and solitude. Multiple buildings on property. Huge detached 3+car garage perfect for the car enthusiast, dog kennel, or indoor playground. Beautiful custom built 4 bedroom 3.5 bath Cape Cod with huge rocking chair front porch. Updated kitchen features granite countertops, tile, oak cabinets, convection oven, island and huge eat-in breakfast area. Open flow between LR and kitchen, open to screened porch and deck. Mudroom and laundry room. 4th bedroom bath in daylight bsmt- perfect In-Law suite. Cozy den with knotty pine paneling and wood insert in FP. 2nd level primary suite. Loft space. Freshly painted interior. Fenced yard. Dog lot. HVAC units 2 yrs old. Enjoy summer evenings on your screened porch overlooking lush trees. A nature lovers paradise. SEE VIRTUAL TOUR!
Sold for $627,500
$627,500
4601 Cedarline Dr, Greensboro, NC 27409
4beds
2,792sqft
Stick/Site Built, Residential, Single Family Residence
Built in 1987
10.7 Acres Lot
$729,500 Zestimate®
$--/sqft
$2,651 Estimated rent
Home value
$729,500
$686,000 - $781,000
$2,651/mo
Zestimate® history
Owner options
List your home for rent
$2,651/mo
Rent Zestimate®
Find your next renter with Zillow Rental Manager. Plus, with online applications, you can quickly screen prospective tenants – for free.
$2,651/mo
Rent Zestimate®
Refinance and save
$3,764/mo
Est. payment
Refinancing to a lower rate could help reduce your monthly payments and save thousands over the life of the loan.
$3,764/mo
Est. payment
Explore your selling options
Work with a Zillow partner agent
Leverage their expertise and Zillow's premium Showcase listings to get your home seen by more buyers.
Get startedList with your own agent
Get your home in front of millions of buyers by listing it on Zillow.
Learn how to do itSell it yourself
Take full control of how buyers see your home on Zillow by listing For Sale by Owner (FSBO).
List your homeWhat's special
Screened porchOpen to screened porchUpdated kitchenLaundry roomCozy denKnotty pine panelingGranite countertops
Zillow last checked:
Listing updated:
Listed by:
Sherri Hill 336-209-8482,
Keller Williams One,
Hannah Albert 336-391-3053,
Keller Williams One
Bought with:
Emily Phipps, 213364
Keller Williams Realty Elite
Source: Triad MLS,MLS#: 1110503
Facts & features
Interior
Bedrooms & bathrooms
- Bedrooms: 4
- Bathrooms: 4
- Full bathrooms: 3
- 1/2 bathrooms: 1
- Main level bathrooms: 1
Primary bedroom
- Level: Second
- Dimensions: 16.58 x 12.92
Bedroom 2
- Level: Second
- Dimensions: 12.75 x 10.42
Bedroom 3
- Level: Second
- Dimensions: 14.42 x 10.42
Bedroom 4
- Level: Basement
- Dimensions: 16 x 11.33
Bonus room
- Level: Basement
- Dimensions: 21.67 x 12.58
Breakfast
- Level: Main
Dining room
- Level: Main
- Dimensions: 12.75 x 11.5
Kitchen
- Level: Main
- Dimensions: 23.25 x 10.83
Laundry
- Level: Basement
- Dimensions: 8 x 6
Living room
- Level: Main
- Dimensions: 22.42 x 13.08
Loft
- Level: Second
- Dimensions: 10.58 x 7.17
Other
- Level: Basement
- Dimensions: 10.5 x 9.58
Heating
- Heat Pump, Multiple Systems, Electric
Cooling
- Central Air
Appliances
- Included: Convection Oven, Dishwasher, Free-Standing Range, Cooktop, Range Hood, Electric Water Heater
- Laundry: Dryer Connection, In Basement, Washer Hookup
Features
- Ceiling Fan(s), Dead Bolt(s), Kitchen Island, Solid Surface Counter
- Flooring: Carpet, Tile, Wood
- Basement: Finished, Basement
- Number of fireplaces: 2
- Fireplace features: Basement, Living Room
Interior area
- Total structure area: 2,792
- Total interior livable area: 2,792 sqft
- Finished area above ground: 1,890
- Finished area below ground: 902
Property
Parking
- Total spaces: 3
- Parking features: Garage, Detached
- Garage spaces: 3
Features
- Levels: Two
- Stories: 2
- Patio & porch: Porch
- Exterior features: Dog Run
- Pool features: None
- Fencing: Fenced
Lot
- Size: 10.7 Acres
- Features: Horses Allowed, Dead End, Partially Wooded, Secluded, Not in Flood Zone
- Residential vegetation: Partially Wooded
Details
- Additional structures: Storage
- Parcel number: 151424
- Zoning: AG
- Special conditions: Owner Sale
- Horses can be raised: Yes
Construction
Type & style
- Home type: SingleFamily
- Property subtype: Stick/Site Built, Residential, Single Family Residence
Materials
- Brick
Condition
- Year built: 1987
Utilities & green energy
- Sewer: Septic Tank
- Water: Well
Community & HOA
Community
- Security: Smoke Detector(s)
- Subdivision: Farrington
HOA
- Has HOA: No
Location
- Region: Greensboro
Financial & listing details
- Tax assessed value: $340,200
- Annual tax amount: $2,818
- Date on market: 7/1/2023
- Cumulative days on market: 31 days
- Listing agreement: Exclusive Right To Sell
- Listing terms: Cash,Conventional,USDA Loan,VA Loan
Price history
| Date | Event | Price |
|---|---|---|
| 8/30/2023 | Sold | $627,500-7.6% |
Source:  Triad MLS #1110503 Report a problem Triad MLS #1110503 Report a problem | ||
| 8/2/2023 | Pending sale | $679,000 |
Source: Triad MLS #1110503 Report a problem | ||
| 7/17/2023 | Listed for sale | $679,000 |
Source: Triad MLS #1110503 Report a problem | ||
| 7/13/2023 | Pending sale | $679,000 |
Source: Triad MLS #1110503 Report a problem | ||
| 7/2/2023 | Listed for sale | $679,000 |
Source: Triad MLS #1110503 Report a problem | ||
Public tax history
| Year | Property taxes | Tax assessment |
|---|---|---|
| 2025 | $3,329 | $390,200 |
| 2024 | $3,329 +18.2% | $390,200 +14.7% |
| 2023 | $2,818 | $340,200 |
| 2022 | $2,818 +10.2% | $340,200 +10.2% |
| 2021 | $2,557 | $308,700 |
| 2018 | $2,557 +0.7% | $308,700 |
| 2017 | $2,538 | $308,700 +1.6% |
| 2016 | $2,538 | $303,700 |
| 2015 | $2,538 -2.2% | $303,700 |
| 2014 | $2,596 | $303,700 |
| 2013 | -- | $303,700 |
| 2012 | -- | $303,700 +9.8% |
| 2011 | -- | $276,700 |
| 2010 | -- | $276,700 |
| 2009 | -- | $276,700 |
| 2008 | -- | $276,700 |
| 2007 | -- | $276,700 |
| 2006 | -- | $276,700 |
| 2005 | -- | $276,700 |
| 2004 | -- | $276,700 |
Find assessor info on the county website
Neighborhood: 27409
Nearby homes
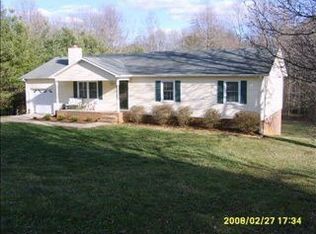
- $420,9003 bd2 ba3.3k sqft4608 Cedarline Dr, Greensboro, NC 27409Off Market
- $360,9003 bd2 ba1.7k sqft4603 Moutline Dr, Greensboro, NC 27409Off Market
- $264,6003 bd2 ba1.4k sqft4605 Moutline Dr, Greensboro, NC 27409Off Market
- $322,2003 bd2 ba1.6k sqft4601 Moutline Dr, Greensboro, NC 27409Off Market
- $496,0004 bd2 ba2.7k sqft7601 Middle Dr, Greensboro, NC 27409Off Market
- $336,5003 bd2 ba1.4k sqft4607 Moutline Dr, Greensboro, NC 27409Off Market
- $308,8003 bd2 ba1.4k sqft4610 Cedarline Dr, Greensboro, NC 27409Off Market
- $352,6003 bd2 ba1.9k sqft4301 Menfro Pl, Greensboro, NC 27409Off Market
Nearby schools
GreatSchools rating
- 6/10Colfax Elementary SchoolGrades: PK-5Distance: 3.7 mi
- 9/10Northwest Guilford Middle SchoolGrades: 6-8Distance: 1.3 mi
- 9/10Northwest Guilford High SchoolGrades: 9-12Distance: 1.2 mi
Schools provided by the listing agent
- Elementary: Colfax
- Middle: Northwest
- High: Northwest
Source: Triad MLS. This data may not be complete. We recommend contacting the local school district to confirm school assignments for this home.
Get a cash offer in 3 minutes
Find out how much your home could sell for in as little as 3 minutes with a no-obligation cash offer.
Estimated market value
$729,500
Get a cash offer in 3 minutes
Find out how much your home could sell for in as little as 3 minutes with a no-obligation cash offer.
Estimated market value
$729,500
- North Carolina
- Guilford County
- Greensboro
- 27409
- 4601 Cedarline Dr
Nearby cities
Nearby neighborhoods
Nearby zip codes
Other Greensboro Topics
