Skip main navigation
Sold for $865,000
  • $865,000

    4601 Coldwater Canyon Ave Unit 304, Studio City, CA 91604

    2beds
    1,410sqft
    Residential, Condominium
    Built in 2005
    -- sqft lot
    $839,600 Zestimate®
    $613/sqft
    $3,781 Estimated rent

    Home value

    $839,600

    $798,000 - $882,000

    $3,781/mo

    Zestimate® history
    Loading
    Loading...

    Owner options

    List your home for rent

    $3,781/mo

    Rent Zestimate®

    Find your next renter with Zillow Rental Manager. Plus, with online applications, you can quickly screen prospective tenants – for free.

    Learn more

    $3,781/mo

    Rent Zestimate®

    Refinance and save

    $6,085/mo

    Est. payment

    Refinancing to a lower rate could help reduce your monthly payments and save thousands over the life of the loan.

    See today's rates

    $6,085/mo

    Est. payment

    Explore your selling options

    Work with a Zillow partner agent

    Leverage their expertise and Zillow's premium Showcase listings to get your home seen by more buyers.

    Get started

    List with your own agent

    Get your home in front of millions of buyers by listing it on Zillow.

    Learn how to do it

    Sell it yourself

    Take full control of how buyers see your home on Zillow by listing For Sale by Owner (FSBO).

    List your home

    What's special

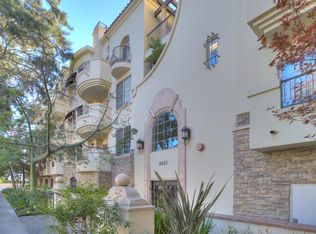
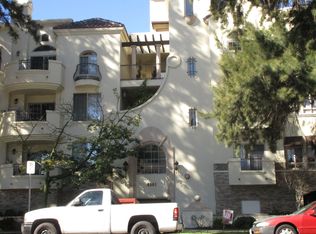
    Elegant, carefree, and timeless are hallmarks of the aspirational "La Dolce Vita," which is yours to have in this elevated and impeccably updated light-filled top-floor condo in Villa Dolce, a Modern Tuscan style building sited in a coveted pocket of Studio City. This luminous home offers 2 bedrooms with en-suite baths, a separate half bath for guests, and exquisite architectural flourishes, such as tray ceilings, skylights, arches, and custom wall niches & mouldings. Enter through the foyer, past the kitchen and guest half bath, and step into a voluminous living area, showcasing high ceilings, stylish wide-plank vinyl flooring in warm finish, a decorative fireplace with stone mantle & custom wall niche, and an abundance of natural light streaming through a large sliding glass door & exterior window. The living room flows seamlessly into a formal dining room, adorned with a dramatic oval-shaped tray ceiling, modern chandelier, column, and exterior window adding brightness to the space. The kitchen comes equipped with a complete set of stainless steel appliances, including a brand new gas range & microwave, along with granite countertops, breakfast bar, and newly refinished wooden cabinets. The two bedrooms sit in separate wings on either side of the living area, affording the utmost privacy, and have been appointed with brand new carpeting, freshly painted walls, high ceilings with ceiling fans, and en-suite baths with skylights. The spacious primary suite encompasses a large walk-in closet with custom cabinetry and luxe en-suite bath, complete with soaking tub, walk-in shower, and dual vanity. The second bedroom features an en-suite full bath and wall-to-wall custom built-ins and storage. From the living room, escape to your own private outdoor balcony with 180 degree west-facing tree-top views. It's the ideal place to enjoy a morning cappuccino, afternoon aperitivo, and evening dinner al fresco while soaking in a bellisimo sunset. Additional condo amenities include central HVAC, in-unit W/D, two assigned parking spots in the gated covered garage, designated guest parking, access to the rooftop, and a peaceful common courtyard. HOA includes water, landscape maintenance, trash, elevator access, security surveillance, and property management. Ample street parking makes it very convenient for guests! Enjoy a prime location, south of the 101, and right around the corner from Beeman Park and Studio City Branch Library. Just minutes away from Whole Foods, Gelson's, Erewhon, Westfield Fashion Square, and local favorites: Hardy's Meats & Deli and M&M Market. Make this home yours!

    Zillow last checked:

    Listing updated:

    Listed by:

    Xiaolin Li DRE # 02207505 310-904-8942,

    Compass 323-593-6999,

    Shakira Shahrir Del Fresno DRE # 02104478 310-567-6170,

    Compass

    Bought with:

    David Nash, DRE # 00857003

    Nash Real Estate

    Source: CLAW,MLS#: 24-419339MLS Logo

    Facts & features

    Interior

    Bedrooms & bathrooms
    • Bedrooms: 2
    • Bathrooms: 3
    • Full bathrooms: 2
    • 1/2 bathrooms: 1
    Rooms
    • Room types: Breakfast Bar, Entry, Living Room, Walk-In Closet, Dining Room
    Bedroom
    • Features: Walk-In Closet(s)
    Bathroom
    • Features: Double Vanity(s), Powder Room, Shower and Tub, Shower Over Tub, Tile
    Kitchen
    • Features: Bar, Counter Top
    Heating
    • Central
    Cooling
    • Air Conditioning, Ceiling Fan(s), Central Air
    Appliances
    • Included: Oven, Range, Microwave, Gas Cooking Appliances, Gas Cooktop, Dishwasher, Dryer, Disposal, Range/Oven, Refrigerator, Washer, Central Water Heater
    • Laundry: In Unit, Laundry Closet Stacked
    Features
    • Built-in Features, Elevator, Living Room Balcony, Turnkey, Ceiling Fan(s), Built-Ins, Breakfast Counter / Bar, Formal Dining Rm
    • Flooring: Vinyl Plank, Tile, Carpet
    • Doors: Sliding Doors
    • Windows: Double Pane Windows, Skylight(s), Blinds, Vertical Blinds
    • Number of fireplaces: 1
    • Fireplace features: Decorative, Gas, Living Room
    • Common walls with other units/homes: Common Walls
    Interior area
    • Total structure area: 1,410
    • Total interior livable area: 1,410 sqft

    Property

    Parking
    • Total spaces: 2
    • Parking features: Garage, Gated Underground
    • Has garage: Yes
    • Covered spaces: 2
    Accessibility
    • Accessibility features: Parking, Customized Wheelchair Accessible, Handicap Access, Wheelchair Ramp(s)
    Features
    • Levels: Three Or More
    • Stories: 3
    • Entry location: Foyer
    • Exterior features: Balcony, Living Room Balcony
    • Pool features: None
    • Spa features: None
    • Fencing: None,Gate
    • Has view: Yes
    • View description: Tree Top, Mountain(s)
    Lot
    • Size: 0.47 Acres
    • Features: Landscaped, Corner Lot, Park Nearby
    Details
    • Parcel number: 2362005045
    • Zoning: LAR3
    • Special conditions: Standard

    Construction

    Type & style
    • Home type: Condo
    • Property subtype: Residential, Condominium
    • Attached to another structure: Yes
    Materials
    • Combination
    • Foundation: None
    • Roof: Flat
    Condition
    • Updated/Remodeled
    • Year built: 2005

    Utilities & green energy

    • Sewer: In Street
    • Water: District, Fire Hydrant, In Street, Public

    Community & HOA

    Community
    • Features: Community Mailbox
    • Security: Gated Community, Carbon Monoxide Detector(s), Fire Sprinkler System, Smoke Detector(s), Gated, Card/Code Access
    • Subdivision: Villa Dolce
    HOA
    • Has HOA: Yes
    • Amenities included: Elevator(s), Gated Parking, Gated
    • Services included: Building and Grounds, Trash
    • HOA fee: $550 monthly
    Location
    • Region: Studio City

    Financial & listing details

    • Price per square foot: $613/sqft
    • Tax assessed value: $882,300
    • Date on market: 12/10/2025

    Price history

    DateEventPrice
    9/6/2024Sold$865,000+3.6%$613/sqft
    Source: CLAW #24-419339 Report a problem
    9/5/2024Pending sale$835,000$592/sqft
    Source: CLAW #24-419339 Report a problem
    8/23/2024Contingent$835,000$592/sqft
    Source: CLAW #24-419339 Report a problem
    8/1/2024Listed for sale$835,000+49.1%$592/sqft
    Source: CLAW #24-419339 Report a problem
    10/5/2017Listing removed$2,995$2/sqft
    Source: Pacific Investment Real Estate #17271862 Report a problem
    9/20/2017Price change$2,995-6.3%$2/sqft
    Source: Aaron Schottelkorb #17271862 Report a problem
    7/29/2017Listed for rent$3,195$2/sqft
    Source: Aaron Schottelkorb #17256070 Report a problem
    8/22/2016Sold$560,000-1.8%$397/sqft
    Source: Public Record Report a problem
    3/7/2005Sold$570,000$404/sqft
    Source: Public Record Report a problem

    Public tax history

    YearProperty taxesTax assessment
    2026-- $882,300 +2%
    2025$10,521 +33.6%$865,000 +35.8%
    2024$7,872 +2%$637,177 +2%
    2023$7,718 +5%$624,684 +2%
    2022$7,353 +1.3%$612,437 +2%
    2021$7,259 -1%$600,429 +1%
    2020$7,330 $594,274 +2%
    2019$7,330 +4.5%$582,623 +2%
    2018$7,013 $571,200 +2%
    2017$7,013 +2.3%$560,000 -3.4%
    2016$6,856 -3%$580,000
    2015$7,066 -2.3%$580,000
    2014$7,229 $580,000 +47.2%
    2012-- $394,000 -12.1%
    2011-- $448,100
    2010-- $448,100
    2009-- $448,100 -25.9%
    2008-- $604,887 +2%
    2007-- $593,027 +2%
    2006-- $581,400
    2005-- $581,400
    Find assessor info on the county website

    Neighborhood: Studio City

    Nearby schools

    GreatSchools rating
    Get a cash offer in 3 minutes
    Find out how much your home could sell for in as little as 3 minutes with a no-obligation cash offer.
    Estimated market value
    $839,600
    Get a cash offer in 3 minutes
    Find out how much your home could sell for in as little as 3 minutes with a no-obligation cash offer.
    Estimated market value
    $839,600