Skip main navigation
Sold for $393,000
  • $393,000

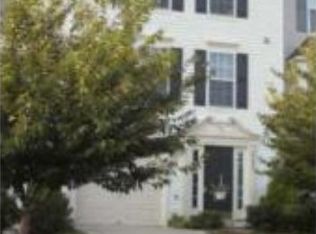
    4601 Colonnade Way, Fredericksburg, VA 22408

    3beds
    2,114sqft
    Townhouse
    Built in 1999
    3,920 Square Feet Lot
    $393,100 Zestimate®
    $186/sqft
    $2,439 Estimated rent

    Home value

    $393,100

    $373,000 - $413,000

    $2,439/mo

    Zestimate® history
    Loading
    Loading...

    Owner options

    List your home for rent

    $2,439/mo

    Rent Zestimate®

    Find your next renter with Zillow Rental Manager. Plus, with online applications, you can quickly screen prospective tenants – for free.

    Learn more

    $2,439/mo

    Rent Zestimate®

    Refinance and save

    $2,683/mo

    Est. payment

    Refinancing to a lower rate could help reduce your monthly payments and save thousands over the life of the loan.

    See today's rates

    $2,683/mo

    Est. payment

    Explore your selling options

    Work with a Zillow partner agent

    Leverage their expertise and Zillow's premium Showcase listings to get your home seen by more buyers.

    Get started

    List with your own agent

    Get your home in front of millions of buyers by listing it on Zillow.

    Learn how to do it

    Sell it yourself

    Take full control of how buyers see your home on Zillow by listing For Sale by Owner (FSBO).

    List your home

    What's special

    Gas fireplacePrivate driveway parkingAttached one-car garageKitchen islandConvenient pantry
    This is it!! Beautiful, well-kept End Unit Townhome with 3 bedrooms, 2 1/2 baths, that shows perfectly and whole entire inside of home was painted in the last few months. In this charming community of Germanna Point, this delightful townhouse offers a perfect blend of comfort and style. Three level unit, garage with extra parking in front, and townhome has rear extension to the completely fence in backyard. The traditional floor plan flows seamlessly, leading you to a kitchen equipped with stainless steel appliances, countertops, kitchen island, and a convenient pantry. Enjoy meals in the bright and sunny dining area or the open concept Sunroom with natural light and peaceful views. A beautiful updated and maintained deck for grilling with entry from the sunroom. Outside, the concrete patio provides an ideal setting for grilling, outdoor dining, or relaxing with family and friends that is surrounded by lights at night. Upstairs, the spacious primary suite serves as a private retreat with two closets and a luxurious en-suite bath featuring a soaking tub, separate walk-in shower, and dual vanity sinks. The home has recent updates: Gas hot water heater (2021), New furnace and Central air with maintenance receipts (2017), Newer stainless appliances (2018), New flooring (2021), New washer (2023), New Roof (2022), New patio door (2026), Barn doors over utility room, New Shower in Master Bathroom (2022). Wall unit comes with the home. Gas fireplace (Sold as-Is condition – Current owner has no known issues) Additional highlights include an attached one-car garage, private driveway parking, and access to the outstanding Lee's Hill community amenities, including a clubhouse, swimming pool, parks, playgrounds, and walking trails. Ideally located just minutes from shopping, dining, the VRE commuter rail, Spotsylvania Regional Medical Center, I-95, and Route 1, this home offers exceptional convenience for commuters and everyday living. The Lee’s Hill golf course is available at an extra fee. Experience the perfect blend of comfort, convenience, and community in this exceptional townhouse. Professional Photos Coming Soon!!

    Zillow last checked:

    Listing updated:

    Listed by:

    Mary Jordan 540-683-9347,

    United Real Estate Richmond, LLC

    Bought with:

    Chris Ognek, 0225175665

    Q Real Estate, LLC

    Source: Bright MLS,MLS#: VASP2044004MLS Logo

    Facts & features

    Interior

    Bedrooms & bathrooms
    • Bedrooms: 3
    • Bathrooms: 3
    • Full bathrooms: 2
    • 1/2 bathrooms: 1
    Rooms
    • Room types: Living Room, Primary Bedroom, Bedroom 2, Bedroom 3, Kitchen, Family Room, Other
    Primary bedroom
    • Features: Flooring - Carpet
    • Level: Upper
    • Area: 224 Square Feet
    • Dimensions: 16 X 14
    Bedroom 2
    • Features: Flooring - Carpet
    • Level: Upper
    • Area: 90 Square Feet
    • Dimensions: 10 X 9
    Bedroom 3
    • Features: Flooring - Carpet
    • Level: Upper
    • Area: 80 Square Feet
    • Dimensions: 8 X 10
    Family room
    • Features: Flooring - Carpet
    • Level: Lower
    • Area: 276 Square Feet
    • Dimensions: 12 X 23
    Kitchen
    • Features: Flooring - Vinyl
    • Level: Main
    • Area: 209 Square Feet
    • Dimensions: 11 X 19
    Living room
    • Features: Flooring - Carpet
    • Level: Main
    • Area: 340 Square Feet
    • Dimensions: 17 X 20
    Other
    • Features: Flooring - Carpet, Fireplace - Gas
    • Level: Main
    • Area: 144 Square Feet
    • Dimensions: 12 X 12
    Heating
    • Forced Air, Natural Gas
    Cooling
    • Central Air, Electric
    Appliances
    • Included: Gas Water Heater
    Features
    • Combination Kitchen/Dining, Kitchen Island, Primary Bath(s)
    • Windows: Window Treatments
    • Basement: Front Entrance,Rear Entrance,Finished,Walk-Out Access
    • Number of fireplaces: 1
    Interior area
    • Total structure area: 2,294
    • Total interior livable area: 2,114 sqft
    • Finished area above ground: 1,538
    • Finished area below ground: 576

    Property

    Parking
    • Total spaces: 1
    • Parking features: Garage Faces Side, Off Street, Attached
    • Attached garage spaces: 1
    Accessibility
    • Accessibility features: None
    Features
    • Levels: Three
    • Stories: 3
    • Pool features: None
    Lot
    • Size: 3,920 Square Feet
    Details
    • Additional structures: Above Grade, Below Grade
    • Parcel number: 36F4460R
    • Zoning: R2
    • Special conditions: Standard

    Construction

    Type & style
    • Home type: Townhouse
    • Architectural style: Colonial
    • Property subtype: Townhouse
    Materials
    • Vinyl Siding
    • Foundation: Permanent
    Condition
    • New construction: No
    • Year built: 1999

    Utilities & green energy

    • Sewer: Public Sewer
    • Water: Public

    Community & HOA

    Community
    • Subdivision: Germanna Point
    HOA
    • Has HOA: Yes
    • HOA fee: $340 quarterly
    • HOA name: LEE'S HILL COMMUNITY ASSOCIATION
    Location
    • Region: Fredericksburg

    Financial & listing details

    • Price per square foot: $186/sqft
    • Tax assessed value: $153,300
    • Annual tax amount: $1,318
    • Date on market: 8/1/2026
    • Listing agreement: Exclusive Right To Sell
    • Listing terms: Cash,Conventional,FHA,VA Loan
    • Ownership: Fee Simple

    Price history

    DateEventPrice
    8/24/2026Sold$393,000+2.1%$186/sqft
    Source: Bright MLS #VASP2044004 Report a problem
    8/2/2026Contingent$385,000$182/sqft
    Source: Bright MLS #VASP2044004 Report a problem
    8/1/2026Listed for sale$385,000+63.8%$182/sqft
    Source: Bright MLS #VASP2044004 Report a problem
    12/16/2004Sold$235,000+74.1%$111/sqft
    Source: Public Record Report a problem
    8/23/1999Sold$134,990$64/sqft
    Source: Public Record Report a problem

    Public tax history

    YearProperty taxesTax assessment
    2025$2,259 $307,700
    2024$2,259 +8.6%$307,700 +14.1%
    2023$2,081 +4.6%$269,700
    2022$1,990 +2.2%$269,700 +12.2%
    2021$1,946 $240,400
    2020$1,946 +8.3%$240,400 +13.4%
    2019$1,796 +1.7%$212,000
    2018$1,766 +11%$212,000 +13.3%
    2017$1,590 $187,100
    2016-- $187,100 +15.6%
    2015-- $161,900
    2014-- $161,900 +4.4%
    2013-- $155,100
    2012-- $155,100 -3.3%
    2011-- $160,400
    2010-- $160,400 -39.3%
    2009-- $264,100 +19.3%
    2007$1,373 $221,400
    2006$1,373 +0.6%$221,400 +44.4%
    2005$1,364 +3.5%$153,300
    2004$1,318 -2.7%$153,300 +14.2%
    2003$1,355 $134,200
    2002$1,355 +0.7%$134,200 +6.7%
    2001$1,346 $125,800
    Find assessor info on the county website

    Neighborhood: 22408

    Nearby schools

    GreatSchools rating
    Schools provided by the listing agent
    • Elementary: Lee Hill
    • Middle: Thornburg
    • High: Massaponax
    • District: Spotsylvania County Public Schools

    Source: Bright MLS. This data may not be complete. We recommend contacting the local school district to confirm school assignments for this home.

    Get a cash offer in 3 minutes
    Find out how much your home could sell for in as little as 3 minutes with a no-obligation cash offer.
    Estimated market value
    $393,100
    Get a cash offer in 3 minutes
    Find out how much your home could sell for in as little as 3 minutes with a no-obligation cash offer.
    Estimated market value
    $393,100