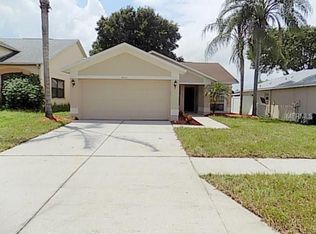
Unbeatable financing + unbeatable lifestyle! Why rent when you can own this updated 2-bedroom, 2-bath home on an oversized corner lot in Country Hills? Inside, enjoy vaulted ceilings, an airy split floor plan, vinyl plank flooring, and an updated kitchen with butcher block counters, subway tile backsplash, stainless steel appliances, and pantry. Both bedrooms feature walk-in closets and their own updated baths. Step outside to what truly sets this home apart: a 480 sq ft screened lanai, perfect for year-round Florida living—dining, entertaining, or simply relaxing while the kids play in the yard. With a one-car garage, low HOA ($25/month), and no CDD, this home combines charm, comfort, and affordability. Move-in ready and waiting for its next owner!
Sold for $275,000
$275,000
4601 Copper Ln, Plant City, FL 33566
2beds
1,104sqft
Single Family Residence
Built in 1998
8,280 Square Feet Lot
$270,200 Zestimate®
$249/sqft
$1,690 Estimated rent
Home value
$270,200
Estimated sales range
Not available
$1,690/mo
Zestimate® history
Owner options
List your home for rent
$1,690/mo
Rent Zestimate®
Find your next renter with Zillow Rental Manager. Plus, with online applications, you can quickly screen prospective tenants – for free.
$1,690/mo
Rent Zestimate®
Refinance and save
$1,940/mo
Est. payment
Refinancing to a lower rate could help reduce your monthly payments and save thousands over the life of the loan.
$1,940/mo
Est. payment
Explore your selling options
Work with a Zillow partner agent
Leverage their expertise and Zillow's premium Showcase listings to get your home seen by more buyers.
Get startedList with your own agent
Get your home in front of millions of buyers by listing it on Zillow.
Learn how to do itSell it yourself
Take full control of how buyers see your home on Zillow by listing For Sale by Owner (FSBO).
List your homeWhat's special
Updated bathsVaulted ceilingsCorner lotAiry split floor planVinyl plank flooringButcher block countersUpdated kitchen
Zillow last checked:
Listing updated:
Listed by:
Carrie Rowland 813-732-7320,
RE/MAX ALLIANCE GROUP 813-259-0000
Bought with:
Marlene Cambronero, 3224516
SUNCOAST REALTY SOLUTIONS, LLC
Source: Stellar MLS,MLS#: TB8428617 Originating MLS: Suncoast Tampa
Originating MLS: Suncoast Tampa
Facts & features
Interior
Bedrooms & bathrooms
- Bedrooms: 2
- Bathrooms: 2
- Full bathrooms: 2
Primary bedroom
- Features: Built-In Shower Bench, En Suite Bathroom, Shower No Tub, Walk-In Closet(s)
- Level: First
- Area: 130 Square Feet
- Dimensions: 13x10
Bedroom 2
- Features: Walk-In Closet(s)
- Level: First
- Area: 120 Square Feet
- Dimensions: 12x10
Balcony porch lanai
- Features: No Closet
- Level: First
- Area: 480 Square Feet
- Dimensions: 20x24
Kitchen
- Features: Breakfast Bar, Pantry, Storage Closet
- Level: First
- Area: 104 Square Feet
- Dimensions: 13x8
Living room
- Features: No Closet
- Level: First
Heating
- Central
Cooling
- Central Air
Appliances
- Included: Dishwasher, Dryer, Electric Water Heater, Range, Refrigerator, Washer
- Laundry: In Garage
Features
- Eating Space In Kitchen, Open Floorplan, Primary Bedroom Main Floor, Solid Surface Counters, Split Bedroom, Thermostat, Vaulted Ceiling(s), Walk-In Closet(s)
- Flooring: Vinyl
- Has fireplace: No
Interior area
- Total structure area: 1,888
- Total interior livable area: 1,104 sqft
Property
Parking
- Total spaces: 1
- Parking features: Driveway, Ground Level
- Attached garage spaces: 1
- Has uncovered spaces: Yes
Features
- Levels: One
- Stories: 1
- Patio & porch: Enclosed, Rear Porch, Screened
- Exterior features: Irrigation System
Lot
- Size: 8,280 Square Feet
- Dimensions: 69 x 120
- Features: Corner Lot, Oversized Lot
- Residential vegetation: Mature Landscaping, Oak Trees, Trees/Landscaped
Details
- Parcel number: P35282156T00000100003.0
- Zoning: PD
- Special conditions: None
Construction
Type & style
- Home type: SingleFamily
- Architectural style: Florida
- Property subtype: Single Family Residence
Materials
- Block, Stucco
- Foundation: Slab
- Roof: Shingle
Condition
- New construction: No
- Year built: 1998
Utilities & green energy
- Sewer: Public Sewer
- Water: Public
- Utilities for property: Cable Connected, Electricity Connected, Sewer Connected, Sprinkler Meter, Street Lights, Water Connected
Community & HOA
Community
- Pet fee: $0 monthly
- Subdivision: COUNTRY HILLS UNIT TWO C
HOA
- Has HOA: Yes
- Amenities included: Basketball Court, Park, Playground
- HOA fee: $25 monthly
- HOA name: Candy
- HOA phone: 727-869-9700
Location
- Region: Plant City
Financial & listing details
- Price per square foot: $249/sqft
- Tax assessed value: $229,318
- Annual tax amount: $4,011
- Date on market: 9/18/2025
- Cumulative days on market: 137 days
- Listing terms: Cash,Conventional,FHA,VA Loan
- Ownership: Fee Simple
- Total actual rent: 0
- Electric utility on property: Yes
- Road surface type: Asphalt, Paved
Price history
| Date | Event | Price |
|---|---|---|
| 11/21/2025 | Sold | $275,000$249/sqft |
Source:  Stellar MLS #TB8428617 Report a problem Stellar MLS #TB8428617 Report a problem | ||
| 10/26/2025 | Pending sale | $275,000$249/sqft |
Source: Stellar MLS #TB8428617 Report a problem | ||
| 10/8/2025 | Price change | $275,000-1.8%$249/sqft |
Source: Stellar MLS #TB8428617 Report a problem | ||
| 9/18/2025 | Listed for sale | $280,000+1.1%$254/sqft |
Source: Stellar MLS #TB8428617 Report a problem | ||
| 9/1/2025 | Listing removed | $277,000$251/sqft |
Source: Stellar MLS #O6310414 Report a problem | ||
| 8/26/2025 | Price change | $277,000-2.1%$251/sqft |
Source: Stellar MLS #O6310414 Report a problem | ||
| 8/11/2025 | Listed for sale | $283,000$256/sqft |
Source: Stellar MLS #O6310414 Report a problem | ||
| 8/9/2025 | Pending sale | $283,000$256/sqft |
Source: Stellar MLS #O6310414 Report a problem | ||
| 6/23/2025 | Price change | $283,000-2.1%$256/sqft |
Source: Stellar MLS #O6310414 Report a problem | ||
| 6/18/2025 | Price change | $289,000-1.4%$262/sqft |
Source: Stellar MLS #O6310414 Report a problem | ||
| 5/19/2025 | Price change | $293,000-3.3%$265/sqft |
Source: Stellar MLS #O6310414 Report a problem | ||
| 4/19/2025 | Price change | $303,000-0.7%$274/sqft |
Source: Stellar MLS #O6295262 Report a problem | ||
| 4/2/2025 | Price change | $305,000+13.4%$276/sqft |
Source: Stellar MLS #O6295262 Report a problem | ||
| 12/22/2022 | Pending sale | $269,000$244/sqft |
Source: Stellar MLS #T3413161 Report a problem | ||
| 12/1/2022 | Price change | $269,000-6.9%$244/sqft |
Source: Stellar MLS #T3413161 Report a problem | ||
| 11/11/2022 | Listed for sale | $289,000+480.3%$262/sqft |
Source: Stellar MLS #T3413161 Report a problem | ||
| 7/6/2015 | Sold | $49,800-35.8%$45/sqft |
Source: Public Record Report a problem | ||
| 8/10/1998 | Sold | $77,600$70/sqft |
Source: Public Record Report a problem | ||
Public tax history
| Year | Property taxes | Tax assessment |
|---|---|---|
| 2025 | $3,430 -14.5% | $229,318 |
| 2024 | $4,012 +726.7% | $229,318 +207.8% |
| 2023 | $485 -13% | $74,501 +3% |
| 2022 | $558 -1% | $72,331 +3% |
| 2021 | $563 +0% | $70,224 +1.4% |
| 2020 | $563 +0.4% | $69,254 +2.3% |
| 2019 | $561 | $67,697 +1.9% |
| 2018 | $561 -2.4% | $66,435 -39.1% |
| 2017 | $575 +0.1% | $109,143 +71.3% |
| 2016 | $575 +3.8% | $63,731 +0.7% |
| 2015 | $554 -2.1% | $63,288 +0.8% |
| 2014 | $565 | $62,786 +1.5% |
| 2013 | $565 -2.8% | $61,858 -0.3% |
| 2012 | $581 -2.8% | $62,024 -3% |
| 2011 | $598 -3.3% | $63,936 -5.4% |
| 2010 | $619 -37.2% | $67,572 -25.4% |
| 2009 | $984 -12.9% | $90,549 -8.5% |
| 2008 | $1,130 -15.5% | $99,012 +3% |
| 2007 | $1,337 -5.4% | $96,128 +2.5% |
| 2006 | $1,413 +1.3% | $93,783 +3% |
| 2005 | $1,395 | $91,051 +3% |
| 2004 | -- | $88,399 +9.2% |
| 2003 | -- | $80,922 +2.3% |
| 2002 | -- | $79,107 +1.6% |
| 2001 | -- | $77,861 +0.1% |
| 2000 | $1,188 | $77,745 |
Find assessor info on the county website
Neighborhood: 33566
Nearby homes
- $333,2004 bd3 ba2.2k sqft4603 Copper Ln, Plant City, FL 33566Off Market

- $320,0003 bd2 ba1.2k sqft4604 Hunts Ave, Plant City, FL 33566Sold

- $321,3003 bd2 ba1.3k sqft4605 Copper Ln, Plant City, FL 33566Off Market
- $346,0004 bd2 ba2.4k sqft4603 Hunts Ave, Plant City, FL 33566Off Market
- $286,1003 bd2 ba1.3k sqft4605 Hunts Ave, Plant City, FL 33566Off Market
- $318,4004 bd2 ba1.5k sqft4602 Hunts Ave, Plant City, FL 33566Off Market
- $280,2003 bd2 ba1.2k sqft4604 Copper Ln, Plant City, FL 33566Off Market
- $266,2002 bd2 ba1.1k sqft4607 Copper Ln, Plant City, FL 33566Off Market
Nearby schools
GreatSchools rating
- 5/10Bryan Elementary SchoolGrades: PK-5Distance: 1.9 mi
- 3/10Tomlin Middle SchoolGrades: 6-8Distance: 1.6 mi
- 6/10Strawberry Crest High SchoolGrades: 9-12Distance: 4 mi
Schools provided by the listing agent
- Elementary: Bryan Plant City-HB
- Middle: Tomlin-HB
- High: Strawberry Crest High School
Source: Stellar MLS. This data may not be complete. We recommend contacting the local school district to confirm school assignments for this home.
Get a cash offer in 3 minutes
Find out how much your home could sell for in as little as 3 minutes with a no-obligation cash offer.
Estimated market value
$270,200
Get a cash offer in 3 minutes
Find out how much your home could sell for in as little as 3 minutes with a no-obligation cash offer.
Estimated market value
$270,200
- Florida
- Hillsborough County
- Plant City
- 33566
- 4601 Copper Ln
Nearby cities
Nearby zip codes
Other Plant City Topics
