NEW PRICE and NEW WINDOWS!!! Experience urban living in the thriving East Charlotte area! This impressive 3-bedroom, 2-bathroom condo boasts nearly 1200 square feet of contemporary charm, strategically located on the ground floor for seamless accessibility. Dive into the lively atmosphere with a delightful community pool just moments away, ideal for both relaxation and entertainment. Revel in the best of both worlds – a serene oasis within a bustling neighborhood. Benefit from a prime location that situates you mere minutes from Uptown Charlotte. Effortless commuting awaits, thanks to the abundance of public transportation options at your disposal, granting you easy access to any destination. Claim this East Charlotte gem as your sanctuary, and relish the perfect fusion of urban sophistication and suburban tranquility. With water included in your HOA, anticipate lower expenses – seize the opportunity to make this condo your own!
Closed
$210,000
4601 Coronado Dr APT L, Charlotte, NC 28212
3beds
1,164sqft
Condominium
Built in 1969
-- sqft lot
$186,300 Zestimate®
$180/sqft
$1,488 Estimated rent
Home value
$186,300
$173,000 - $199,000
$1,488/mo
Zestimate® history
Owner options
List your home for rent
$1,488/mo
Rent Zestimate®
Find your next renter with Zillow Rental Manager. Plus, with online applications, you can quickly screen prospective tenants – for free.
$1,488/mo
Rent Zestimate®
Refinance and save
$1,633/mo
Est. payment
Refinancing to a lower rate could help reduce your monthly payments and save thousands over the life of the loan.
$1,633/mo
Est. payment
Explore your selling options
Work with a Zillow partner agent
Leverage their expertise and Zillow's premium Showcase listings to get your home seen by more buyers.
Get startedList with your own agent
Get your home in front of millions of buyers by listing it on Zillow.
Learn how to do itSell it yourself
Take full control of how buyers see your home on Zillow by listing For Sale by Owner (FSBO).
List your homeWhat's special
Zillow last checked:
Listing updated:
Listed by:
Douglas Christen douglas@nestlewoodrealty.com,
Nestlewood Realty, LLC
Bought with:
Daniela Osborn
Keller Williams South Park
Source: Canopy MLS as distributed by MLS GRID,MLS#: 4098346
Facts & features
Interior
Bedrooms & bathrooms
- Bedrooms: 3
- Bathrooms: 2
- Full bathrooms: 2
- Main level bedrooms: 3
Primary bedroom
- Level: Main
- Area: 200.37 Square Feet
- Dimensions: 17' 2" X 11' 8"
Bedroom s
- Level: Main
Bedroom s
- Level: Main
Bathroom full
- Level: Main
- Area: 81.69 Square Feet
- Dimensions: 7' 0" X 11' 8"
Bathroom full
- Level: Main
- Area: 42.24 Square Feet
- Dimensions: 8' 2" X 5' 2"
Kitchen
- Features: None
- Level: Main
- Area: 76.31 Square Feet
- Dimensions: 8' 3" X 9' 3"
Laundry
- Features: Walk-In Closet(s)
- Level: Main
- Area: 43.45 Square Feet
- Dimensions: 10' 5" X 4' 2"
Living room
- Level: Main
- Area: 363.93 Square Feet
- Dimensions: 21' 0" X 17' 4"
Heating
- Central, Electric
Cooling
- Central Air, Electric
Appliances
- Included: Dishwasher, Disposal, Dryer, Electric Range, Electric Water Heater, Exhaust Hood, Refrigerator, Washer, Washer/Dryer
- Laundry: Electric Dryer Hookup, In Hall, In Unit, Inside, Laundry Closet, Main Level, Washer Hookup
Features
- Flooring: Carpet, Tile
- Windows: Insulated Windows
- Has basement: No
Interior area
- Total structure area: 1,164
- Total interior livable area: 1,164 sqft
- Finished area above ground: 1,164
- Finished area below ground: 0
Property
Parking
- Parking features: Parking Lot, Parking Space(s)
Features
- Levels: One
- Stories: 1
- Entry location: Main
- Patio & porch: Covered, Patio, Rear Porch
- Pool features: Community
Lot
- Features: Level
Living quarters
- Secondary features: None
Details
- Parcel number: 13303556
- Zoning: R17MF
- Special conditions: Standard
Construction
Type & style
- Home type: Condo
- Architectural style: Traditional
- Property subtype: Condominium
Materials
- Brick Partial, Vinyl
- Foundation: Slab
- Roof: Composition
Condition
- New construction: No
- Year built: 1969
Utilities & green energy
- Sewer: Public Sewer
- Water: City
- Utilities for property: Cable Available, Electricity Connected
Community & HOA
Community
- Features: Picnic Area
- Security: Smoke Detector(s)
- Subdivision: Coventry Woods
HOA
- Has HOA: Yes
- HOA fee: $280 monthly
- HOA name: Essential Property Managent
- HOA phone: 828-484-0469
Location
- Region: Charlotte
Financial & listing details
- Price per square foot: $180/sqft
- Tax assessed value: $192,678
- Annual tax amount: $1,652
- Date on market: 1/8/2024
- Cumulative days on market: 69 days
- Listing terms: Cash,Conventional,VA Loan
- Electric utility on property: Yes
- Road surface type: Asphalt, Paved
Price history
| Date | Event | Price |
|---|---|---|
| 4/19/2024 | Sold | $210,000$180/sqft |
Source:  Canopy MLS as distributed by MLS GRID #4098346 Report a problem Canopy MLS as distributed by MLS GRID #4098346 Report a problem | ||
| 3/13/2024 | Price change | $210,000-4.5%$180/sqft |
Source: Canopy MLS as distributed by MLS GRID #4098346 Report a problem | ||
| 3/1/2024 | Price change | $219,995-0.9%$189/sqft |
Source: Canopy MLS as distributed by MLS GRID #4098346 Report a problem | ||
| 2/17/2024 | Price change | $222,000-3.1%$191/sqft |
Source: Canopy MLS as distributed by MLS GRID #4098346 Report a problem | ||
| 2/2/2024 | Price change | $229,000-1.7%$197/sqft |
Source: Canopy MLS as distributed by MLS GRID #4098346 Report a problem | ||
| 1/9/2024 | Listed for sale | $233,000+145.3%$200/sqft |
Source: Canopy MLS as distributed by MLS GRID #4098346 Report a problem | ||
| 3/24/2021 | Listing removed | -- |
Source: Owner Report a problem | ||
| 8/8/2018 | Sold | $95,000$82/sqft |
Source: Public Record Report a problem | ||
| 7/9/2018 | Listed for sale | $95,000+46.2%$82/sqft |
Source: Owner Report a problem | ||
| 10/20/2003 | Sold | $65,000$56/sqft |
Source: Public Record Report a problem | ||
Public tax history
| Year | Property taxes | Tax assessment |
|---|---|---|
| 2025 | $1,652 +2.5% | $192,678 |
| 2024 | $1,613 | $192,678 |
| 2023 | -- | $192,678 +102.2% |
| 2022 | -- | $95,300 |
| 2021 | -- | $95,300 |
| 2020 | -- | $95,300 |
| 2019 | $1,011 | $95,300 +199.7% |
| 2018 | -- | $31,800 |
| 2017 | $465 | $31,800 |
| 2016 | $465 | $31,800 |
| 2015 | $465 +4% | $31,800 -31.9% |
| 2014 | $447 | $46,700 |
| 2013 | -- | $46,700 -0.2% |
| 2012 | -- | $46,800 |
| 2011 | -- | $46,800 -31.7% |
| 2010 | -- | $68,500 |
| 2009 | -- | $68,500 |
| 2008 | -- | $68,500 |
| 2007 | -- | $68,500 |
| 2006 | -- | $68,500 |
| 2005 | -- | $68,500 |
| 2004 | -- | $68,500 +100% |
| 2003 | -- | $34,250 -35% |
| 2002 | -- | $52,710 |
| 2001 | -- | $52,710 |
| 2000 | -- | $52,710 |
Find assessor info on the county website
Neighborhood: North Sharon Amity
Nearby homes
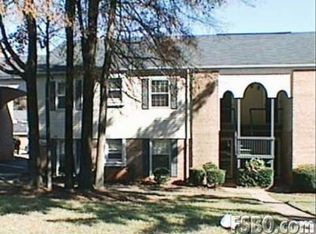
- $193,8003 bd2 ba1.1k sqft4615 Coronado Dr APT B, Charlotte, NC 28212Off Market
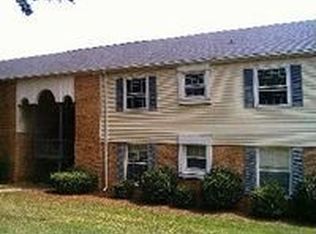
- $171,7003 bd2 ba1.1k sqft4615 Coronado Dr APT D, Charlotte, NC 28212Off Market
- $196,8003 bd2 ba1.1k sqft4615 Coronado Dr APT E, Charlotte, NC 28212Off Market
- $171,0003 bd2 ba1.1k sqft4615 Coronado Dr APT G, Charlotte, NC 28212Off Market
- $137,1001 bd1 ba881 sqft4609 Coronado Dr APT A, Charlotte, NC 28212Off Market
- $196,7003 bd2 ba1.2k sqft4609 Coronado Dr APT B, Charlotte, NC 28212Off Market
- $143,5001 bd2 ba936 sqft4609 Coronado Dr APT C, Charlotte, NC 28212Sold
- $173,1002 bd2 ba960 sqft4609 Coronado Dr APT E, Charlotte, NC 28212Off Market
- $153,1002 bd1 ba960 sqft4609 Coronado Dr APT I, Charlotte, NC 28212Off Market
Nearby schools
GreatSchools rating
- 8/10Idlewild ElementaryGrades: PK-5Distance: 1.2 mi
- 8/10McClintock Middle SchoolGrades: 6-8Distance: 1.3 mi
- 5/10East Mecklenburg HighGrades: 9-12Distance: 1.4 mi
Schools provided by the listing agent
- Elementary: Idlewild
- Middle: McClintock
- High: East Mecklenburg
Source: Canopy MLS as distributed by MLS GRID. This data may not be complete. We recommend contacting the local school district to confirm school assignments for this home.
Get a cash offer in 3 minutes
Find out how much your home could sell for in as little as 3 minutes with a no-obligation cash offer.
Estimated market value
$186,300
Get a cash offer in 3 minutes
Find out how much your home could sell for in as little as 3 minutes with a no-obligation cash offer.
Estimated market value
$186,300
- North Carolina
- Mecklenburg County
- Charlotte
- 28212
- North Sharon Amity
- 4601 Coronado Dr Apartment L
Nearby cities
Nearby neighborhoods
Nearby zip codes
Other Charlotte Topics
